Welcome to your new home! This gorgeous one-owner home is like-new and is located in the beautiful Trinity Falls area — without the high HOA fees and NO MUD tax! This stylish home features luxury vinyl plank flooring, fresh paint, granite countertops, and amazing curb appeal. Enjoy an oversized laundry room with space for an additional fridge or freezer, a spacious game room, and a huge master closet. The large walk-in attic provides incredible storage space. Conveniently located just minutes from great shopping and restaurants, this home offers the perfect blend of comfort, style, and value. Schedule your showing today!
For sale
$364,900
1712 Ferguson Ln, McKinney, TX 75071
3beds
1,871sqft
Single Family Residence
Built in 2020
5,009 Square Feet Lot
$359,800 Zestimate®
$195/sqft
$39/mo HOA
What's special
Fresh paintLuxury vinyl plank flooringGranite countertopsAmazing curb appealHuge master closetSpacious game room
- 147 days
- 280
- 21
Zillow last checked:
Listing updated:
Listed by:
Jeremy Tillett 0616492 903-819-1078,
Tillett Realty & Associates 903-819-1078
Source: NTREIS,MLS#: 21262251
Facts & features
Interior
Bedrooms & bathrooms
- Bedrooms: 3
- Bathrooms: 3
- Full bathrooms: 2
- 1/2 bathrooms: 1
Primary bedroom
- Features: Dual Sinks, Walk-In Closet(s)
- Level: First
- Dimensions: 14 x 13
Bedroom
- Features: Walk-In Closet(s)
- Level: First
- Dimensions: 11 x 11
Bedroom
- Level: First
- Dimensions: 11 x 10
Game room
- Level: Second
- Dimensions: 17 x 16
Kitchen
- Level: First
- Dimensions: 16 x 14
Laundry
- Level: First
- Dimensions: 9 x 6
Living room
- Level: First
- Dimensions: 17 x 15
Heating
- Central
Cooling
- Central Air
Appliances
- Included: Dishwasher, Gas Cooktop, Disposal, Microwave
Features
- Pantry, Walk-In Closet(s)
- Flooring: Carpet, Ceramic Tile, Luxury Vinyl Plank
- Has basement: No
- Number of fireplaces: 1
- Fireplace features: Gas Log
Interior area
- Total interior livable area: 1,871 sqft
Video & virtual tour
Property
Parking
- Total spaces: 2
- Parking features: Garage
- Attached garage spaces: 2
Features
- Levels: One and One Half
- Pool features: None
Lot
- Size: 5,009 Square Feet
Details
- Parcel number: R1184800D00401
Construction
Type & style
- Home type: SingleFamily
- Architectural style: Detached
- Property subtype: Single Family Residence
Materials
- Foundation: Slab
Condition
- Year built: 2020
Utilities & green energy
- Sewer: Public Sewer
- Water: Public
- Utilities for property: Sewer Available, Water Available
Community & HOA
Community
- Features: Curbs, Sidewalks
- Subdivision: Weston Ridge Ph I
HOA
- Has HOA: Yes
- Services included: Maintenance Grounds
- HOA fee: $465 annually
- HOA name: Flock Association Management
- HOA phone: 469-830-1033
Location
- Region: Mckinney
Financial & listing details
- Price per square foot: $195/sqft
- Tax assessed value: $422,473
- Annual tax amount: $5,112
- Date on market: 5/8/2026
- Cumulative days on market: 148 days
- Listing terms: Cash,Conventional,FHA,VA Loan
- Exclusions: All Tv's (Mounts will be left), Doorbell (will be replaced with standard doorbell), Outside Camera, Smart Security Panel
Estimated market value
$359,800
$342,000 - $378,000
$2,392/mo
Price history
| Date | Event | Price |
|---|---|---|
| 6/22/2026 | Price change | $364,900-1.1%$195/sqft |
Source: NTREIS #21262251 Report a problem | ||
| 6/12/2026 | Price change | $369,000-0.2%$197/sqft |
Source: NTREIS #21262251 Report a problem | ||
| 5/8/2026 | Listed for sale | $369,900$198/sqft |
Source: NTREIS #21262251 Report a problem | ||
Public tax history
| Year | Property taxes | Tax assessment |
|---|---|---|
| 2025 | $3,466 -0.9% | $382,987 +10% |
| 2024 | $3,498 +13.8% | $348,170 +10% |
| 2023 | $3,074 -48.8% | $316,518 -18.5% |
| 2022 | $6,004 +41.2% | $388,225 +48.4% |
| 2021 | $4,253 +500.9% | $261,585 +538.8% |
| 2020 | $708 | $40,950 |
Find assessor info on the county website
Monthly payment
Est. payment
Payment breakdown
Explore the cost of this home by adjusting the details. Changes won't be saved.Climate risks
Neighborhood: Trinity Falls
Nearby schools
Schools provided by the listing agent
- Elementary: Ruth and Harold Frazier
- Middle: Johnson
- High: McKinney North
- District: McKinney ISD
Source: NTREIS. This data may not be complete. We recommend contacting the local school district to confirm school assignments for this home.

Similar homes
- $415,0003 bd2 ba2.1k sqft908 Spring Falls Dr, McKinney, TX 75071For Sale
 MLS ID #21402248, Stacey Hunter. NTREIS
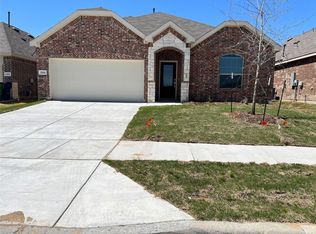
 - $359,9004 bd2 ba1.8k sqft7213 Crepe Myrtle Ave, McKinney, TX 75071For Sale
 MLS ID #21397256, Tuan Tran. NTREIS
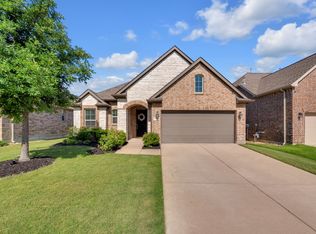
 - $385,0003 bd2 ba1.8k sqft7504 Guadalupe Way, McKinney, TX 75071For Sale
 MLS ID #21390923, Anastasia Riley. NTREIS
 - $--3 bd2 ba2.1k sqft401 Lake Weatherford, McKinney, TX 75071Auction
 Auction.com 2
