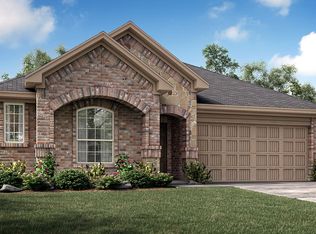
Welcome to this beautifully maintained, nearly new home in the highly desirable Preserve at Honey Creek community in McKinney. Built in 2024, this 3-bedroom, 2-bath, 1,602 sq ft home offers a simple, modern layout that feels easy the moment you walk in. Inside, the open main living area is filled with natural light and creates a calm, usable space for everyday life—whether that’s quiet nights in, hosting friends, or simply having room to spread out without feeling crowded. The kitchen sits at the center with quartz countertops, stainless appliances, and a layout that keeps cooking, conversation, and daily routines connected and uncomplicated. Thoughtfully designed, the floor plan creates real separation where it matters most, with the primary bedroom set apart from the secondary rooms for added privacy and quiet, while the secondary bedrooms stay well-sized and flexible for family, guests, or a home office. Out back, a fenced yard and covered patio extend the living space in a simple, low-maintenance way—ideal for grilling, relaxing outside, or letting pets enjoy the yard. The property also includes a two car garage, sprinkler system, and professionally maintained landscaping.. Located in The Preserve at Honey Creek, the neighborhood offers a pool, clubhouse, parks, playgrounds, and scenic walking and biking trails, and a relaxed atmosphere that makes it easy to settle into daily life. Zoned to award-winning McKinney ISD and close to everyday shopping, dining, and continued growth in the area, it’s a home that fits first-time buyers, those looking to simplify or downsize, and investors seeking a strong, low-maintenance rental option. It’s the kind of place that quietly works for a wide range of lifestyles.
For sale
Price cut: $10K (9/14)
$360,000
8416 Butterfly Ln, McKinney, TX 75071
3beds
1,602sqft
Single Family Residence
Built in 2024
5,488 Square Feet Lot
$351,400 Zestimate®
$225/sqft
$57/mo HOA
What's special
Fenced yardProfessionally maintained landscapingStainless appliancesTwo car garageSprinkler system
- 174 days
- 151
- 13
Zillow last checked:
Listing updated:
Listed by:
Michael Zhang 0705349 469-579-8368,
Mersal Realty 214-731-3163
Source: NTREIS,MLS#: 21258701
Facts & features
Interior
Bedrooms & bathrooms
- Bedrooms: 3
- Bathrooms: 2
- Full bathrooms: 2
Primary bedroom
- Features: Ceiling Fan(s), Dual Sinks, Walk-In Closet(s)
- Level: First
- Dimensions: 13 x 14
Bedroom
- Features: Walk-In Closet(s)
- Level: First
- Dimensions: 11 x 11
Bedroom
- Features: Walk-In Closet(s)
- Level: First
- Dimensions: 11 x 11
Breakfast room nook
- Level: First
- Dimensions: 10 x 11
Kitchen
- Features: Built-in Features, Eat-in Kitchen, Kitchen Island, Stone Counters, Walk-In Pantry
- Level: First
- Dimensions: 10 x 14
Living room
- Features: Built-in Features, Ceiling Fan(s)
- Level: First
- Dimensions: 15 x 17
Heating
- Central, Natural Gas
Cooling
- Central Air, Ceiling Fan(s), Electric, ENERGY STAR Qualified Equipment
Appliances
- Included: Convection Oven, Dishwasher, Gas Cooktop, Disposal, Gas Oven, Gas Water Heater, Microwave, Tankless Water Heater
- Laundry: Washer Hookup, Dryer Hookup, ElectricDryer Hookup, Laundry in Utility Room
Features
- Eat-in Kitchen, High Speed Internet, Kitchen Island, Open Floorplan, Pantry, Smart Home, Walk-In Closet(s)
- Flooring: Carpet, Ceramic Tile, Luxury Vinyl Plank
- Has basement: No
- Has fireplace: No
Interior area
- Total interior livable area: 1,602 sqft
Video & virtual tour
Property
Parking
- Total spaces: 2
- Parking features: Concrete, Garage Faces Front, Garage, Garage Door Opener
- Attached garage spaces: 2
Features
- Levels: One
- Stories: 1
- Patio & porch: Covered
- Pool features: None, Community
- Fencing: Back Yard,Wood
Lot
- Size: 5,488 Square Feet
- Residential vegetation: Brush
Details
- Parcel number: R128990AI01001
Construction
Type & style
- Home type: SingleFamily
- Architectural style: Traditional,Detached
- Property subtype: Single Family Residence
Materials
- Brick
- Foundation: Slab
- Roof: Asphalt,Shingle
Condition
- Resale
- Year built: 2024
Utilities & green energy
- Sewer: Public Sewer
- Water: Public
- Utilities for property: Electricity Available, Electricity Connected, Natural Gas Available, Sewer Available, Separate Meters, Water Available
Community & HOA
Community
- Features: Playground, Park, Pool
- Security: Carbon Monoxide Detector(s), Smoke Detector(s)
- Subdivision: Preserve At Honey Creek
HOA
- Has HOA: Yes
- Services included: All Facilities, Association Management
- HOA fee: $57 monthly
- HOA name: Sbb Management
- HOA phone: 972-960-2800
Location
- Region: Mckinney
Financial & listing details
- Price per square foot: $225/sqft
- Tax assessed value: $332,599
- Date on market: 5/4/2026
- Cumulative days on market: 175 days
- Listing terms: Cash,Conventional,FHA
- Exclusions: Refrigerator, Washer and Dryer
Estimated market value
$351,400
$334,000 - $369,000
$2,264/mo
Price history
| Date | Event | Price |
|---|---|---|
| 9/14/2026 | Price change | $360,000-2.7%$225/sqft |
Source: NTREIS #21258701 Report a problem | ||
| 9/7/2026 | Price change | $369,995-1.3%$231/sqft |
Source: NTREIS #21258701 Report a problem | ||
| 7/3/2026 | Price change | $374,9990%$234/sqft |
Source: NTREIS #21258701 Report a problem | ||
| 5/4/2026 | Listed for sale | $375,000-12%$234/sqft |
Source: NTREIS #21258701 Report a problem | ||
| 4/11/2024 | Sold | -- |
Source: NTREIS #20517665 Report a problem | ||
| 4/4/2024 | Pending sale | $425,999$266/sqft |
Source: NTREIS #20517665 Report a problem | ||
| 2/6/2024 | Price change | $425,999+3.6%$266/sqft |
Source: NTREIS #20517665 Report a problem | ||
| 1/29/2024 | Price change | $410,999+0.2%$257/sqft |
Source: NTREIS #20517665 Report a problem | ||
| 1/24/2024 | Price change | $409,999+0.2%$256/sqft |
Source: NTREIS #20517665 Report a problem | ||
| 1/16/2024 | Listed for sale | $408,999$255/sqft |
Source:  Lennar Homes Report a problem Lennar Homes Report a problem | ||
Public tax history
| Year | Property taxes | Tax assessment |
|---|---|---|
| 2026 | -- | $332,599 -10.6% |
| 2025 | $6,503 +92% | $372,218 +94.7% |
| 2024 | $3,387 +137.1% | $191,216 +139% |
| 2023 | $1,428 | $80,000 |
Find assessor info on the county website
Monthly payment
Est. payment
Payment breakdown
Explore the cost of this home by adjusting the details. Changes won't be saved.Climate risks
Neighborhood: 75071
Nearby schools
Schools provided by the listing agent
- Elementary: Naomi Press
- Middle: Johnson
- High: McKinney North
- District: McKinney ISD
Source: NTREIS. This data may not be complete. We recommend contacting the local school district to confirm school assignments for this home.

Similar homes
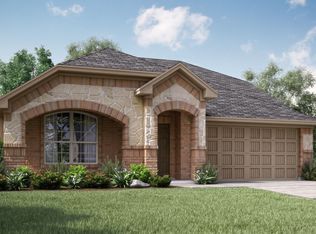
- $369,0004 bd2 ba2k sqft3300 Cardinal Flower Pl, McKinney, TX 75071For Sale
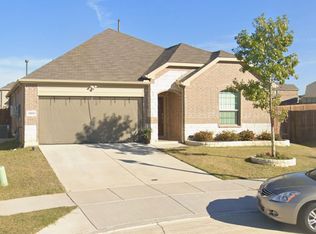 MLS ID #21386636, Muhammad Ismail. NTREIS
 - $358,5004 bd2 ba1.6k sqft1917 Ashland St, McKinney, TX 75071For Sale
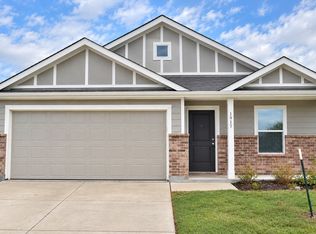 MLS ID #21415686, Dani Hanci. NTREIS
 - $--3 bd3 ba1.8k sqft329 Sugarmaple Ln, McKinney, TX 75071Auction
 Auction.com 2
 - $359,9004 bd2 ba1.8k sqft7213 Crepe Myrtle Ave, McKinney, TX 75071For Sale
 MLS ID #21397256, Tuan Tran. NTREIS
