Skip main navigation
Off market
  • $472,500

    4929 Shore Crest Dr, McKinney, TX 75070

    4beds
    2,394sqft
    Townhouse
    Built in ----
    -- sqft lot
    $472,500 Zestimate®
    $197/sqft
    $2,950 Estimated rent

    Home value

    $472,500

    $449,000 - $496,000

    $2,950/mo

    Zestimate® history
    Loading
    Loading...

    Owner options

    List your home for rent

    $2,950/mo

    Rent Zestimate®

    Find your next renter with Zillow Rental Manager. Plus, with online applications, you can quickly screen prospective tenants – for free.

    Learn more

    $2,950/mo

    Rent Zestimate®

    Refinance and save

    $3,128/mo

    Est. payment

    Refinancing to a lower rate could help reduce your monthly payments and save thousands over the life of the loan.

    See today's rates

    $3,128/mo

    Est. payment

    Explore your selling options

    Work with a Zillow partner agent

    Leverage their expertise and Zillow's premium Showcase listings to get your home seen by more buyers.

    Get started

    List with your own agent

    Get your home in front of millions of buyers by listing it on Zillow.

    Learn how to do it

    Sell it yourself

    Take full control of how buyers see your home on Zillow by listing For Sale by Owner (FSBO).

    List your home

    What's special

    Stainless steel appliancesSpacious walk-in closetNorth-facing end-unit townhomeModern rectangular sinksSitting areaVersatile downstairs guest suiteSlab countertops

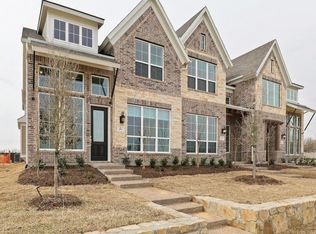
    This stunning north-facing end-unit townhome offers 2,394 square feet of living space in the desirable Lake Forest Townhomes community, conveniently located just north of Highway 121. Beautiful mahogany front door and a striking wrought iron curved staircase, complemented by extensive wood flooring throughout. The open-concept living room is ideal for entertaining, and the home has a versatile downstairs guest suite. The kitchen, featuring white cabinets, slab countertops, stainless steel appliances, and a breakfast bar. All bathrooms are upgraded with elegant slab countertops and modern rectangular sinks. The primary bedroom is a luxurious retreat, offering dual sinks, a sitting area, a separate shower, and a spacious walk-in closet. Additional features include an attached 2-car garage. As part of the Lake Forest Townhomes community, you'll enjoy access to a neighborhood pool, clubhouse, park, hike and bike trails, a whiffle ball field, and a soccer field set along a serene wooded creek. The home is also within walking distance to the local elementary school. APPLICATION: $55 Application Fee Per Applicant 18 years or older (Nonrefundable). Please allow 24 to 72 business hours to process the Application once all required documents are submitted by all applicants 18 years or older. LEASE LENGTH: 12-month Minimum (Longer Lease Term may be negotiable) INITIAL MOVE-IN COSTS: Upon application approval, a nonrefundable Holding Retainer of at least 1 times the monthly rent but not greater than 1.5 times the monthly rent will be required to secure the property. This amount will be credited towards your move-in costs, at which time the holding retainer is 75% refundable. A one-time lease preparation fee of $250 as well as the first month's rent is due prior to move-in. Pet Policy: Cats Allowed with the following exceptions: Cats okay, no dogs. If the Applicant has a Pet, $150 Non-Refundable Pet Fee per pet. RECURRING MONTHLY COSTS: There is a 1.9% Rental Tax/Administration Fee. If the Applicant has a Pet, a $35 Pet Rent Per Pet (Does Not Apply to Assistive Animals). All On Q Property Management Residents are enrolled in the Resident Benefits Package for $39 or $49 with pets, which includes liability insurance, credit building to help boost the resident's credit score with timely rent payments, move-in concierge service making utility connection and home service setup a breeze during your move-in, Renter to Buyer program, and much more! *Other terms and conditions may apply. All information including advertised rent and other charges are deemed reliable but not guaranteed and is subject to change.

    This property is not currently displayed as for sale or rent on Zillow. This may be different from what's on other websites or public sources.

    Zillow last checked:

    Listing updated:

    Source: Zillow Rentals

    Facts & features

    Interior

    Bedrooms & bathrooms
    • Bedrooms: 4
    • Bathrooms: 3
    • Full bathrooms: 3
    Rooms
    • Room types: []
    Heating
    • Forced Air
    Cooling
    • Central Air
    Appliances
    • Included: Dishwasher, Dryer, Refrigerator, Washer
    • Laundry: In Unit
    Features
    • Walk In Closet
    • Flooring: Carpet, Tile
    Interior area
    • Total interior livable area: 2,394 sqft

    Property

    Parking
    • Parking features: Attached
    • Has attached garage: Yes
    • Details: Contact manager
    Features
    • Patio & porch: Patio
    • Exterior features: Heating system: ForcedAir, Walk In Closet
    Details
    • Parcel number: R1145800A01101

    Construction

    Type & style
    • Home type: Townhouse
    • Property subtype: Townhouse

    Community & HOA

    Community
    • Deposit fee: $2,749
    Location
    • Region: Mckinney

    Financial & listing details

    • Price per square foot: $197/sqft
    • Tax assessed value: $555,974
    • Annual tax amount: $9,714
    • Date on market: 10/7/2024
    • Date available: 10/16/2024
    • Lease term: 1 Year

    Price history

    DateEventPrice
    11/7/2024Listing removed$2,749$1/sqft
    Source: Zillow Rentals Report a problem
    11/2/2024Price change$2,749-1.8%$1/sqft
    Source: Zillow Rentals Report a problem
    10/8/2024Listed for rent$2,799+5.6%$1/sqft
    Source: Zillow Rentals Report a problem
    2/28/2021Listing removed--
    Source: Owner Report a problem
    4/26/2020Listing removed$2,650$1/sqft
    Source: Owner Report a problem
    3/24/2020Price change$2,650-1.9%$1/sqft
    Source: Owner Report a problem
    3/5/2020Price change$2,700-1.8%$1/sqft
    Source: Owner Report a problem
    1/14/2020Listed for rent$2,750$1/sqft
    Source: TurboTenant Report a problem
    12/2/2019Listing removed$399,900$167/sqft
    Source: Royal Realty, Inc. #14122714 Report a problem
    11/21/2019Pending sale$399,900$167/sqft
    Source: Royal Realty, Inc. #14122714 Report a problem
    8/8/2019Price change$399,900-3.1%$167/sqft
    Source: Grand Homes Report a problem
    6/24/2019Price change$412,730-0.1%$172/sqft
    Source: Grand Homes Report a problem
    4/5/2019Listed for sale$413,290$173/sqft
    Source: Grand Homes Report a problem

    Public tax history

    YearProperty taxesTax assessment
    2025$9,714 +0.1%$555,974 +1.5%
    2024$9,701 +2.2%$547,697 +3%
    2023$9,494 +13.9%$531,714 +27.9%
    2022$8,334 +7.7%$415,882 +14.2%
    2021$7,737 -4.9%$364,324 +0.2%
    2020$8,132 +477.7%$363,526 +483.6%
    2019$1,408 -11.9%$62,290 -7.3%
    2018$1,597 $67,200
    Find assessor info on the county website

    Neighborhood: 75070

    Nearby schools

    GreatSchools rating
    Get a cash offer in 3 minutes
    Find out how much your home could sell for in as little as 3 minutes with a no-obligation cash offer.
    Estimated market value
    $472,500
    Get a cash offer in 3 minutes
    Find out how much your home could sell for in as little as 3 minutes with a no-obligation cash offer.
    Estimated market value
    $472,500