Nestled on nearly a quarter-acre lot, this meticulously designed home offers a perfect blend of luxury, comfort, and style. Featuring a striking stone façade and beautifully manicured landscaping, the curb appeal is just the beginning. Inside, the open floor plan boasts gorgeous wood floors throughout and a spacious living room with a statement fireplace, complemented by a wall of windows that invite natural light and offer views of the backyard. A formal dining room, a study that can flex as a 5th bedroom, and a full bath add elegance and versatility to the main floor. The master suite is a true retreat, with a custom walk-in closet, separate vanities, a soaking tub, and a large walk-in shower. An expansive laundry room with a sink and cabinetry provides added convenience. The chef’s kitchen is a culinary dream, featuring quartz counters, a large island with seating for four, double ovens, a gas cooktop, and an abundance of cabinets and counter space. The attached breakfast nook offers a cozy spot for casual meals or morning coffee. Upstairs, you'll find 2 generously sized bedrooms and a large loft-style game room that's perfect for family gatherings or entertainment. A dedicated media room ensures movie nights are a hit. Step outside to the covered patio area complete with a fireplace, offering an ideal space for relaxing or hosting guests. The pool-sized backyard provides endless possibilities to complete your outdoor oasis. Enjoy all Windsong Ranch has to offer including walkability to Windsong Ranch Elementary and the soon to be built high school! There's beachside fun at the 5 acre Crystal Lagoon, baseball field, parks, garden, pond, resort pools, grills, disc golf, tennis courts, dog park, and a neighborhood cafe! Minutes away from PGA Championship golf courses, Omni Resort, and the upcoming Universal Studios. This home has all the bells and whistles and is ready for you to move in and enjoy! Don’t miss the opportunity to make it yours!
Sold
Price Unknown
3960 Marigold Ln, Prosper, TX 75078
5beds
3,620sqft
Single Family Residence
Built in 2017
8,886 Square Feet Lot
$860,200 Zestimate®
$--/sqft
$4,461 Estimated rent
Home value
$860,200
$800,000 - $920,000
$4,461/mo
Zestimate® history
Owner options
List your home for rent
$4,461/mo
Rent Zestimate®
Find your next renter with Zillow Rental Manager. Plus, with online applications, you can quickly screen prospective tenants – for free.
$4,461/mo
Rent Zestimate®
Refinance and save
$181/mo
Est. payment
Refinancing to a lower rate could help reduce your monthly payments and save thousands over the life of the loan.
$181/mo
Est. payment
Explore your selling options
Work with a Zillow partner agent
Leverage their expertise and Zillow's premium Showcase listings to get your home seen by more buyers.
Get startedList with your own agent
Get your home in front of millions of buyers by listing it on Zillow.
Learn how to do itSell it yourself
Take full control of how buyers see your home on Zillow by listing For Sale by Owner (FSBO).
List your homeWhat's special
Pool-sized backyardStatement fireplaceOpen floor planWall of windowsFormal dining roomGorgeous wood floorsQuarter-acre lot
Zillow last checked:
Listing updated:
Listed by:
Denton Aguam 0496115 972-599-7000,
Keller Williams Legacy 972-599-7000
Bought with:
Angela Taylor
Keller Williams Legacy
Source: NTREIS,MLS#: 20785958
Facts & features
Interior
Bedrooms & bathrooms
- Bedrooms: 5
- Bathrooms: 4
- Full bathrooms: 4
Primary bedroom
- Features: Closet Cabinetry, En Suite Bathroom
- Level: First
- Dimensions: 14 x 17
Bedroom
- Level: Second
- Dimensions: 11 x 13
Bedroom
- Level: Second
- Dimensions: 12 x 12
Bedroom
- Level: First
- Dimensions: 12 x 11
Breakfast room nook
- Features: Breakfast Bar, Eat-in Kitchen
- Level: First
- Dimensions: 12 x 11
Dining room
- Level: First
- Dimensions: 12 x 12
Family room
- Features: Fireplace
- Level: First
- Dimensions: 17 x 21
Game room
- Level: Second
- Dimensions: 17 x 14
Kitchen
- Features: Breakfast Bar, Built-in Features, Eat-in Kitchen, Pantry, Stone Counters
- Level: First
- Dimensions: 23 x 10
Media room
- Level: Second
- Dimensions: 17 x 13
Office
- Level: First
- Dimensions: 12 x 11
Heating
- Central, Natural Gas
Cooling
- Central Air, Ceiling Fan(s), Electric
Appliances
- Included: Some Gas Appliances, Double Oven, Dishwasher, Electric Oven, Gas Cooktop, Disposal, Gas Water Heater, Microwave, Plumbed For Gas
- Laundry: Laundry in Utility Room
Features
- Built-in Features, Decorative/Designer Lighting Fixtures, Double Vanity, Eat-in Kitchen, High Speed Internet, Kitchen Island, Loft, Open Floorplan, Pantry, Cable TV, Vaulted Ceiling(s), Walk-In Closet(s), Wired for Sound
- Flooring: Carpet, Ceramic Tile, Wood
- Has basement: No
- Number of fireplaces: 2
- Fireplace features: Gas Starter, Living Room, Outside
Interior area
- Total interior livable area: 3,620 sqft
Property
Parking
- Total spaces: 3
- Parking features: Garage Faces Front, Garage
- Attached garage spaces: 3
Features
- Levels: Two
- Stories: 2
- Patio & porch: Covered
- Exterior features: Outdoor Living Area
- Pool features: None, Community
- Fencing: Fenced
Lot
- Size: 8,886 Square Feet
- Features: Interior Lot, Landscaped, Subdivision, Sprinkler System, Few Trees
Details
- Parcel number: R684473
Construction
Type & style
- Home type: SingleFamily
- Architectural style: Traditional,Detached
- Property subtype: Single Family Residence
Materials
- Brick
- Foundation: Slab
- Roof: Composition
Condition
- Year built: 2017
Utilities & green energy
- Sewer: Public Sewer
- Water: Public
- Utilities for property: Sewer Available, Water Available, Cable Available
Community & HOA
Community
- Features: Clubhouse, Fitness Center, Fishing, Pool, Trails/Paths
- Security: Security System Owned
- Subdivision: Windsong Ranch Ph 2d-1
HOA
- Has HOA: Yes
- Services included: All Facilities, Association Management, Maintenance Grounds
- HOA fee: $181 monthly
- HOA name: Windsong Ranch HOA
- HOA phone: 972-347-9270
Location
- Region: Prosper
Financial & listing details
- Tax assessed value: $937,695
- Annual tax amount: $14,957
- Date on market: 12/6/2024
- Cumulative days on market: 100 days
- Listing terms: Cash,Conventional,FHA,VA Loan
- Exclusions: Curtains, TV and mount in media room, gym equipment in garage.
Price history
| Date | Event | Price |
|---|---|---|
| 4/22/2025 | Sold | -- |
Source: NTREIS #20785958 Report a problem | ||
| 4/2/2025 | Pending sale | $899,900$249/sqft |
Source: NTREIS #20785958 Report a problem | ||
| 3/17/2025 | Contingent | $899,900$249/sqft |
Source: NTREIS #20785958 Report a problem | ||
| 2/13/2025 | Price change | $899,900-2.7%$249/sqft |
Source: NTREIS #20785958 Report a problem | ||
| 1/31/2025 | Price change | $925,000-1.6%$256/sqft |
Source: NTREIS #20785958 Report a problem | ||
| 12/6/2024 | Listed for sale | $939,900$260/sqft |
Source: NTREIS #20785958 Report a problem | ||
Public tax history
| Year | Property taxes | Tax assessment |
|---|---|---|
| 2025 | $1,553 +8.9% | $844,576 +10% |
| 2024 | $1,425 +9.2% | $767,796 +10% |
| 2023 | $1,305 -4.4% | $697,996 +10% |
| 2022 | $1,365 +2.5% | $634,542 +10% |
| 2021 | $1,331 +11.7% | $576,856 +7.8% |
| 2020 | $1,191 +1.4% | $534,901 +2.6% |
| 2019 | $1,175 +96.1% | $521,463 +96.5% |
| 2018 | $599 | $265,424 +262.8% |
| 2017 | -- | $73,169 |
Find assessor info on the county website
Neighborhood: Windsong Ranch
Nearby homes
- $737,5004 bd3 ba2.9k sqft3950 Marigold Ln, Prosper, TX 75078Off Market
- $950,4004 bd5 ba3.5k sqft3970 Marigold Ln, Prosper, TX 75078Off Market
- $839,0004 bd5 ba3.5k sqft3940 Marigold Ln, Prosper, TX 75078Pending
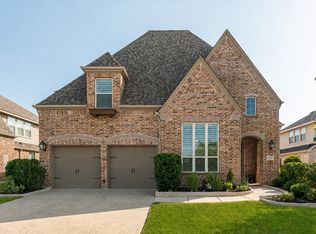
- $881,2005 bd5 ba3.9k sqft950 Mountain Laurel Dr, Prosper, TX 75078Off Market
- $799,3004 bd4 ba3.3k sqft3980 Marigold Ln, Prosper, TX 75078Off Market
- $--4 bd5 ba3.4k sqft3940 White Clover Ln, Prosper, TX 75078Sold
- $716,4004 bd4 ba2.9k sqft3971 Marigold Ln, Prosper, TX 75078Off Market
- $675,1004 bd4 ba3.1k sqft3930 Marigold Ln, Prosper, TX 75078Off Market
Nearby schools
GreatSchools rating
- 9/10Windsong Ranch ElementaryGrades: PK-5Distance: 0.3 mi
- 8/10William Rushing MiddleGrades: 6-8Distance: 0.9 mi
- 8/10Richland High SchoolGrades: 9-12Distance: 0.5 mi
Schools provided by the listing agent
- Elementary: Windsong Ranch
- Middle: William Rushing
- High: Prosper
- District: Prosper ISD
Source: NTREIS. This data may not be complete. We recommend contacting the local school district to confirm school assignments for this home.
Get a cash offer in 3 minutes
Find out how much your home could sell for in as little as 3 minutes with a no-obligation cash offer.
Estimated market value
$860,200
Get a cash offer in 3 minutes
Find out how much your home could sell for in as little as 3 minutes with a no-obligation cash offer.
Estimated market value
$860,200
- Texas
- Denton County
- Prosper
- 75078
- Windsong Ranch
- 3960 Marigold Ln
