Experience elevated North Texas living in this exceptional custom home on a full acre in Prairie View Farms within award winning Argyle ISD. Spanning 4,512 square feet, this thoughtfully designed property offers 4 bedrooms and 5 bathrooms with expansive living spaces created for both everyday comfort and entertaining. Upon entry, you are welcomed by a striking wrought iron staircase and impressive architectural details. Endless upgrades in the dream kitchen, including a built-in refrigerator, upgraded 6 burner gas range, enormous walk-in pantry and eat-in area. The family room features soaring ceilings and abundant natural light, while sliding glass patio door open seamlessly to the backyard, creating effortless indoor-outdoor living. A large private office with custom built-ins provides the perfect work from home setting. The oversized primary suite offers a true retreat, complete with a spa-inspired bathroom, expansive bedroom and an impressive walk in closet that connects to the large laundry room with built ins offering both style and everyday functionality. Upstairs, you will find a large game room, media room, private bedroom and full bathroom providing flexible spaces for guests, recreation or family gatherings. Step outside to a spectacular outdoor oasis designed for unforgettable entertaining. The backyard showcases a huge resort-style pool with a dramatic sunken fire pit and seating area, along with an extended covered cabana featuring a TV, built-in grill and refrigerator- perfect for enjoying the Texas lifestyle, year round. With extensive upgrades throughout, exceptional design elements, and remarkable indoor-outdoor living, this home presents a rare opportunity in the highly sought after Prairie View Farms community.
Sold
Price Unknown
1441 Flanagan Farm Dr, Northlake, TX 76226
4beds
4,512sqft
Single Family Residence
Built in 2018
1 Acres Lot
$1,369,900 Zestimate®
$--/sqft
$5,615 Estimated rent
Home value
$1,369,900
$1.30M - $1.45M
$5,615/mo
Zestimate® history
Owner options
List your home for rent
$5,615/mo
Rent Zestimate®
Find your next renter with Zillow Rental Manager. Plus, with online applications, you can quickly screen prospective tenants – for free.
$5,615/mo
Rent Zestimate®
Refinance and save
$600/mo
Est. payment
Refinancing to a lower rate could help reduce your monthly payments and save thousands over the life of the loan.
$600/mo
Est. payment
Explore your selling options
Work with a Zillow partner agent
Leverage their expertise and Zillow's premium Showcase listings to get your home seen by more buyers.
Get startedList with your own agent
Get your home in front of millions of buyers by listing it on Zillow.
Learn how to do itSell it yourself
Take full control of how buyers see your home on Zillow by listing For Sale by Owner (FSBO).
List your homeWhat's special
Spectacular outdoor oasisAbundant natural lightHuge resort-style poolExpansive bedroomDream kitchenImpressive walk in closetExpansive living spaces
Zillow last checked:
Listing updated:
Listed by:
Trisha Simms 0730267 817-680-5847,
Coldwell Banker Realty 817-329-9005
Bought with:
Erin Bogar, 0678135
eXp Realty LLC
Source: NTREIS,MLS#: 21204517
Facts & features
Interior
Bedrooms & bathrooms
- Bedrooms: 4
- Bathrooms: 5
- Full bathrooms: 4
- 1/2 bathrooms: 1
Primary bedroom
- Features: Ceiling Fan(s), Dual Sinks, Double Vanity, En Suite Bathroom, Garden Tub/Roman Tub, Sitting Area in Primary, Separate Shower, Walk-In Closet(s)
- Level: First
- Dimensions: 21 x 16
Bedroom
- Features: Built-in Features, En Suite Bathroom, Split Bedrooms, Walk-In Closet(s)
- Level: First
- Dimensions: 15 x 12
Bedroom
- Features: Closet Cabinetry, En Suite Bathroom, Walk-In Closet(s)
- Level: First
- Dimensions: 16 x 14
Bedroom
- Features: En Suite Bathroom, Walk-In Closet(s)
- Level: Second
- Dimensions: 13 x 13
Primary bathroom
- Features: Dual Sinks, Double Vanity, En Suite Bathroom, Garden Tub/Roman Tub, Sitting Area in Primary, Separate Shower
- Level: First
- Dimensions: 23 x 15
Dining room
- Level: First
- Dimensions: 18 x 10
Other
- Features: En Suite Bathroom, Jack and Jill Bath
- Level: First
- Dimensions: 15 x 10
Other
- Level: First
- Dimensions: 8 x 5
Other
- Level: Second
- Dimensions: 8 x 5
Game room
- Features: Built-in Features
- Level: Second
- Dimensions: 19 x 17
Half bath
- Features: Granite Counters
- Level: First
- Dimensions: 6 x 6
Kitchen
- Features: Breakfast Bar, Built-in Features, Eat-in Kitchen, Granite Counters, Kitchen Island, Walk-In Pantry
- Level: First
- Dimensions: 19 x 14
Living room
- Features: Built-in Features, Ceiling Fan(s), Fireplace
- Level: First
- Dimensions: 17 x 19
Media room
- Features: Built-in Features
- Level: Second
- Dimensions: 19 x 18
Office
- Features: Built-in Features, Ceiling Fan(s)
- Level: First
- Dimensions: 13 x 17
Heating
- Central, Electric, ENERGY STAR Qualified Equipment, Fireplace(s)
Cooling
- Central Air, Ceiling Fan(s), Electric, ENERGY STAR Qualified Equipment
Appliances
- Included: Some Gas Appliances, Built-In Gas Range, Built-In Refrigerator, Double Oven, Dishwasher, Disposal, Gas Oven, Gas Range, Plumbed For Gas, Tankless Water Heater
- Laundry: Electric Dryer Hookup, Laundry in Utility Room
Features
- Built-in Features, Decorative/Designer Lighting Fixtures, Double Vanity, Eat-in Kitchen, Granite Counters, High Speed Internet, Kitchen Island, Open Floorplan, Pantry, Smart Home, Walk-In Closet(s), Wired for Sound
- Flooring: Carpet, Hardwood, Tile, Wood
- Windows: Shutters, Window Coverings
- Has basement: No
- Number of fireplaces: 2
- Fireplace features: Family Room, Gas, Gas Log, Gas Starter, Living Room, Outside, Stone
Interior area
- Total interior livable area: 4,512 sqft
Property
Parking
- Total spaces: 3
- Parking features: Door-Multi, Door-Single, Driveway, Electric Vehicle Charging Station(s), Garage Faces Front, Garage, Garage Door Opener, Garage Faces Side
- Attached garage spaces: 3
Features
- Levels: Two
- Stories: 2
- Patio & porch: Awning(s), Covered
- Exterior features: Built-in Barbecue, Barbecue, Gas Grill, Lighting, Outdoor Grill, Outdoor Kitchen, Outdoor Living Area, Fire Pit
- Has private pool: Yes
- Pool features: Gunite, Heated, In Ground, Outdoor Pool, Pool, Private, Pool/Spa Combo, Waterfall, Water Feature
- Fencing: Split Rail
Lot
- Size: 1 Acres
- Features: Sprinkler System
- Residential vegetation: Grassed
Details
- Additional structures: Cabana, Outdoor Kitchen
- Parcel number: R685234
Construction
Type & style
- Home type: SingleFamily
- Architectural style: Traditional,Detached
- Property subtype: Single Family Residence
Materials
- Brick, Rock, Stone
- Foundation: Slab
- Roof: Composition
Condition
- Year built: 2018
Utilities & green energy
- Sewer: Aerobic Septic, Private Sewer, Septic Tank
- Water: Public, Private
- Utilities for property: Electricity Available, Natural Gas Available, Sewer Available, Septic Available, Separate Meters, Water Available
Community & HOA
Community
- Features: Community Mailbox
- Security: Security System Owned, Security System, Carbon Monoxide Detector(s)
- Subdivision: Prairie View Farms
HOA
- Has HOA: Yes
- Services included: Association Management, Maintenance Grounds
- HOA fee: $600 semi-annually
- HOA name: Prairie View Farms Hoa
- HOA phone: 940-703-8745
Location
- Region: Northlake
Financial & listing details
- Tax assessed value: $1,222,000
- Annual tax amount: $19,297
- Date on market: 3/12/2026
- Cumulative days on market: 69 days
- Listing terms: Cash,Conventional,FHA,VA Loan
- Exclusions: Curtains in girl's bedroom, all tv's, security camera hard-drive system, receivers in media and primary bedroom
Price history
| Date | Event | Price |
|---|---|---|
| 6/11/2026 | Sold | -- |
Source: NTREIS #21204517 Report a problem | ||
| 5/24/2026 | Pending sale | $1,450,000$321/sqft |
Source: NTREIS #21204517 Report a problem | ||
| 5/21/2026 | Contingent | $1,450,000$321/sqft |
Source: NTREIS #21204517 Report a problem | ||
| 3/12/2026 | Listed for sale | $1,450,000$321/sqft |
Source: NTREIS #21204517 Report a problem | ||
Public tax history
| Year | Property taxes | Tax assessment |
|---|---|---|
| 2025 | $16,911 +1.5% | $1,063,975 +10% |
| 2024 | $16,662 +21.2% | $967,250 +10% |
| 2023 | $13,748 -5.6% | $879,318 +12.1% |
| 2022 | $14,563 +12% | $784,077 +15.5% |
| 2021 | $13,000 +4.5% | $678,779 +4.9% |
| 2020 | $12,435 -7.5% | $646,782 -1.1% |
| 2019 | $13,450 +337.7% | $654,194 +369.3% |
| 2018 | $3,073 | $139,392 +66.7% |
| 2017 | -- | $83,635 |
Find assessor info on the county website
Neighborhood: 76226
Nearby homes
- $957,2004 bd4 ba3.8k sqft2903 Prairie View Dr, Argyle, TX 76226Off Market
- $1,249,9994 bd5 ba3.6k sqft1449 Flanagan Farm Dr, Northlake, TX 76226For Sale
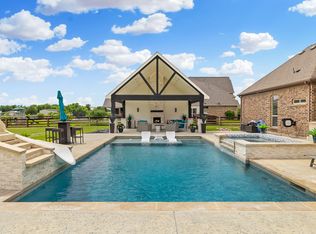
- $1,072,8004 bd3 ba3.4k sqft1433 Flanagan Farm Dr, Northlake, TX 76226Off Market
- $--5 bd4 ba3.9k sqft1425 Flanagan Farm Dr, Northlake, TX 76226Sold
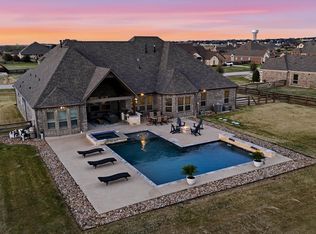
- $1,131,2005 bd4 ba3.9k sqft1425 Flanagan Farm Dr, Northlake, TX 76226Off Market
- $1,156,4004 bd4 ba3.9k sqft1434 Flanagan Farm Dr, Northlake, TX 76226Off Market
- $924,4005 bd3 ba2.8k sqft1442 Flanagan Farm Dr, Northlake, TX 76226Off Market
- $1,023,4004 bd3 ba3.5k sqft1450 Flanagan Farm Dr, Northlake, TX 76226Off Market
Nearby schools
GreatSchools rating
- 9/10Argyle West Elementary SchoolGrades: PK-5Distance: 1.2 mi
- 10/10Argyle Intermediate SchoolGrades: 6Distance: 3.7 mi
- 9/10Argyle High SchoolGrades: 9-12Distance: 3.7 mi
Schools provided by the listing agent
- Elementary: Argyle West
- Middle: Argyle
- High: Argyle
- District: Argyle ISD
Source: NTREIS. This data may not be complete. We recommend contacting the local school district to confirm school assignments for this home.
Get a cash offer in 3 minutes
Find out how much your home could sell for in as little as 3 minutes with a no-obligation cash offer.
Estimated market value
$1,369,900
Get a cash offer in 3 minutes
Find out how much your home could sell for in as little as 3 minutes with a no-obligation cash offer.
Estimated market value
$1,369,900
- Texas
- Denton County
- Argyle
- 76226
- 1441 Flanagan Farm Dr
