Beautiful custom true one-story home, on a full acre in the sought-after Prairie View Farms community, located within award-winning Argyle ISD! This thoughtfully designed home offers 5 bedrooms, 4 full bathrooms and a spacious layout including media and game rooms for entertainment and everyday living. The open-concept living area showcases a floor to ceiling stone fireplace, upgraded finish-outs, custom built-ins and inviting living spaces that seamlessly connect the kitchen, featuring a huge kitchen island, dining and family room. A neutral palette and abundant natural light that fills the home, creates a warm and inviting space for gathering. Step outside to a large private backyard retreat featuring an extra large patio and outdoor kitchen with a sparkling pool and spa, perfect for enjoying the Texas lifestyle and entertaining year-round. The upgrades continue into the garage with an electric car outlet, an extra 7 feet added to extend the garage and an extra lane in the driveway to accommodate more vehicles. Combining quality craftsmanship, thoughtful design and exceptional indoor-outdoor living this property provides comfort, space and a prime location in one of Argyle's most desirable communities!
Sold
Price Unknown
1425 Flanagan Farm Dr, Northlake, TX 76226
5beds
3,949sqft
Single Family Residence
Built in 2019
1 Acres Lot
$1,071,400 Zestimate®
$--/sqft
$4,914 Estimated rent
Home value
$1,071,400
$1.02M - $1.12M
$4,914/mo
Zestimate® history
Owner options
List your home for rent
$4,914/mo
Rent Zestimate®
Find your next renter with Zillow Rental Manager. Plus, with online applications, you can quickly screen prospective tenants – for free.
$4,914/mo
Rent Zestimate®
Refinance and save
$600/mo
Est. payment
Refinancing to a lower rate could help reduce your monthly payments and save thousands over the life of the loan.
$600/mo
Est. payment
Explore your selling options
Work with a Zillow partner agent
Leverage their expertise and Zillow's premium Showcase listings to get your home seen by more buyers.
Get startedList with your own agent
Get your home in front of millions of buyers by listing it on Zillow.
Learn how to do itSell it yourself
Take full control of how buyers see your home on Zillow by listing For Sale by Owner (FSBO).
List your homeWhat's special
Sparkling pool and spaFull acreOutdoor kitchenExtra large patioCustom true one-story homeNeutral paletteInviting living spaces
Zillow last checked:
Listing updated:
Listed by:
Trisha Simms 0730267 817-680-5847,
Coldwell Banker Realty 817-329-9005
Bought with:
Stephanie Wilson, 0617719
Real Broker, LLC
Source: NTREIS,MLS#: 21202003
Facts & features
Interior
Bedrooms & bathrooms
- Bedrooms: 5
- Bathrooms: 4
- Full bathrooms: 4
Primary bedroom
- Features: Dual Sinks, En Suite Bathroom, Garden Tub/Roman Tub, Separate Shower, Walk-In Closet(s)
- Level: First
- Dimensions: 14 x 22
Bedroom
- Features: En Suite Bathroom, Walk-In Closet(s)
- Level: First
- Dimensions: 14 x 12
Bedroom
- Features: En Suite Bathroom, Split Bedrooms, Walk-In Closet(s)
- Level: First
- Dimensions: 13 x 12
Bedroom
- Features: En Suite Bathroom, Split Bedrooms, Walk-In Closet(s)
- Level: First
- Dimensions: 13 x 14
Bedroom
- Features: En Suite Bathroom, Split Bedrooms, Walk-In Closet(s)
- Level: First
- Dimensions: 14 x 11
Primary bathroom
- Features: Built-in Features, En Suite Bathroom, Granite Counters, Garden Tub/Roman Tub, Separate Shower
- Level: First
- Dimensions: 14 x 16
Breakfast room nook
- Level: First
- Dimensions: 13 x 12
Dining room
- Level: First
- Dimensions: 12 x 17
Other
- Features: En Suite Bathroom
- Level: First
- Dimensions: 8 x 7
Other
- Features: Jack and Jill Bath
- Level: First
- Dimensions: 16 x 11
Other
- Features: En Suite Bathroom
- Level: First
- Dimensions: 10 x 6
Game room
- Features: Ceiling Fan(s)
- Level: First
- Dimensions: 15 x 19
Kitchen
- Features: Breakfast Bar, Built-in Features, Eat-in Kitchen, Granite Counters, Kitchen Island, Pantry, Walk-In Pantry
- Level: First
- Dimensions: 22 x 12
Laundry
- Features: Built-in Features, Utility Sink
- Level: First
- Dimensions: 10 x 12
Living room
- Features: Built-in Features, Ceiling Fan(s), Fireplace
- Level: First
- Dimensions: 22 x 30
Media room
- Level: First
- Dimensions: 15 x 14
Heating
- Central, Electric
Cooling
- Central Air, Electric
Appliances
- Included: Some Gas Appliances, Built-In Gas Range, Dishwasher, Disposal, Gas Oven, Microwave, Plumbed For Gas, Tankless Water Heater
- Laundry: Electric Dryer Hookup, Laundry in Utility Room
Features
- Built-in Features, Chandelier, Decorative/Designer Lighting Fixtures, Double Vanity, Eat-in Kitchen, Granite Counters, Kitchen Island, Open Floorplan, Pantry, Smart Home, Walk-In Closet(s), Wired for Sound
- Flooring: Carpet, Ceramic Tile
- Windows: Window Coverings
- Has basement: No
- Number of fireplaces: 1
- Fireplace features: Family Room
Interior area
- Total interior livable area: 3,949 sqft
Property
Parking
- Total spaces: 3
- Parking features: Door-Multi, Driveway, Epoxy Flooring, Garage, Garage Door Opener, Garage Faces Side
- Attached garage spaces: 3
Features
- Levels: One
- Stories: 1
- Patio & porch: Covered
- Exterior features: Built-in Barbecue, Barbecue, Gas Grill, Outdoor Grill
- Pool features: Pool
- Fencing: Split Rail,Wood
Lot
- Size: 1 Acres
- Features: Acreage
- Residential vegetation: Grassed
Details
- Parcel number: R685232
- Other equipment: Home Theater
Construction
Type & style
- Home type: SingleFamily
- Architectural style: Traditional,Detached
- Property subtype: Single Family Residence
Materials
- Brick, Rock, Stone
- Foundation: Slab
- Roof: Composition
Condition
- Resale
- Year built: 2019
Utilities & green energy
- Sewer: Aerobic Septic
- Water: Public
- Utilities for property: Electricity Available, Electricity Connected, Natural Gas Available, Septic Available, Separate Meters, Water Available
Community & HOA
Community
- Security: Security System
- Subdivision: Prairie View Farms
HOA
- Has HOA: Yes
- Services included: Association Management, Maintenance Grounds
- HOA fee: $600 semi-annually
- HOA name: Prairie View Farms Hoa
- HOA phone: 940-703-8745
Location
- Region: Northlake
Financial & listing details
- Tax assessed value: $1,213,000
- Annual tax amount: $16,198
- Date on market: 3/19/2026
- Cumulative days on market: 122 days
Price history
| Date | Event | Price |
|---|---|---|
| 8/19/2026 | Sold | -- |
Source: NTREIS #21202003 Report a problem | ||
| 7/28/2026 | Pending sale | $1,099,000$278/sqft |
Source: NTREIS #21202003 Report a problem | ||
| 7/20/2026 | Contingent | $1,099,000$278/sqft |
Source: NTREIS #21202003 Report a problem | ||
| 7/8/2026 | Price change | $1,099,000-8.3%$278/sqft |
Source: NTREIS #21202003 Report a problem | ||
| 6/23/2026 | Price change | $1,199,000-2%$304/sqft |
Source: NTREIS #21202003 Report a problem | ||
| 4/22/2026 | Price change | $1,224,000-5.8%$310/sqft |
Source: NTREIS #21202003 Report a problem | ||
| 3/19/2026 | Listed for sale | $1,300,000$329/sqft |
Source: NTREIS #21202003 Report a problem | ||
Public tax history
| Year | Property taxes | Tax assessment |
|---|---|---|
| 2025 | $13,818 +0.3% | $893,101 +10% |
| 2024 | $13,775 +21.9% | $811,910 +10% |
| 2023 | $11,298 -8.6% | $738,100 +10% |
| 2022 | $12,360 +6.1% | $671,000 +5.5% |
| 2021 | $11,647 +3.3% | $635,953 +8.2% |
| 2020 | $11,273 +280% | $588,000 +321.8% |
| 2019 | $2,967 -3.5% | $139,392 |
| 2018 | $3,073 | $139,392 +66.7% |
| 2017 | -- | $83,635 |
Find assessor info on the county website
Neighborhood: 76226
Nearby homes
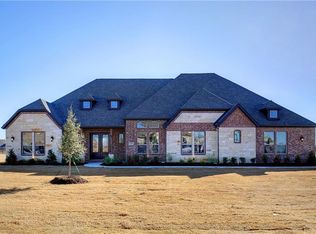
- $1,154,7005 bd4 ba3.9k sqft1425 Flanagan Farm Dr, Northlake, TX 76226Off Market
- $1,073,4004 bd3 ba3.4k sqft1433 Flanagan Farm Dr, Northlake, TX 76226Off Market
- $1,005,2004 bd5 ba3.8k sqft1417 Flanagan Farm Dr, Northlake, TX 76226Off Market
- $974,0004 bd4 ba3.8k sqft2903 Prairie View Dr, Argyle, TX 76226Off Market
- $1,122,4004 bd3 ba3.6k sqft1409 Flanagan Farm Dr, Northlake, TX 76226Off Market
- $1,092,8004 bd5 ba3.5k sqft1409 Flanagan Farm Dr, Northlake, TX 76226Off Market
- $--4 bd5 ba4.5k sqft1441 Flanagan Farm Dr, Northlake, TX 76226Sold
- $1,158,3004 bd4 ba3.9k sqft1434 Flanagan Farm Dr, Northlake, TX 76226Off Market
Nearby schools
GreatSchools rating
- 9/10Argyle West Elementary SchoolGrades: PK-5Distance: 1.3 mi
- 10/10Argyle Intermediate SchoolGrades: 6Distance: 3.7 mi
- 9/10Argyle High SchoolGrades: 9-12Distance: 3.8 mi
Schools provided by the listing agent
- Elementary: Argyle West
- Middle: Argyle
- High: Argyle
- District: Argyle ISD
Source: NTREIS. This data may not be complete. We recommend contacting the local school district to confirm school assignments for this home.
Get a cash offer in 3 minutes
Find out how much your home could sell for in as little as 3 minutes with a no-obligation cash offer.
Estimated market value
$1,071,400
Get a cash offer in 3 minutes
Find out how much your home could sell for in as little as 3 minutes with a no-obligation cash offer.
Estimated market value
$1,071,400
- Texas
- Denton County
- Argyle
- 76226
- 1425 Flanagan Farm Dr
