Step into a stunning retreat that surpasses model home expectations - crafted for the discerning buyer who values luxury, smart technology, and thoughtful design. Every detail has been curated for comfort and convenience, from motorized blinds that adjust with the sun to whole-home automation that adapts to your lifestyle. At the heart of the home, a dramatic 14-foot ceiling soars above the expansive living area, centered around a striking floor-to-ceiling black tile fireplace and delivering immersive 7.1 surround sound - perfect for both entertaining and everyday enjoyment. The open-concept layout flows into an epicurean’s dream kitchen, anchored by a Sub-Zero 36” PRO Glass Door Refrigerator Freezer and commercial-grade KitchenAid appliances, including dual microwaves, twin ultra-quiet dishwashers, and a powerful 6-burner gas cooktop. An oversized island, layered under, mid, and over cabinet lighting, and a secondary prep kitchen featuring a full-sized refrigerator freezer, stainless steel soaker sink and additional cabinetry complete the space with style and function. The primary suite features a tray ceiling and bow windows that fill the space with natural light. The spa-inspired bath includes dual vanities, walk-in closets, a freestanding soaking tub, and a large shower with both rainfall and traditional showerheads. The additional bedrooms offer comfortable accommodations with access to well-appointed baths. Twin five-panel WINDOOR accordion doors open to a Texas-sized covered patio with a second fireplace and room for a future pool, spa, and outdoor living. ENERGY STAR and LEED-certified, this home features low-flow fixtures, advanced air filtration, and smart climate controls. Located in the heart of Canyon Falls, enjoy over 10 miles of trails, resort-style pools, a splash pad, and a state-of-the-art fitness center. A rare blend of innovation, elegance, and community - this is luxury living at its finest. Owner is a licensed real estate agent in Texas.
Sold
Price Unknown
6725 Elderberry Way, Flower Mound, TX 76226
4beds
3,090sqft
Single Family Residence
Built in 2022
0.3 Acres Lot
$779,200 Zestimate®
$--/sqft
$4,198 Estimated rent
Home value
$779,200
$740,000 - $826,000
$4,198/mo
Zestimate® history
Owner options
List your home for rent
$4,198/mo
Rent Zestimate®
Find your next renter with Zillow Rental Manager. Plus, with online applications, you can quickly screen prospective tenants – for free.
$4,198/mo
Rent Zestimate®
Refinance and save
$727/mo
Est. payment
Refinancing to a lower rate could help reduce your monthly payments and save thousands over the life of the loan.
$727/mo
Est. payment
Explore your selling options
Work with a Zillow partner agent
Leverage their expertise and Zillow's premium Showcase listings to get your home seen by more buyers.
Get startedList with your own agent
Get your home in front of millions of buyers by listing it on Zillow.
Learn how to do itSell it yourself
Take full control of how buyers see your home on Zillow by listing For Sale by Owner (FSBO).
List your homeWhat's special
Twin ultra-quiet dishwashersFull-sized refrigerator freezerTexas-sized covered patioWhole-home automationFreestanding soaking tubOversized islandSecondary prep kitchen
Zillow last checked:
Listing updated:
Listed by:
Randy Allen 0630336 972-333-9004,
Central Metro Realty 512-454-6873
Bought with:
Laurie Wall
The Wall Team Realty Assoc
Sherry Vanbebber, 0623439
The Wall Team Realty Assoc
Source: NTREIS,MLS#: 21187353
Facts & features
Interior
Bedrooms & bathrooms
- Bedrooms: 4
- Bathrooms: 4
- Full bathrooms: 4
Primary bedroom
- Features: Ceiling Fan(s), En Suite Bathroom
- Level: First
- Dimensions: 17 x 19
Bedroom
- Features: Ceiling Fan(s), En Suite Bathroom, Split Bedrooms, Walk-In Closet(s)
- Level: First
- Dimensions: 12 x 11
Bedroom
- Features: Ceiling Fan(s), Split Bedrooms
- Level: First
- Dimensions: 12 x 13
Bedroom
- Features: Ceiling Fan(s), Split Bedrooms
- Level: First
- Dimensions: 10 x 12
Primary bathroom
- Features: Double Vanity, En Suite Bathroom, Garden Tub/Roman Tub, Separate Shower
- Level: First
- Dimensions: 10 x 12
Dining room
- Level: First
- Dimensions: 12 x 13
Game room
- Level: First
- Dimensions: 13 x 16
Kitchen
- Features: Breakfast Bar, Built-in Features, Stone Counters, Sink, Walk-In Pantry
- Level: First
- Dimensions: 31 x 12
Living room
- Features: Ceiling Fan(s), Fireplace
- Level: First
- Dimensions: 16 x 23
Utility room
- Features: Built-in Features, Utility Room
- Level: First
- Dimensions: 6 x 12
Heating
- Central, Natural Gas
Cooling
- Central Air, Ceiling Fan(s), Electric
Appliances
- Included: Some Gas Appliances, Built-In Refrigerator, Convection Oven, Double Oven, Dishwasher, Gas Cooktop, Microwave, Plumbed For Gas, Refrigerator, Tankless Water Heater, Vented Exhaust Fan
Features
- Cathedral Ceiling(s), Central Vacuum, Decorative/Designer Lighting Fixtures, Eat-in Kitchen, Granite Counters, High Speed Internet, Open Floorplan, Pantry, Smart Home, Cable TV, Vaulted Ceiling(s), Wired for Data, Walk-In Closet(s), Wired for Sound, Air Filtration
- Flooring: Ceramic Tile, Luxury Vinyl Plank
- Has basement: No
- Number of fireplaces: 2
- Fireplace features: Electric, Gas Log, Heatilator, Living Room, Outside
Interior area
- Total interior livable area: 3,090 sqft
Property
Parking
- Total spaces: 2
- Parking features: Concrete, Door-Single, Driveway, Garage Faces Front, Garage, Garage Door Opener
- Attached garage spaces: 2
- Has uncovered spaces: Yes
Features
- Levels: One
- Stories: 1
- Patio & porch: Covered
- Pool features: None
- Fencing: Back Yard,Wood
Lot
- Size: 0.3 Acres
- Features: Back Yard, Corner Lot, Interior Lot, Lawn, Landscaped, Subdivision, Sprinkler System, Few Trees
Details
- Parcel number: R733349
- Other equipment: Air Purifier
Construction
Type & style
- Home type: SingleFamily
- Architectural style: Traditional,Detached
- Property subtype: Single Family Residence
Materials
- Brick
- Roof: Composition
Condition
- Year built: 2022
Utilities & green energy
- Sewer: Public Sewer
- Water: Public
- Utilities for property: Electricity Available, Natural Gas Available, Sewer Available, Separate Meters, Water Available, Cable Available
Green energy
- Energy efficient items: Appliances, Doors, HVAC, Insulation, Rain/Freeze Sensors, Thermostat, Water Heater, Windows
- Indoor air quality: Filtration, Ventilation
- Water conservation: Low-Flow Fixtures, Water-Smart Landscaping
Community & HOA
Community
- Features: Community Mailbox, Sidewalks
- Security: Prewired, Carbon Monoxide Detector(s), Smoke Detector(s)
- Subdivision: Canyon Falls Village 10b
HOA
- Has HOA: Yes
- Amenities included: Maintenance Front Yard
- Services included: All Facilities, Association Management, Maintenance Grounds, Maintenance Structure
- HOA fee: $727 quarterly
- HOA name: Guardian Association Management
- HOA phone: 940-240-0803
Location
- Region: Flower Mound
Financial & listing details
- Tax assessed value: $767,106
- Annual tax amount: $14,358
- Date on market: 2/22/2026
- Cumulative days on market: 28 days
- Listing terms: Cash,Conventional,FHA
- Electric utility on property: Yes
Price history
| Date | Event | Price |
|---|---|---|
| 4/17/2026 | Sold | -- |
Source: NTREIS #21187353 Report a problem | ||
| 4/9/2026 | Pending sale | $799,000$259/sqft |
Source: NTREIS #21187353 Report a problem | ||
| 3/19/2026 | Contingent | $799,000$259/sqft |
Source: NTREIS #21187353 Report a problem | ||
| 3/8/2026 | Price change | $799,000-3.1%$259/sqft |
Source: NTREIS #21187353 Report a problem | ||
| 2/22/2026 | Listed for sale | $824,900$267/sqft |
Source: NTREIS #21187353 Report a problem | ||
| 1/13/2026 | Listing removed | $824,900$267/sqft |
Source: NTREIS #20986235 Report a problem | ||
| 12/6/2025 | Price change | $824,900-2.8%$267/sqft |
Source: NTREIS #20986235 Report a problem | ||
| 9/13/2025 | Price change | $849,000-2.3%$275/sqft |
Source: NTREIS #20986235 Report a problem | ||
| 8/5/2025 | Price change | $869,000-2.1%$281/sqft |
Source: NTREIS #20986235 Report a problem | ||
| 7/13/2025 | Listed for sale | $888,000$287/sqft |
Source: NTREIS #20986235 Report a problem | ||
Public tax history
| Year | Property taxes | Tax assessment |
|---|---|---|
| 2025 | $11,143 -12.1% | $767,106 -0.5% |
| 2024 | $12,681 +15.5% | $771,100 +10% |
| 2023 | $10,976 +85.5% | $701,000 +139.3% |
| 2022 | $5,917 +291% | $292,884 +136.7% |
| 2021 | $1,513 +9.9% | $123,744 +86.9% |
| 2020 | $1,378 -4.1% | $66,220 |
| 2019 | $1,437 | $66,220 |
Find assessor info on the county website
Neighborhood: 76226
Nearby homes
- $910,9004 bd4 ba3.8k sqft6721 Elderberry Way, Denton, TX 76226Off Market
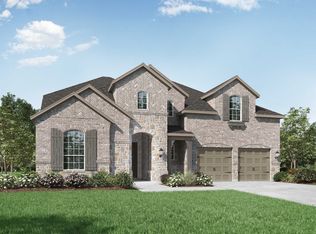
- $899,9905 bd5 ba3.8k sqft6712 Elderberry Way, Argyle, TX 76226For Sale

- $723,0004 bd3 ba2.9k sqft11317 Deep Woods Ln, Argyle, TX 76226Off Market
- $620,6003 bd3 ba2.5k sqft6717 Elderberry Way, Denton, TX 76226Off Market

- $--4 bd4 ba3k sqft11320 Deep Woods Ln, Argyle, TX 76226Sold
- $680,7003 bd2 ba2.8k sqft11316 Deep Woods Ln, Argyle, TX 76226Off Market
- $618,2003 bd2 ba2.8k sqft11313 Deep Woods Ln, Argyle, TX 76226Off Market
- $612,2003 bd2 ba2.8k sqft11313 Deep Woods Ln, Argyle, TX 76226Off Market
Nearby schools
GreatSchools rating
- 10/10Argyle South Elementary SchoolGrades: PK-5Distance: 0.1 mi
- 8/10Argyle Middle SchoolGrades: 7-8Distance: 2.4 mi
- 9/10Argyle High SchoolGrades: 9-12Distance: 0.5 mi
Schools provided by the listing agent
- Elementary: Argyle South
- Middle: Argyle
- High: Argyle
- District: Argyle ISD
Source: NTREIS. This data may not be complete. We recommend contacting the local school district to confirm school assignments for this home.
Get a cash offer in 3 minutes
Find out how much your home could sell for in as little as 3 minutes with a no-obligation cash offer.
Estimated market value
$779,200
Get a cash offer in 3 minutes
Find out how much your home could sell for in as little as 3 minutes with a no-obligation cash offer.
Estimated market value
$779,200
- Texas
- Denton County
- Argyle
- 76226
- 6725 Elderberry Way
Nearby cities
Nearby neighborhoods
Nearby zip codes
Other Argyle Topics
