Nestled on one of the most convenient streets in Canyon Falls is a fantastic modern-meets traditional, better than new floorplan. The home features a welcoming foyer that leads to an open-concept family room-kitchen-dining room. In the kitchen, find ample cabinetry, quartz counters, stainless appliances, a prep kitchen and walk-in pantry with a second refrigerator, sink and microwave. The large primary bedroom, features a modern bathroom with a rain shower and dual walk-in closets. The magazine-worthy indoor-outdoor living space features clad steel and glass accordion doors and a motorized shade which extend the family room to nearly double the size. The backyard oasis features artificial turf and a glistening pool and spa with a cascading water feature that will feel like the Four Seasons. Enjoy grilling under the steel pergola with motorized shades and louvers. You will enjoy Texas sunsets in the yard for years to come.
Sold
Price Unknown
6720 Elderberry Way, Argyle, TX 76226
4beds
3,083sqft
Single Family Residence
Built in 2021
0.28 Acres Lot
$937,600 Zestimate®
$--/sqft
$4,618 Estimated rent
Home value
$937,600
$872,000 - $1.00M
$4,618/mo
Zestimate® history
Owner options
List your home for rent
$4,618/mo
Rent Zestimate®
Find your next renter with Zillow Rental Manager. Plus, with online applications, you can quickly screen prospective tenants – for free.
$4,618/mo
Rent Zestimate®
Refinance and save
$750/mo
Est. payment
Refinancing to a lower rate could help reduce your monthly payments and save thousands over the life of the loan.
$750/mo
Est. payment
Explore your selling options
Work with a Zillow partner agent
Leverage their expertise and Zillow's premium Showcase listings to get your home seen by more buyers.
Get startedList with your own agent
Get your home in front of millions of buyers by listing it on Zillow.
Learn how to do itSell it yourself
Take full control of how buyers see your home on Zillow by listing For Sale by Owner (FSBO).
List your homeWhat's special
Modern bathroomBackyard oasisWelcoming foyerMagazine-worthy indoor-outdoor living spaceGlistening pool and spaStainless appliancesQuartz counters
Zillow last checked:
Listing updated:
Listed by:
Jeremy Bravo 0691543 817-731-8466,
Briggs Freeman Sotheby's Int'l 817-731-8466
Bought with:
Virginia Tuggle
Weichert, REALTORS Suburban
Source: NTREIS,MLS#: 20703624
Facts & features
Interior
Bedrooms & bathrooms
- Bedrooms: 4
- Bathrooms: 4
- Full bathrooms: 4
Primary bedroom
- Features: Dual Sinks, Garden Tub/Roman Tub, Walk-In Closet(s)
- Level: First
Bedroom
- Features: Walk-In Closet(s)
- Level: First
Bedroom
- Features: Walk-In Closet(s)
- Level: First
Bedroom
- Features: Walk-In Closet(s)
- Level: First
Living room
- Level: First
Heating
- Central
Cooling
- Central Air
Appliances
- Included: Double Oven, Dishwasher, Gas Cooktop, Gas Oven, Gas Range, Refrigerator, Vented Exhaust Fan, Wine Cooler
Features
- Kitchen Island, Vaulted Ceiling(s), Walk-In Closet(s)
- Flooring: Carpet, Tile, Wood
- Has basement: No
- Has fireplace: No
Interior area
- Total interior livable area: 3,083 sqft
Property
Parking
- Total spaces: 2
- Parking features: Concrete, Storage
- Attached garage spaces: 2
Features
- Levels: One
- Stories: 1
- Patio & porch: Covered
- Exterior features: Awning(s), Lighting, Rain Gutters
- Pool features: Fiberglass, Heated, In Ground, Pool, Pool/Spa Combo, Salt Water, Waterfall, Water Feature
- Fencing: Wood
- Has view: Yes
- View description: Park/Greenbelt
Lot
- Size: 0.28 Acres
- Features: No Backyard Grass, Sprinkler System
Details
- Parcel number: R733337
Construction
Type & style
- Home type: SingleFamily
- Architectural style: Traditional,Detached
- Property subtype: Single Family Residence
Materials
- Brick, Concrete, Stucco
- Foundation: Slab
- Roof: Shingle
Condition
- Year built: 2021
Utilities & green energy
- Sewer: Public Sewer
- Water: Public
- Utilities for property: Sewer Available, Water Available
Green energy
- Construction elements: Conserving Methods
Community & HOA
Community
- Security: Smoke Detector(s)
- Subdivision: Canyon Falls Village 10b
HOA
- Has HOA: Yes
- Services included: All Facilities
- HOA fee: $750 quarterly
- HOA name: CCMC
- HOA phone: 469-246-3502
Location
- Region: Argyle
Financial & listing details
- Tax assessed value: $786,588
- Annual tax amount: $11,468
- Date on market: 8/15/2024
- Cumulative days on market: 160 days
- Listing terms: Cash,Conventional,FHA
- Exclusions: All curtains, freezer, outdoor grill, driftwood
Price history
| Date | Event | Price |
|---|---|---|
| 2/25/2025 | Sold | -- |
Source: NTREIS #20703624 Report a problem | ||
| 1/21/2025 | Pending sale | $980,000$318/sqft |
Source: NTREIS #20703624 Report a problem | ||
| 1/15/2025 | Contingent | $980,000$318/sqft |
Source: NTREIS #20703624 Report a problem | ||
| 11/29/2024 | Price change | $980,000-2%$318/sqft |
Source: NTREIS #20703624 Report a problem | ||
| 11/11/2024 | Price change | $1,000,000-1%$324/sqft |
Source: NTREIS #20703624 Report a problem | ||
| 9/30/2024 | Listed for sale | $1,010,000$328/sqft |
Source: NTREIS #20703624 Report a problem | ||
| 9/20/2024 | Listing removed | $1,010,000$328/sqft |
Source: NTREIS #20703624 Report a problem | ||
| 9/17/2024 | Price change | $1,010,000-1.5%$328/sqft |
Source: NTREIS #20703624 Report a problem | ||
| 8/15/2024 | Listed for sale | $1,025,000-8.9%$332/sqft |
Source: NTREIS #20703624 Report a problem | ||
| 8/13/2024 | Listing removed | -- |
Source: NTREIS #20691955 Report a problem | ||
| 8/2/2024 | Listed for sale | $1,125,000$365/sqft |
Source: NTREIS #20691955 Report a problem | ||
Public tax history
| Year | Property taxes | Tax assessment |
|---|---|---|
| 2025 | $11,468 -14.4% | $786,588 -2.9% |
| 2024 | $13,393 +4.4% | $810,258 +0.4% |
| 2023 | $12,823 +72.6% | $807,248 +119.4% |
| 2022 | $7,432 +198.4% | $367,871 +201% |
| 2021 | $2,491 +83.1% | $122,206 +86.9% |
| 2020 | $1,360 -4.1% | $65,397 +0% |
| 2019 | $1,419 | $65,396 |
Find assessor info on the county website
Neighborhood: 76226
Nearby homes
- $739,9004 bd3 ba3.1k sqft6716 Elderberry Way, Argyle, TX 76226Off Market
- $727,7005 bd3 ba3.4k sqft6724 Elderberry Way, Argyle, TX 76226Off Market
- $891,3004 bd4 ba3.8k sqft6721 Elderberry Way, Denton, TX 76226Off Market
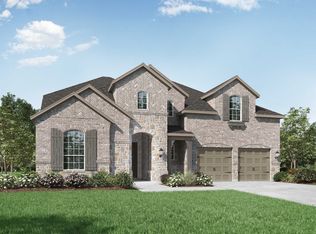
- $899,9905 bd5 ba3.8k sqft6712 Elderberry Way, Argyle, TX 76226For Sale

- $610,7003 bd3 ba2.5k sqft6717 Elderberry Way, Denton, TX 76226Off Market
- $799,3005 bd4 ba3.6k sqft6708 Elderberry Way, Denton, TX 76226Off Market
- $--4 bd4 ba3k sqft6725 Elderberry Way, Flower Mound, TX 76226Sold
- $686,2003 bd2 ba2.8k sqft6713 Elderberry Way, Denton, TX 76226Off Market
Nearby schools
GreatSchools rating
- 10/10Argyle South Elementary SchoolGrades: PK-5Distance: 0.1 mi
- 8/10Argyle Middle SchoolGrades: 7-8Distance: 2.5 mi
- 9/10Argyle High SchoolGrades: 9-12Distance: 0.5 mi
Schools provided by the listing agent
- Elementary: Argyle South
- Middle: Argyle
- High: Argyle
- District: Argyle ISD
Source: NTREIS. This data may not be complete. We recommend contacting the local school district to confirm school assignments for this home.
Get a cash offer in 3 minutes
Find out how much your home could sell for in as little as 3 minutes with a no-obligation cash offer.
Estimated market value
$937,600
Get a cash offer in 3 minutes
Find out how much your home could sell for in as little as 3 minutes with a no-obligation cash offer.
Estimated market value
$937,600
- Texas
- Denton County
- Argyle
- 76226
- 6720 Elderberry Way
Nearby cities
Nearby neighborhoods
Nearby zip codes
Other Argyle Topics
