Skip the builder delays and construction noise >>> this move-in ready 2023 Coventry home in award-winning Pecan Square Northlake, TX is the one buyers have been waiting for. Situated on a premium oversized corner lot just shy of a quarter acre, this 6-bedroom, 4,000+ sq ft home delivers the space, upgrades, and peace you won’t find in new construction. Enjoy quiet interior-street living, east-facing backyard sunrises, and relaxing afternoons on a shaded covered patio perfect for coffee or game days. The floor plan features two full bedrooms and baths downstairs, ideal for multi-generational living or families needing extra space. Inside you’ll find a chef’s kitchen with a massive island, beam-accented dining area, white oak built-in office, custom lighting, and plantation shutters throughout. Upstairs includes four additional bedrooms, an open game room, and a pre-wired media room. The epoxy-floored 3-car tandem garage, energy-efficient construction, and crisp white brick exterior complete the modern design. Located within Northwest ISD, Pecan Square offers an elementary school inside the neighborhood and a new middle school opening across the street next year. You’re also just a bike ride from resort-style amenities, including pools, fitness center, co-working space, dog parks, and year-round community events. Offering luxury, location, and lifestyle >> this home is an unbeatable alternative to waiting on new construction.
Sold
Price Unknown
3000 Walker Way, Northlake, TX 76247
6beds
4,042sqft
Single Family Residence
Built in 2023
10,323 Square Feet Lot
$751,300 Zestimate®
$--/sqft
$4,458 Estimated rent
Home value
$751,300
$699,000 - $811,000
$4,458/mo
Zestimate® history
Owner options
List your home for rent
$4,458/mo
Rent Zestimate®
Find your next renter with Zillow Rental Manager. Plus, with online applications, you can quickly screen prospective tenants – for free.
$4,458/mo
Rent Zestimate®
Refinance and save
$1,130/mo
Est. payment
Refinancing to a lower rate could help reduce your monthly payments and save thousands over the life of the loan.
$1,130/mo
Est. payment
Explore your selling options
Work with a Zillow partner agent
Leverage their expertise and Zillow's premium Showcase listings to get your home seen by more buyers.
Get startedList with your own agent
Get your home in front of millions of buyers by listing it on Zillow.
Learn how to do itSell it yourself
Take full control of how buyers see your home on Zillow by listing For Sale by Owner (FSBO).
List your homeWhat's special
East-facing backyardShaded covered patioBeam-accented dining areaPremium oversized corner lotWhite oak built-in officeCrisp white brick exteriorOpen game room
Zillow last checked:
Listing updated:
Listed by:
Dani Hampton 0626808 682-564-6448,
Real Broker, LLC 855-450-0442
Bought with:
Lillian Hassan
Standard Real Estate
Source: NTREIS,MLS#: 20971879
Facts & features
Interior
Bedrooms & bathrooms
- Bedrooms: 6
- Bathrooms: 5
- Full bathrooms: 4
- 1/2 bathrooms: 1
Primary bedroom
- Features: Ceiling Fan(s), Dual Sinks, Double Vanity, En Suite Bathroom, Garden Tub/Roman Tub, Separate Shower, Walk-In Closet(s)
- Level: First
- Dimensions: 16 x 15
Bedroom
- Features: Ceiling Fan(s), En Suite Bathroom, Walk-In Closet(s)
- Level: First
- Dimensions: 11 x 15
Bedroom
- Features: Ceiling Fan(s), Walk-In Closet(s)
- Level: Second
- Dimensions: 11 x 14
Bedroom
- Features: Ceiling Fan(s)
- Level: Second
- Dimensions: 14 x 11
Bedroom
- Features: Ceiling Fan(s), Walk-In Closet(s)
- Level: Second
- Dimensions: 10 x 14
Bedroom
- Features: Ceiling Fan(s)
- Level: Second
- Dimensions: 13 x 12
Dining room
- Level: First
- Dimensions: 13 x 11
Kitchen
- Features: Breakfast Bar, Kitchen Island, Walk-In Pantry
- Level: First
- Dimensions: 13 x 20
Living room
- Features: Ceiling Fan(s), Fireplace
- Level: First
- Dimensions: 17 x 20
Media room
- Level: Second
- Dimensions: 13 x 16
Office
- Level: First
- Dimensions: 10 x 13
Heating
- Central, Electric
Cooling
- Central Air, Ceiling Fan(s), Electric
Appliances
- Included: Dishwasher, Disposal, Gas Oven, Gas Range, Microwave
- Laundry: Washer Hookup, Electric Dryer Hookup
Features
- Double Vanity, Eat-in Kitchen, Granite Counters, High Speed Internet, In-Law Floorplan, Pantry, Cable TV, Walk-In Closet(s)
- Flooring: Carpet, Luxury Vinyl Plank
- Windows: Shutters, Window Coverings
- Has basement: No
- Number of fireplaces: 2
- Fireplace features: Gas, Outside
Interior area
- Total interior livable area: 4,042 sqft
Property
Parking
- Total spaces: 3
- Parking features: Driveway, Garage Faces Front, Garage, Garage Door Opener, Tandem
- Attached garage spaces: 3
- Has uncovered spaces: Yes
Features
- Levels: Two
- Stories: 2
- Patio & porch: Patio, Covered
- Exterior features: Rain Gutters
- Pool features: None, Community
- Fencing: Wood
Lot
- Size: 10,323 Square Feet
- Features: Corner Lot, Interior Lot, Subdivision, Sprinkler System
Details
- Parcel number: R974987
Construction
Type & style
- Home type: SingleFamily
- Architectural style: Traditional,Detached
- Property subtype: Single Family Residence
Materials
- Brick
- Foundation: Slab
- Roof: Composition
Condition
- Year built: 2023
Utilities & green energy
- Sewer: Public Sewer
- Water: Public
- Utilities for property: Natural Gas Available, Sewer Available, Separate Meters, Water Available, Cable Available
Community & HOA
Community
- Features: Clubhouse, Fitness Center, Fishing, Playground, Park, Pickleball, Pool, Sidewalks, Trails/Paths, Community Mailbox, Curbs
- Security: Carbon Monoxide Detector(s), Smoke Detector(s)
- Subdivision: Pecan Square Ph 2b-1
HOA
- Has HOA: Yes
- Services included: All Facilities, Association Management, Internet
- HOA fee: $1,130 semi-annually
- HOA name: First Service Residential
- HOA phone: 877-378-2388
Location
- Region: Northlake
Financial & listing details
- Tax assessed value: $991,000
- Annual tax amount: $18,453
- Date on market: 6/28/2025
- Cumulative days on market: 113 days
- Listing terms: Cash,Conventional,FHA,VA Loan
- Exclusions: Media Room Speakers, Projector and Screen. All TV's
Price history
| Date | Event | Price |
|---|---|---|
| 11/18/2025 | Sold | -- |
Source: NTREIS #20971879 Report a problem | ||
| 10/26/2025 | Pending sale | $759,000$188/sqft |
Source: NTREIS #20971879 Report a problem | ||
| 10/20/2025 | Contingent | $759,000$188/sqft |
Source: NTREIS #20971879 Report a problem | ||
| 10/6/2025 | Price change | $759,000-3.3%$188/sqft |
Source: NTREIS #20971879 Report a problem | ||
| 9/10/2025 | Price change | $785,000-1.6%$194/sqft |
Source: NTREIS #20971879 Report a problem | ||
| 9/5/2025 | Price change | $798,000-0.1%$197/sqft |
Source: NTREIS #20971879 Report a problem | ||
| 8/29/2025 | Price change | $799,000-0.1%$198/sqft |
Source: NTREIS #20971879 Report a problem | ||
| 7/18/2025 | Price change | $799,999-3%$198/sqft |
Source: NTREIS #20971879 Report a problem | ||
| 6/28/2025 | Listed for sale | $825,000$204/sqft |
Source: NTREIS #20971879 Report a problem | ||
Public tax history
| Year | Property taxes | Tax assessment |
|---|---|---|
| 2025 | $18,729 +6.2% | $858,000 +10% |
| 2024 | $17,640 +1275.4% | $780,000 +906.5% |
| 2023 | $1,283 -12% | $77,500 |
| 2022 | $1,457 +309.2% | $77,500 +20% |
| 2021 | $356 | $64,583 |
Find assessor info on the county website
Neighborhood: 76247
Nearby homes
- $574,6004 bd3 ba3.1k sqft3004 Walker Way, Northlake, TX 76247Off Market
- $--4 bd3 ba2.6k sqft2904 Walker Way, Northlake, TX 76247Sold
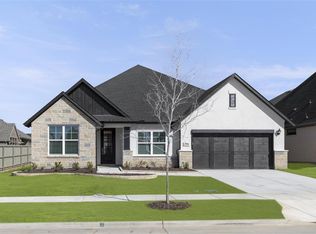
- $528,8004 bd3 ba2.6k sqft3008 Walker Way, Northlake, TX 76247Off Market
- $--4 bd4 ba3.5k sqft2909 Walker Way, Northlake, TX 76247Sold
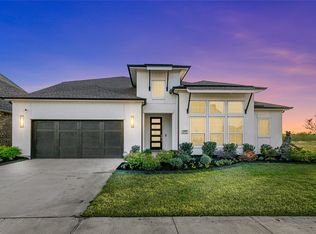
- $579,6004 bd3 ba2.8k sqft2900 Walker Way, Northlake, TX 76247Off Market
- $--4 bd3 ba3k sqft2905 Quill Ln, Northlake, TX 76247Sold
- $720,3004 bd3 ba3.4k sqft2901 Walker Way, Northlake, TX 76247Off Market
- $601,9004 bd3 ba3.1k sqft3001 Walker Way, Northlake, TX 76247Off Market
Nearby schools
GreatSchools rating
- 8/10Johnie R Daniel Elementary SchoolGrades: PK-5Distance: 1 mi
- 7/10Gene Pike Middle SchoolGrades: 6-8Distance: 5.6 mi
- 8/10Byron Nelson High SchoolGrades: 9-12Distance: 5.5 mi
Schools provided by the listing agent
- Elementary: Johnie Daniel
- Middle: Pike
- High: Byron Nelson
- District: Northwest ISD
Source: NTREIS. This data may not be complete. We recommend contacting the local school district to confirm school assignments for this home.
Get a cash offer in 3 minutes
Find out how much your home could sell for in as little as 3 minutes with a no-obligation cash offer.
Estimated market value
$751,300
Get a cash offer in 3 minutes
Find out how much your home could sell for in as little as 3 minutes with a no-obligation cash offer.
Estimated market value
$751,300
- Texas
- Denton County
- Northlake
- 76247
- 3000 Walker Way
