Beautiful North Facing home that doesn’t just check boxes, it raises the standard.
A stunning Toll Brothers residence that blends timeless construction with modern, designer-level sophistication. Built in 2022 and barely lived in, this one-story home feels remarkably fresh and completely move-in ready.
The striking custom black cabinetry, designer decorative lighting, and a sleek, cohesive palette throughout creates sophistication unmatched. Thoughtful upgrades like built-in surround sound and enhanced internet capabilities create a seamless environment for both entertaining and working from home. The open-concept layout feels expansive yet comfortable, while the gas fireplace with starter adds warmth and ambiance. Automatic blinds in the primary suite bring both convenience and style.
Every detail has been carefully curated, from custom wall treatments and designer paint selections to the blend of luxury vinyl plank, tile, and plush carpeting that balances comfort and durability. The single story layout offers 4 spacious bedrooms, 3 baths, a dedicated study, & a media room that adds flexibility for movie nights, game days, or a private retreat.
The owner’s suite is a true escape, complete with a custom closet system and a spa-inspired bath designed for everyday luxury.
Outside, the home continues to impress with a clean modern design, under-eave electrical outlets for easy holiday or accent lighting, a 3-car tandem garage with storage solutions, and upgraded hail-resistant shingles for added peace of mind.
Ideally located within walking distance to the brand-new middle school opening for the upcoming school year, this home also offers access to exceptional community amenities including pickleball courts, resort-style pools, a vibrant community square, playgrounds, and a meeting space.
Meticulously maintained, architecturally elevated, and loaded with upgrades,this home truly stands apart. If you’ve been waiting for something that feels different, this is it.
For sale
Price cut: $10K (6/23)
$675,000
2905 Quill Ln, Northlake, TX 76247
4beds
3,078sqft
:
Get pre-qualified$5,220/mo
Single Family Residence
Built in 2022
7,666 Square Feet Lot
$657,600 Zestimate®
$219/sqft
$188/mo HOA
What's special
Gas fireplace with starterDesigner decorative lightingCustom wall treatmentsDedicated studySleek cohesive palette throughoutBuilt-in surround soundClean modern design
- 94 days |
- 448 |
- 25 |
Zillow last checked:
Listing updated:
Listed by:
Russell Berry 0509898 817-689-2888,
Great Western Realty 817-689-2888
Source: NTREIS,MLS#: 21239226
Facts & features
Interior
Bedrooms & bathrooms
- Bedrooms: 4
- Bathrooms: 3
- Full bathrooms: 3
Primary bedroom
- Level: First
- Dimensions: 10 x 10
Living room
- Level: First
- Dimensions: 20 x 20
Cooling
- Central Air
Appliances
- Included: Some Gas Appliances, Dryer, Dishwasher, Electric Oven, Gas Cooktop, Disposal, Microwave, Plumbed For Gas, Tankless Water Heater
- Laundry: Washer Hookup, Electric Dryer Hookup, Laundry in Utility Room
Features
- Decorative/Designer Lighting Fixtures, Eat-in Kitchen, Granite Counters, High Speed Internet, Kitchen Island, Open Floorplan, Pantry, Smart Home, Cable TV, Walk-In Closet(s), Wired for Sound
- Flooring: Carpet, Ceramic Tile, Luxury Vinyl Plank
- Has basement: No
- Number of fireplaces: 1
- Fireplace features: Gas, Gas Log, Gas Starter, Living Room
Interior area
- Total interior livable area: 3,078 sqft
Video & virtual tour
Property
Parking
- Total spaces: 3
- Parking features: Electric Vehicle Charging Station(s), Garage Faces Front, Garage, Garage Door Opener, Storage, Tandem
- Attached garage spaces: 3
Features
- Levels: One
- Stories: 1
- Pool features: None, Community
- Fencing: Wood
Lot
- Size: 7,666 Square Feet
- Features: Back Yard, Interior Lot, Lawn, Landscaped
Details
- Parcel number: R974990
Construction
Type & style
- Home type: SingleFamily
- Architectural style: Contemporary/Modern,Traditional,Detached
- Property subtype: Single Family Residence
Materials
- Rock, Stone, Stucco
- Foundation: Slab
- Roof: Other,Shingle
Condition
- Year built: 2022
Utilities & green energy
- Sewer: Public Sewer
- Water: Public
- Utilities for property: Electricity Connected, Natural Gas Available, Sewer Available, Separate Meters, Water Available, Cable Available
Community & HOA
Community
- Features: Clubhouse, Curbs, Fitness Center, Playground, Park, Pickleball, Pool, Trails/Paths, Sidewalks
- Security: Security System, Smoke Detector(s)
- Subdivision: Pecan Square Ph 2b-1
HOA
- Has HOA: Yes
- Services included: All Facilities, Association Management, Maintenance Grounds
- HOA fee: $1,130 semi-annually
- HOA name: First Service Residential
- HOA phone: 214-671-9700
Location
- Region: Northlake
Financial & listing details
- Price per square foot: $219/sqft
- Tax assessed value: $692,000
- Annual tax amount: $16,816
- Date on market: 4/23/2026
- Cumulative days on market: 95 days
- Listing terms: Cash,Conventional,1031 Exchange,FHA,VA Loan
- Road surface type: Asphalt
Estimated market value
$657,600
$625,000 - $690,000
$3,173/mo
Price history
| Date | Event | Price |
|---|---|---|
| 6/23/2026 | Price change | $675,000-1.5%$219/sqft |
Source: NTREIS #21239226 Report a problem | ||
| 5/19/2026 | Price change | $685,000-1.4%$223/sqft |
Source: NTREIS #21239226 Report a problem | ||
| 4/23/2026 | Listed for sale | $695,000$226/sqft |
Source: NTREIS #21239226 Report a problem | ||
Public tax history
| Year | Property taxes | Tax assessment |
|---|---|---|
| 2025 | $14,877 -2.2% | $692,000 +1.9% |
| 2024 | $15,216 -1.5% | $679,195 +3.8% |
| 2023 | $15,447 +1064.8% | $654,540 +828.1% |
| 2022 | $1,326 +272.3% | $70,525 +20% |
| 2021 | $356 | $58,771 |
Find assessor info on the county website
Monthly payment
Est. payment
Payment breakdown
Explore the cost of this home by adjusting the details. Changes won't be saved.Climate risks
Neighborhood: 76247
Nearby schools
GreatSchools rating
- 8/10Johnie R Daniel Elementary SchoolGrades: PK-5Distance: 0.9 mi
- 7/10Gene Pike Middle SchoolGrades: 6-8Distance: 5.7 mi
- 8/10Byron Nelson High SchoolGrades: 9-12Distance: 5.5 mi
Schools provided by the listing agent
- Elementary: Johnie Daniel
- Middle: Pike
- High: Byron Nelson
- District: Northwest ISD
Source: NTREIS. This data may not be complete. We recommend contacting the local school district to confirm school assignments for this home.
- $506,1003 bd2 ba2.5k sqft2901 Quill Ln, Northlake, TX 76247Off Market
- $526,1004 bd3 ba2.6k sqft3008 Walker Way, Northlake, TX 76247Off Market
- $573,8004 bd3 ba3.1k sqft3004 Walker Way, Northlake, TX 76247Off Market
- $--4 bd3 ba2.6k sqft2904 Walker Way, Northlake, TX 76247Sold
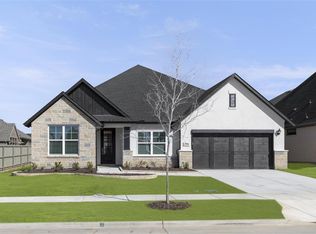
- $510,2004 bd3 ba2.6k sqft2813 Quill Ln, Northlake, TX 76247Off Market
- $574,5004 bd3 ba2.8k sqft2900 Walker Way, Northlake, TX 76247Off Market
- $--6 bd5 ba4k sqft3000 Walker Way, Northlake, TX 76247Sold
- $493,4003 bd3 ba2.5k sqft2812 Walker Way, Northlake, TX 76247Off Market
A local agent can set up tours, give advice and negotiate with sellers.
A local lender can help you make sure your offer is ready when you are.
Similar homes
- $689,9005 bd4 ba3.2k sqft1401 Redbrick Ln, Northlake, TX 76247For Sale
 MLS ID #21302076, Ashley Campanella. NTREIS
 - $733,5004 bd3 ba3.4k sqft1305 Redbrick Ln, Northlake, TX 76247For Sale
 MLS ID #21296435, Greg Yeater. NTREIS
 - $594,9004 bd4 ba3.3k sqft2804 Walker Way, Northlake, TX 76247For Sale
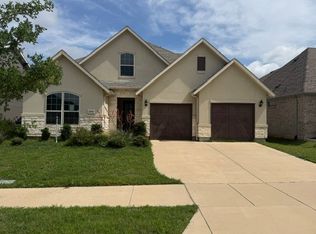 MLS ID #21329500, Matthew Cline. NTREIS
 - $645,0004 bd4 ba3.4k sqft3005 Walker Way, Northlake, TX 76247For Sale
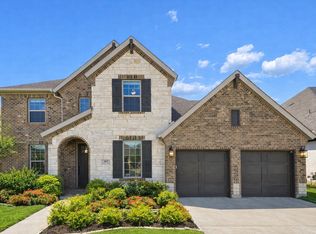 MLS ID #21302949, Jenna Eberly. NTREIS
 - $629,9004 bd4 ba3.3k sqft2812 Dunbar Dr, Northlake, TX 76247For SaleMLS ID #21283530, KAKI LYBBERT. NTREIS
- $659,0005 bd6 ba4.1k sqft2813 Walker Way, Northlake, TX 76247For SaleMLS ID #21255199, Anila Kabeer. NTREIS
- $499,9905 bd4 ba3k sqft2520 Candle Ln, Northlake, TX 76247For SaleMLS ID #21341999, Scott Cameron. NTREIS
- $539,5004 bd3 ba2.6k sqft1001 Blueberry Way, Northlake, TX 76247For SaleMLS ID #21315229, Trina Mauk. NTREIS
- $520,0004 bd3 ba2.6k sqft2437 Elm Pl, Northlake, TX 76247For SaleMLS ID #21316076, Diana McCarty. NTREIS
- $495,0004 bd3 ba2.4k sqft1736 Bonsmara Dr, Northlake, TX 76247For SaleMLS ID #21338000, Jenna Eberly. NTREIS
- from $668,9904 bd4 ba3.1k sqftShepherd Plan, Pecan Square, Northlake, TX 76247New ConstructionCoventry Homes
- $549,0004 bd3 ba2.4k sqft2301 Jack Rabbit Way, Northlake, TX 76247For SaleMLS ID #21275648, James Keoughan. NTREIS
- from $673,9905 bd3 ba3.3k sqftEagle Mountain Plan, Pecan Square, Northlake, TX 76247New ConstructionCoventry Homes
- from $639,9904 bd4 ba2.9k sqftBremond Plan, Pecan Square, Northlake, TX 76247New ConstructionCoventry Homes
- $525,0004 bd3 ba2.5k sqft2433 Cobbler St, Northlake, TX 76247For SaleMLS ID #21302865, Michael Hershenberg. NTREIS
- $699,9904 bd4 ba2.9k sqft2812 Mayfair Ln, Northlake, TX 76247New ConstructionNTREIS
- from $683,9904 bd5 ba3.5k sqftClaude Plan, Pecan Square, Northlake, TX 76247New ConstructionCoventry Homes
- $799,0004 bd4 ba3.8k sqft508 N Pecan Pkwy, Northlake, TX 76247For SaleMLS ID #21201111, Nikki Butcher. NTREIS
- from $689,9904 bd5 ba3.6k sqftHaskell II Plan, Pecan Square, Northlake, TX 76247New ConstructionCoventry Homes
- $850,0004 bd4 ba3.6k sqft915 Blueberry Way, Northlake, TX 76247For SaleMLS ID #21202731, Daniel Harker. NTREIS
