Fort Worth Address but located in Roanoke TX.
Located in the highly sought-after Northwest ISD and zoned to Byron Nelson High School, Roanoke TX, this 4-bedroom, 3-bath home with a 2-car garage has so much to offer. The first floor features a private office with glass French doors and tons of natural light, along with a formal dining room. The spacious kitchen is perfect for entertaining, complete with a large island, double ovens, gas cooktop, and plenty of counter space—all overlooking the inviting family room with a cozy gas fireplace. The primary suite is generously sized and includes a spa-like ensuite with a garden tub, walk-through shower, dual sinks, and custom closets. You’ll also find a second bedroom, full bath, and laundry room conveniently located on the first floor. Upstairs offers a large game room, two additional bedrooms, and a full bath—plenty of space for everyone. Step outside to a fully decked backyard featuring a basketball area, extra storage, and plenty of room to create your own outdoor retreat.
For sale
Price cut: $34K (7/23)
$565,000
15600 Wild Cherry Ln, Roanoke, TX 76262
4beds
2,831sqft
:
Get pre-qualified$4,263/mo
Single Family Residence
Built in 2021
7,230 Square Feet Lot
$559,500 Zestimate®
$200/sqft
$51/mo HOA
What's special
Cozy gas fireplaceBasketball areaFully decked backyardTons of natural lightInviting family roomFormal dining roomCustom closets
- 57 days |
- 845 |
- 45 |
Zillow last checked:
Listing updated:
Listed by:
Rejeani Campbell 0576021 469-396-7160,
R Campbell Realty LLC 469-396-7160
Source: NTREIS,MLS#: 21258556
Facts & features
Interior
Bedrooms & bathrooms
- Bedrooms: 4
- Bathrooms: 3
- Full bathrooms: 3
Primary bedroom
- Features: Closet Cabinetry, Ceiling Fan(s), Dual Sinks, En Suite Bathroom, Garden Tub/Roman Tub, Separate Shower, Walk-In Closet(s)
- Level: First
- Dimensions: 0 x 0
Bedroom
- Level: First
- Dimensions: 0 x 0
Bedroom
- Level: Second
- Dimensions: 0 x 0
Bedroom
- Level: Second
- Dimensions: 0 x 0
Primary bathroom
- Level: First
- Dimensions: 0 x 0
Dining room
- Level: First
- Dimensions: 0 x 0
Other
- Level: First
- Dimensions: 0 x 0
Other
- Level: Second
- Dimensions: 0 x 0
Game room
- Level: Second
- Dimensions: 0 x 0
Kitchen
- Features: Built-in Features, Eat-in Kitchen, Kitchen Island
- Level: First
- Dimensions: 0 x 0
Laundry
- Level: First
- Dimensions: 0 x 0
Living room
- Features: Ceiling Fan(s), Fireplace
- Level: First
- Dimensions: 0 x 0
Office
- Level: First
- Dimensions: 0 x 0
Heating
- Central
Cooling
- Central Air, Ceiling Fan(s)
Appliances
- Included: Dishwasher, Gas Cooktop, Disposal, Wine Cooler
Features
- Decorative/Designer Lighting Fixtures, Kitchen Island, Open Floorplan, Pantry, Walk-In Closet(s)
- Flooring: Carpet, Ceramic Tile, Vinyl
- Windows: Window Coverings
- Has basement: No
- Number of fireplaces: 1
- Fireplace features: Family Room, Gas
Interior area
- Total interior livable area: 2,831 sqft
Video & virtual tour
Property
Parking
- Total spaces: 2
- Parking features: Garage
- Attached garage spaces: 2
Features
- Levels: Two
- Stories: 2
- Patio & porch: Covered
- Exterior features: Basketball Court
- Pool features: None, Community
- Fencing: Wood
Lot
- Size: 7,230 Square Feet
- Features: Corner Lot
Details
- Parcel number: R741747
Construction
Type & style
- Home type: SingleFamily
- Architectural style: Traditional,Detached
- Property subtype: Single Family Residence
Materials
- Foundation: Slab
- Roof: Composition
Condition
- Year built: 2021
Utilities & green energy
- Sewer: Public Sewer
- Water: Public
- Utilities for property: Sewer Available, Water Available
Green energy
- Energy efficient items: Insulation, Water Heater
Community & HOA
Community
- Features: Playground, Park, Pool, Trails/Paths
- Security: Smoke Detector(s)
- Subdivision: Chadwick Farms Add Sectio
HOA
- Has HOA: Yes
- Services included: All Facilities, Association Management
- HOA fee: $614 annually
- HOA name: Chadwick Farms Hoa
- HOA phone: 214-494-6002
Location
- Region: Roanoke
Financial & listing details
- Price per square foot: $200/sqft
- Tax assessed value: $572,739
- Annual tax amount: $11,111
- Date on market: 5/28/2026
- Cumulative days on market: 58 days
- Listing terms: Cash,Conventional,FHA,VA Loan
- Exclusions: TV and TV Mounts
Estimated market value
$559,500
$532,000 - $587,000
$3,303/mo
Price history
| Date | Event | Price |
|---|---|---|
| 7/23/2026 | Price change | $565,000-5.7%$200/sqft |
Source: NTREIS #21258556 Report a problem | ||
| 7/2/2026 | Price change | $599,000-3.2%$212/sqft |
Source: NTREIS #21258556 Report a problem | ||
| 6/11/2026 | Price change | $619,000-4.8%$219/sqft |
Source: NTREIS #21258556 Report a problem | ||
| 5/28/2026 | Listed for sale | $650,000$230/sqft |
Source: NTREIS #21258556 Report a problem | ||
Public tax history
| Year | Property taxes | Tax assessment |
|---|---|---|
| 2025 | -- | $572,739 +6.2% |
| 2024 | -- | $539,252 +10% |
| 2023 | -- | $490,229 +10% |
| 2022 | -- | $445,663 +623.7% |
| 2021 | $939 -2.3% | $61,584 |
| 2020 | $962 -5.1% | $61,584 |
| 2019 | $1,013 | $61,584 |
Find assessor info on the county website
Monthly payment
Est. payment
Payment breakdown
Explore the cost of this home by adjusting the details. Changes won't be saved.Climate risks
Neighborhood: Chadwick Farms
Nearby schools
GreatSchools rating
- 9/10Wayne A Cox Elementary SchoolGrades: PK-5Distance: 1.1 mi
- 8/10John M Tidwell Middle SchoolGrades: 6-8Distance: 2.4 mi
- 8/10Byron Nelson High SchoolGrades: 9-12Distance: 3.7 mi
Schools provided by the listing agent
- Elementary: Wayne A Cox
- Middle: John M Tidwell
- High: Byron Nelson
- District: Northwest ISD
Source: NTREIS. This data may not be complete. We recommend contacting the local school district to confirm school assignments for this home.
- $628,7005 bd5 ba3.6k sqft15604 Wild Cherry Ln, Roanoke, TX 76262Off Market
- $429,4003 bd2 ba2.1k sqft4033 Knighterrant Dr, Roanoke, TX 76262Off Market
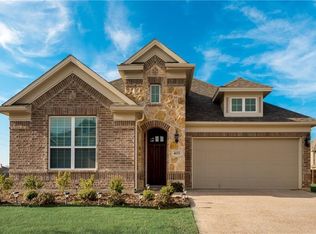
- $560,1004 bd4 ba3k sqft4037 Knighterrant Dr, Roanoke, TX 76262Off Market

- $626,7004 bd4 ba3.1k sqft4041 Knighterrant Dr, Roanoke, TX 76262Off Market

- $560,9004 bd4 ba3.1k sqft15608 Wild Cherry Ln, Roanoke, TX 76262Off Market
- $507,5004 bd3 ba2.7k sqft4045 Knighterrant Dr, Roanoke, TX 76262Off Market
- $514,0004 bd3 ba3k sqft4024 Knighterrant Dr, Roanoke, TX 76262Off Market
- $498,0003 bd3 ba2.7k sqft4028 Knighterrant Dr, Roanoke, TX 76262Off Market
A local agent can set up tours, give advice and negotiate with sellers.
A local lender can help you make sure your offer is ready when you are.
Similar homes
- $635,0005 bd3 ba3k sqft4341 Swallow Dr, Roanoke, TX 76262For Sale
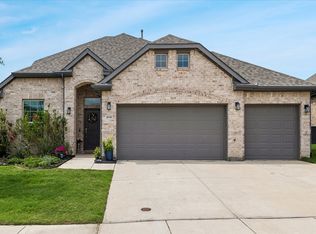 MLS ID #21284866, Mike Smith. NTREIS
 - $629,9004 bd4 ba3.2k sqft11490 Misty Ridge Dr, Roanoke, TX 76262For Sale
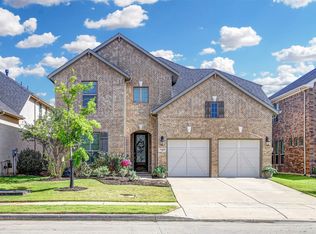 MLS ID #21328245, Shana Martin. NTREIS
 - $790,0004 bd4 ba3.3k sqft1011 Riviera Rd, Roanoke, TX 76262For Sale
 MLS ID #21219825, SONIA Leonard. NTREIS
 - $555,0004 bd3 ba2.5k sqft7421 Autumn Grove Ln, Ponder, TX 76259For Sale
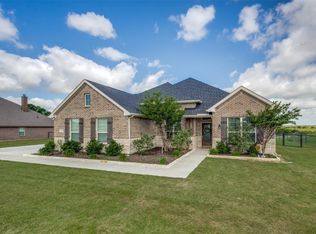 MLS ID #21339368, Ashton Young. NTREIS
 - $579,9004 bd3 ba2.9k sqft121 Rocky Top Ranch Ln, Azle, TX 76020For SaleMLS ID #21338138, Jennifer Holland. NTREIS
- $564,9904 bd3 ba2.4k sqft1609 19th St, Northlake, TX 76226For SaleMLS ID #21298950, Jon Schwerin. NTREIS
- $550,0004 bd3 ba3k sqft311 Rosie Ct, Argyle, TX 76226For SaleMLS ID #21275323, Kristen Wright. NTREIS
- $575,0004 bd3 ba2.8k sqft406 Hearth Ter, Argyle, TX 76226For SaleMLS ID #21331409, LESTON Eustache. NTREIS
- $587,5004 bd4 ba3.2k sqft112 Lilypad Bnd, Argyle, TX 76226For SaleMLS ID #21298000, Deri Marusa. NTREIS
- $599,9004 bd2 ba2.4k sqft9240 Dove Hollow Rd, Justin, TX 76247For SaleMLS ID #21272854, Ryan Barnes. NTREIS
- $679,0005 bd4 ba3.4k sqft11329 Bull Head Ln, Roanoke, TX 76262For SaleMLS ID #21239800, Sandra Rutherford. NTREIS
- $595,4004 bd4 ba3.8k sqft1101 Alderwood Dr, Justin, TX 76247For SaleMLS ID #21225693, Breanna Burkett. NTREIS
- $579,9004 bd3 ba2.9k sqft2801 Bedford Rd, Northlake, TX 76226For SaleMLS ID #21241008, Chuck Macheca. NTREIS
- $585,0004 bd4 ba3.4k sqft1042 Elmwood Dr, Justin, TX 76247For SaleMLS ID #21286967, Dylan Singleton. NTREIS
- $590,0004 bd3 ba2.9k sqft2825 Bedford Rd, Northlake, TX 76226For SaleMLS ID #21259064, Frankie Arthur. NTREIS
- $549,5005 bd4 ba2.7k sqft1617 Longspur Dr, Northlake, TX 76226For SaleMLS ID #21247708, Jennifer Andrews. NTREIS
- $555,0004 bd3 ba3k sqft5305 Brazos Ln, Argyle, TX 76226For SaleMLS ID #21305219, Naomi Jones. NTREIS
- $615,0004 bd4 ba2.7k sqft7020 Elk Springs Dr, Argyle, TX 76226For SaleMLS ID #21225849, Cindy Allen. NTREIS
- $534,9004 bd4 ba3.3k sqft1661 Everitt Trl, Haslet, TX 76052For SaleMLS ID #21315128, Brandi Shapiro. NTREIS
- $515,0004 bd4 ba3.4k sqft14124 Cassiopeia Dr, Haslet, TX 76052For SaleMLS ID #21302527, Jennifer Jacocks. NTREIS
