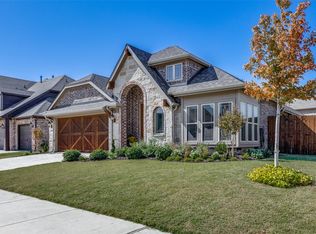
Welcome to this stunning single family home perfectly situated in the desirable Country Lakes community next to a serene greenbelt, across from open green space, and backing to a peaceful pond. This spacious and thoughtfully designed home offers 5 bedrooms and 3 full bathrooms, with 4 bedrooms conveniently located downstairs and one can easily double as a study and 1 bedroom and 1 full bath upstairs. The gourmet kitchen is a chef’s delight, featuring stainless steel appliances, double ovens, quartz countertops, and plenty of cabinetry for storage. The open-concept living and dining areas flow seamlessly, creating a warm and inviting space for entertaining or relaxing. Downstairs boasts wood-look tile flooring throughout for a modern touch and easy maintenance, while the large main bedroom offers comfort with plush carpet, a spacious layout, and a serene retreat feel. Upstairs, also enjoy a media room and loft or playroom, providing the perfect space for movie nights, gaming, or a kid’s hangout area. Step outside to your covered patio overlooking the pond, where you can unwind and take in the tranquil view. The backyard shed adds extra storage for outdoor gear or hobbies.
Sold
Price Unknown
5301 Texoma Ln, Argyle, TX 76226
5beds
3,286sqft
Single Family Residence
Built in 2020
6,838 Square Feet Lot
$477,300 Zestimate®
$--/sqft
$3,439 Estimated rent
Home value
$477,300
$449,000 - $506,000
$3,439/mo
Zestimate® history
Owner options
List your home for rent
$3,439/mo
Rent Zestimate®
Find your next renter with Zillow Rental Manager. Plus, with online applications, you can quickly screen prospective tenants – for free.
$3,439/mo
Rent Zestimate®
Refinance and save
$450/mo
Est. payment
Refinancing to a lower rate could help reduce your monthly payments and save thousands over the life of the loan.
$450/mo
Est. payment
Explore your selling options
Work with a Zillow partner agent
Leverage their expertise and Zillow's premium Showcase listings to get your home seen by more buyers.
Get startedList with your own agent
Get your home in front of millions of buyers by listing it on Zillow.
Learn how to do itSell it yourself
Take full control of how buyers see your home on Zillow by listing For Sale by Owner (FSBO).
List your homeWhat's special
Plush carpetStainless steel appliancesWood-look tile flooringQuartz countertopsLarge main bedroomMedia roomLoft or playroom
Zillow last checked:
Listing updated:
Listed by:
Sherrill Senter 0635325 817-380-3685,
Mission To Close 817-380-3685
Bought with:
Carla Reeves
Eastoria Real Estate, Inc
Source: NTREIS,MLS#: 21106235
Facts & features
Interior
Bedrooms & bathrooms
- Bedrooms: 5
- Bathrooms: 3
- Full bathrooms: 3
Primary bedroom
- Level: Second
- Dimensions: 24 x 14
Bedroom
- Level: First
- Dimensions: 14 x 12
Bedroom
- Level: First
- Dimensions: 12 x 11
Bedroom
- Level: First
- Dimensions: 13 x 11
Bedroom
- Level: Second
- Dimensions: 18 x 15
Primary bathroom
- Level: First
- Dimensions: 10 x 10
Breakfast room nook
- Level: First
- Dimensions: 13 x 9
Dining room
- Level: First
- Dimensions: 14 x 12
Kitchen
- Level: First
- Dimensions: 13 x 12
Living room
- Level: First
- Dimensions: 18 x 16
Loft
- Level: Second
- Dimensions: 19 x 18
Media room
- Level: Second
- Dimensions: 14 x 14
Utility room
- Level: First
- Dimensions: 7 x 7
Heating
- Central, Natural Gas
Cooling
- Central Air, Ceiling Fan(s), Electric
Appliances
- Included: Built-In Gas Range, Double Oven, Dishwasher, Electric Oven, Gas Cooktop, Disposal
Features
- Kitchen Island, Open Floorplan, Pantry, Walk-In Closet(s)
- Flooring: Carpet, Tile
- Windows: Window Coverings
- Has basement: No
- Number of fireplaces: 1
- Fireplace features: Gas Log
Interior area
- Total interior livable area: 3,286 sqft
Property
Parking
- Total spaces: 2
- Parking features: Driveway, Garage, Garage Door Opener
- Attached garage spaces: 2
- Has uncovered spaces: Yes
Features
- Levels: Two
- Stories: 2
- Patio & porch: Covered
- Pool features: None, Community
- Fencing: Wood,Wrought Iron
Lot
- Size: 6,838 Square Feet
- Residential vegetation: Grassed
Details
- Parcel number: R742454
Construction
Type & style
- Home type: SingleFamily
- Architectural style: Detached
- Property subtype: Single Family Residence
Materials
- Foundation: Slab
- Roof: Composition
Condition
- Year built: 2020
Utilities & green energy
- Sewer: Public Sewer
- Water: Public
- Utilities for property: Sewer Available, Water Available
Community & HOA
Community
- Features: Pool
- Subdivision: Country Lakes North Ph 7
HOA
- Has HOA: Yes
- Services included: All Facilities, Maintenance Grounds
- HOA fee: $450 semi-annually
- HOA name: Owner Assoc of Country Lakes
- HOA phone: 940-489-4342
Location
- Region: Argyle
Financial & listing details
- Annual tax amount: $9,651
- Date on market: 11/7/2025
- Cumulative days on market: 9 days
Price history
| Date | Event | Price |
|---|---|---|
| 12/10/2025 | Sold | -- |
Source: NTREIS #21106235 Report a problem | ||
| 11/26/2025 | Pending sale | $490,000$149/sqft |
Source: NTREIS #21106235 Report a problem | ||
| 11/16/2025 | Contingent | $490,000$149/sqft |
Source: NTREIS #21106235 Report a problem | ||
| 11/7/2025 | Listed for sale | $490,000-16.2%$149/sqft |
Source: NTREIS #21106235 Report a problem | ||
| 6/16/2022 | Sold | -- |
Source: NTREIS #20044259 Report a problem | ||
| 5/16/2022 | Pending sale | $585,000$178/sqft |
Source: NTREIS #20044259 Report a problem | ||
| 5/9/2022 | Contingent | $585,000$178/sqft |
Source: NTREIS #20044259 Report a problem | ||
| 5/5/2022 | Listed for sale | $585,000+42.3%$178/sqft |
Source: NTREIS #20044259 Report a problem | ||
| 7/24/2020 | Listing removed | $411,000$125/sqft |
Source: Classic Property Management #14345136 Report a problem | ||
| 6/3/2020 | Pending sale | $411,000$125/sqft |
Source: Classic Property Management #14345136 Report a problem | ||
| 5/18/2020 | Listed for sale | $411,000$125/sqft |
Source: Classic Property Management #14345136 Report a problem | ||
Public tax history
Tax history is unavailable.
Neighborhood: 76226
Nearby homes
- $--4 bd2 ba2k sqft9000 Lavon Ln, Denton, TX 76226Sold
- $575,0005 bd4 ba3.4k sqft9004 Lavon Ln, Denton, TX 76226For Sale

- $417,5003 bd2 ba2.1k sqft9008 Lavon Ln, Denton, TX 76226Off Market
- $503,400-- bd-- ba3.2k sqft8916 Lavon Ln, Denton, TX 76226Off Market
- $494,7004 bd3 ba3k sqft9012 Lavon Ln, Argyle, TX 76226Off Market
- $393,6004 bd3 ba2k sqft8912 Lavon Ln, Denton, TX 76226Off Market
- $473,600-- bd-- ba2.6k sqft9100 Lavon Ln, Argyle, TX 76226Off Market
- $513,700-- bd-- ba3.3k sqft8908 Lavon Ln, Denton, TX 76226Off Market
Nearby schools
GreatSchools rating
- 9/10EP Rayzor Elementary SchoolGrades: PK-5Distance: 4.9 mi
- 9/10Harpool Middle SchoolGrades: 6-8Distance: 3.9 mi
- 7/10Guyer High SchoolGrades: 9-12Distance: 4.8 mi
Schools provided by the listing agent
- Elementary: EP Rayzor
- Middle: Mcmath
- High: Denton
- District: Denton ISD
Source: NTREIS. This data may not be complete. We recommend contacting the local school district to confirm school assignments for this home.
Get a cash offer in 3 minutes
Find out how much your home could sell for in as little as 3 minutes with a no-obligation cash offer.
Estimated market value
$477,300
Get a cash offer in 3 minutes
Find out how much your home could sell for in as little as 3 minutes with a no-obligation cash offer.
Estimated market value
$477,300
- Texas
- Denton County
- Denton
- 76226
- 5301 Texoma Ln
Nearby cities
Nearby neighborhoods
Nearby zip codes
Other Denton Topics
