*HIGHLAND HOME ON A CORNER CUL-DE-SAC LOT!!*3-CAR TANDEM GARAGE!!*5 BEDROOMS+MEDIA ROOM WITH THEATER EQUIPMENT!!*ARGYLE ISD!!*
Welcome to this stunning 5-bedroom, 4.5-bath Highland Home situated on a desirable corner cul-de-sac lot in the highly sought-after Harvest community. Thoughtfully designed with endless updates throughout, this home offers a spacious layout, luxurious finishes, and exceptional comfort.
The light-filled living room features soaring ceilings, expansive windows, and a decorative fireplace, flowing seamlessly into the open-concept kitchen complete with floor-to-ceiling cabinetry, quartz and granite countertops, double ovens, pot filler, 5-burner gas cooktop, farmhouse sink, oversized island, and abundant storage. A butler’s pantry with wine cooler and beverage fridge connects to the formal dining area, while the nearby breakfast space offers additional everyday dining.
The private primary suite features separate vanities, a makeup vanity, soaking tub, oversized walk-in shower, and custom closet system. A secondary bedroom with ensuite bath is located downstairs, while upstairs offers spacious secondary bedrooms and baths, plus a large flex room.
Additional highlights include a first-floor media room with projector, screen, and speaker system, dedicated office with French doors, built-in study nook, engineered wood flooring, mudroom, utility room with sink and folding counter, abundant storage, and a spacious 3-car tandem garage.
Enjoy the covered patio and spacious backyard with room for entertaining, pets, or play. Harvest residents enjoy resort-style amenities including pools, parks, trails, fitness facilities, and community events, all conveniently located near shopping, dining, major roadways, and highly rated Argyle ISD schools.
Sold
Price Unknown
1501 14th St, Roanoke, TX 76226
5beds
3,853sqft
Single Family Residence
Built in 2018
8,189 Square Feet Lot
$688,500 Zestimate®
$--/sqft
$4,165 Estimated rent
Home value
$688,500
$654,000 - $723,000
$4,165/mo
Zestimate® history
Owner options
List your home for rent
$4,165/mo
Rent Zestimate®
Find your next renter with Zillow Rental Manager. Plus, with online applications, you can quickly screen prospective tenants – for free.
$4,165/mo
Rent Zestimate®
Refinance and save
$550/mo
Est. payment
Refinancing to a lower rate could help reduce your monthly payments and save thousands over the life of the loan.
$550/mo
Est. payment
Explore your selling options
Work with a Zillow partner agent
Leverage their expertise and Zillow's premium Showcase listings to get your home seen by more buyers.
Get startedList with your own agent
Get your home in front of millions of buyers by listing it on Zillow.
Learn how to do itSell it yourself
Take full control of how buyers see your home on Zillow by listing For Sale by Owner (FSBO).
List your homeWhat's special
Decorative fireplaceEngineered wood flooringExpansive windowsFormal dining areaQuartz and granite countertopsCovered patioFarmhouse sink
Zillow last checked:
Listing updated:
Listed by:
Charles Brown 0606840 972-827-8943,
Keller Williams Realty 817-329-8850,
Doreen Puzon 0679156 678-488-6965,
Keller Williams Realty
Bought with:
Bralyn Ladson, 0737793
HomeSmart
Source: NTREIS,MLS#: 21264930
Facts & features
Interior
Bedrooms & bathrooms
- Bedrooms: 5
- Bathrooms: 5
- Full bathrooms: 4
- 1/2 bathrooms: 1
Primary bedroom
- Features: Closet Cabinetry, Ceiling Fan(s), Dual Sinks, En Suite Bathroom, Garden Tub/Roman Tub, Sitting Area in Primary, Separate Shower, Walk-In Closet(s)
- Level: First
- Dimensions: 17 x 13
Bedroom
- Features: En Suite Bathroom, Walk-In Closet(s)
- Level: First
- Dimensions: 11 x 10
Bedroom
- Features: Split Bedrooms, Walk-In Closet(s)
- Level: Second
- Dimensions: 15 x 14
Bedroom
- Features: En Suite Bathroom, Split Bedrooms, Walk-In Closet(s)
- Level: Second
- Dimensions: 13 x 11
Bedroom
- Features: Split Bedrooms, Walk-In Closet(s)
- Level: Second
- Dimensions: 12 x 11
Breakfast room nook
- Level: First
- Dimensions: 11 x 11
Dining room
- Level: First
- Dimensions: 13 x 11
Game room
- Level: Second
- Dimensions: 0 x 0
Kitchen
- Features: Breakfast Bar, Granite Counters, Kitchen Island, Pantry, Pot Filler, Solid Surface Counters
- Level: First
- Dimensions: 15 x 11
Laundry
- Features: Built-in Features, Stone Counters, Utility Sink
- Level: First
- Dimensions: 10 x 7
Living room
- Features: Ceiling Fan(s), Fireplace
- Level: First
- Dimensions: 22 x 18
Media room
- Level: First
- Dimensions: 17 x 15
Mud room
- Features: Built-in Features
- Level: First
- Dimensions: 7 x 6
Office
- Level: First
- Dimensions: 13 x 11
Heating
- Central, Natural Gas
Cooling
- Central Air, Ceiling Fan(s)
Appliances
- Included: Double Oven, Dishwasher, Gas Cooktop, Disposal, Microwave, Vented Exhaust Fan, Wine Cooler
- Laundry: Washer Hookup, Dryer Hookup, Laundry in Utility Room
Features
- Built-in Features, Chandelier, Dry Bar, Decorative/Designer Lighting Fixtures, Eat-in Kitchen, Granite Counters, High Speed Internet, Kitchen Island, Pantry, Vaulted Ceiling(s), Walk-In Closet(s), Wired for Sound
- Flooring: Carpet, Engineered Hardwood, Tile
- Windows: Window Coverings
- Has basement: No
- Number of fireplaces: 1
- Fireplace features: Decorative, Gas, Stone
Interior area
- Total interior livable area: 3,853 sqft
Property
Parking
- Total spaces: 3
- Parking features: Concrete, Covered, Door-Multi, Driveway, Garage, Garage Door Opener, Garage Faces Side, Storage
- Attached garage spaces: 3
Features
- Levels: Two
- Stories: 2
- Patio & porch: Rear Porch, Patio, Covered
- Exterior features: Lighting, Rain Gutters
- Pool features: None
- Fencing: Back Yard,Fenced,Privacy,Wood
Lot
- Size: 8,189 Square Feet
- Features: Back Yard, Corner Lot, Cul-De-Sac, Lawn, Landscaped, Subdivision, Few Trees
Details
- Parcel number: R703216
Construction
Type & style
- Home type: SingleFamily
- Architectural style: Traditional,Detached
- Property subtype: Single Family Residence
Materials
- Brick
Condition
- Year built: 2018
Utilities & green energy
- Sewer: Public Sewer
- Water: Public
- Utilities for property: Sewer Available, Water Available
Community & HOA
Community
- Features: Sidewalks
- Subdivision: Harvest Ph 3b
HOA
- Has HOA: Yes
- Services included: All Facilities, Association Management
- HOA fee: $550 semi-annually
- HOA name: Hillwood
- HOA phone: 940-648-3322
Location
- Region: Roanoke
Financial & listing details
- Tax assessed value: $689,222
- Annual tax amount: $14,120
- Date on market: 5/14/2026
- Cumulative days on market: 24 days
- Listing terms: Cash,Conventional,FHA,VA Loan
Price history
| Date | Event | Price |
|---|---|---|
| 6/30/2026 | Sold | -- |
Source: NTREIS #21264930 Report a problem | ||
| 6/16/2026 | Pending sale | $699,000$181/sqft |
Source: NTREIS #21264930 Report a problem | ||
| 6/9/2026 | Contingent | $699,000$181/sqft |
Source: NTREIS #21264930 Report a problem | ||
| 6/5/2026 | Price change | $699,000-3.6%$181/sqft |
Source: NTREIS #21264930 Report a problem | ||
| 5/14/2026 | Listed for sale | $725,000+38.1%$188/sqft |
Source: NTREIS #21264930 Report a problem | ||
| 7/31/2020 | Sold | -- |
Source: eXp Realty #163231020 Report a problem | ||
| 7/10/2020 | Pending sale | $525,000$136/sqft |
Source: eXp Realty LLC #14288285 Report a problem | ||
| 6/29/2020 | Listed for sale | $525,000$136/sqft |
Source: eXp Realty LLC #14288285 Report a problem | ||
Public tax history
| Year | Property taxes | Tax assessment |
|---|---|---|
| 2025 | $12,465 -8% | $689,222 +3.7% |
| 2024 | $13,552 +11.6% | $664,629 +10% |
| 2023 | $12,139 -17% | $604,208 +10% |
| 2022 | $14,634 +5.8% | $549,280 +10% |
| 2021 | $13,835 -4.3% | $499,345 -0.7% |
| 2020 | $14,456 +239.2% | $503,033 +253.3% |
| 2019 | $4,262 +245.3% | $142,369 +144.4% |
| 2018 | $1,234 | $58,251 |
Find assessor info on the county website
Neighborhood: 76226
Nearby homes
- $683,0005 bd5 ba3.8k sqft1501 14th St, Argyle, TX 76226Off Market
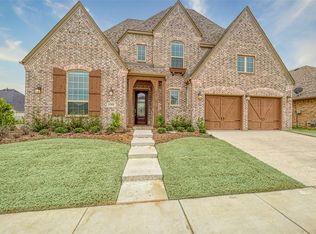
- $599,9004 bd3 ba2.8k sqft1505 14th St, Northlake, TX 76226For Sale
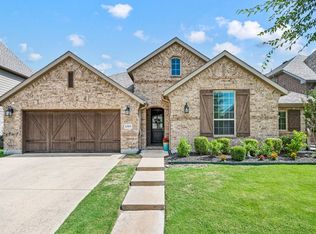
- $560,7004 bd3 ba3.5k sqft1520 Lavender Ln, Northlake, TX 76226Off Market
- $572,1004 bd3 ba3k sqft1601 Lavender Lane, Argyle, TX 76226Off Market
- $556,0003 bd2 ba2.7k sqft1604 Lavender, Argyle, TX 76226Off Market
- $653,7004 bd4 ba3k sqft1500 13th St, Northlake, TX 76226Off Market
- $773,0004 bd3 ba3.4k sqft1509 14th St, Roanoke, TX 76226Off Market
- $560,0004 bd2 ba2.5k sqft1433 14th St, Roanoke, TX 76226Off Market
Nearby schools
GreatSchools rating
- 9/10Argyle West Elementary SchoolGrades: PK-5Distance: 0.3 mi
- 10/10Argyle Intermediate SchoolGrades: 6Distance: 2.7 mi
- 9/10Argyle High SchoolGrades: 9-12Distance: 3.3 mi
Schools provided by the listing agent
- Elementary: Argyle West
- Middle: Argyle
- High: Argyle
- District: Argyle ISD
Source: NTREIS. This data may not be complete. We recommend contacting the local school district to confirm school assignments for this home.
Get a cash offer in 3 minutes
Find out how much your home could sell for in as little as 3 minutes with a no-obligation cash offer.
Estimated market value
$688,500
Get a cash offer in 3 minutes
Find out how much your home could sell for in as little as 3 minutes with a no-obligation cash offer.
Estimated market value
$688,500
- Texas
- Denton County
- Argyle
- 76226
- 1501 14th St
