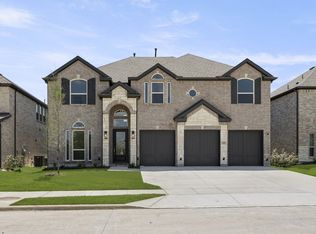
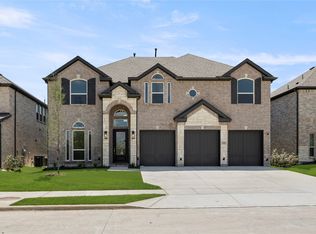
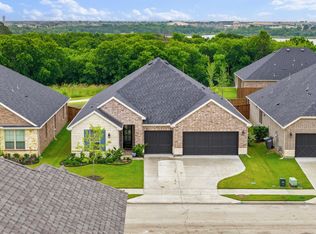
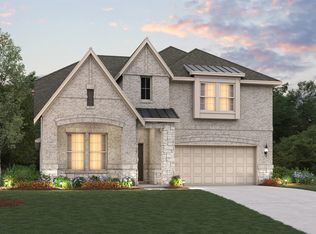
The Seville II floor plan blends style, comfort, and energy efficiency, offering 4 bedrooms, 2.5 bathrooms, and a thoughtfully designed single-story layout. Natural light fills the open-concept Great Room, where the fireplace adds warmth and charm. The kitchen, complete with a spacious island, designer finishes, and a walk-in pantry, is perfect for entertaining or family meals. A versatile flex room near the foyer adapts to your lifestyle, whether for work, play, or fitness. The owners suite provides a peaceful retreat, featuring a walk-in closet and a private bathroom with dual vanities and a walk-in shower. Three secondary bedrooms are thoughtfully placed and share a full bathroom, offering plenty of comfort and space for family or guests. Step outside to enjoy the covered patio, equipped with a gas stub for effortless grilling or outdoor gatherings. Energy-efficient features, including a tankless water heater, LED lighting, and a Wi-Fi-enabled thermostat, enhance comfort while reducing utility costs. With elegant finishes and flexible spaces, the Seville II is designed to elevate your lifestyle.
This property is not currently displayed as for sale or rent on Zillow. This may be different from what's on other websites or public sources.