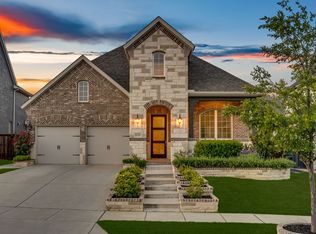
Welcome to your next chapter in Windsong Ranch — one of North Texas’ most coveted communities, where resort-style living meets small-town charm. With walking trails, the breathtaking Lagoon, and the brand-new Bridges Amenity Center just two streets away, this home is perfectly positioned to enjoy it all. Set on an oversized corner lot with peaceful views, this 4-bedroom, 3-bath WITH a study American Legend home was lovingly customized with all the right upgrades by its original owner- blending comfort, design, and craftsmanship in every detail. From the private study with serene views of the creek and trees (no side neighbors!) to the extended patio overlooking the pool-sized yard, every inch was thoughtfully designed for comfort and style. Upgrades include an epoxy-coated garage floor, new garage hardware, a city-permitted garbage pad, wood plantation shutters, accent walls in the dining, study, and entry ceilings, remote-control ceiling fans in four rooms, and a freshly re-stained fence. The landscaping is lush and meticulously maintained, offering curb appeal that perfectly complements the French-country-inspired exterior. Three hard-wired security cameras on the exterior keep you feeling safe and an eye out for those ding-dong ditchers! The location is unbeatable — two streets from The Bridges, three from the future pickle-ball courts, and a quick golf cart ride to the Lagoon. Windsong residents also enjoy over 30 miles of hike and bike trails, a scenic disc golf course, and world-class planned activities designed for a connected lifestyle. But what truly sets this home apart is the particular street itself! Windsong Ranch is known for its incredible community spirit — from golf cart rides to the Lagoon, to this most magical street Christmas party you’ll ever see, this home enjoys twinkling arches for holidays, decorations on every home, and even the best Santa in town. This is more than a home — it’s a lifestyle that feels like vacation, every day.
Sold
Price Unknown
4140 Silver Spur Dr, Prosper, TX 75078
4beds
2,478sqft
Single Family Residence
Built in 2021
7,448 Square Feet Lot
$718,800 Zestimate®
$--/sqft
$3,292 Estimated rent
Home value
$718,800
$676,000 - $762,000
$3,292/mo
Zestimate® history
Owner options
List your home for rent
$3,292/mo
Rent Zestimate®
Find your next renter with Zillow Rental Manager. Plus, with online applications, you can quickly screen prospective tenants – for free.
$3,292/mo
Rent Zestimate®
Refinance and save
$579/mo
Est. payment
Refinancing to a lower rate could help reduce your monthly payments and save thousands over the life of the loan.
$579/mo
Est. payment
Explore your selling options
Work with a Zillow partner agent
Leverage their expertise and Zillow's premium Showcase listings to get your home seen by more buyers.
Get startedList with your own agent
Get your home in front of millions of buyers by listing it on Zillow.
Learn how to do itSell it yourself
Take full control of how buyers see your home on Zillow by listing For Sale by Owner (FSBO).
List your homeWhat's special
Pool-sized yardEpoxy-coated garage floorExtended patioWood plantation shuttersPeaceful viewsCorner lotBreathtaking lagoon
Zillow last checked:
Listing updated:
Listed by:
Holly Knapp 0632021 469-325-0270,
EXP REALTY 888-519-7431
Bought with:
Christie Cannon
Keller Williams Frisco Stars
Source: NTREIS,MLS#: 21094092
Facts & features
Interior
Bedrooms & bathrooms
- Bedrooms: 4
- Bathrooms: 3
- Full bathrooms: 3
Primary bedroom
- Features: Ceiling Fan(s), En Suite Bathroom
- Level: First
- Dimensions: 16 x 13
Bedroom
- Features: Ceiling Fan(s)
- Level: First
- Dimensions: 13 x 10
Bedroom
- Features: Ceiling Fan(s)
- Level: First
- Dimensions: 13 x 10
Bedroom
- Level: First
- Dimensions: 12 x 11
Breakfast room nook
- Features: Eat-in Kitchen
- Level: First
- Dimensions: 13 x 12
Kitchen
- Features: Breakfast Bar, Built-in Features, Ceiling Fan(s), Eat-in Kitchen, Kitchen Island, Pantry, Stone Counters, Walk-In Pantry
- Level: First
- Dimensions: 16 x 10
Laundry
- Features: Built-in Features
- Level: First
- Dimensions: 8 x 8
Living room
- Features: Ceiling Fan(s), Fireplace
- Level: First
- Dimensions: 21 x 16
Office
- Features: Ceiling Fan(s)
- Level: First
- Dimensions: 13 x 10
Heating
- Central, Gas
Cooling
- Central Air, Ceiling Fan(s), Electric
Appliances
- Included: Some Gas Appliances, Built-In Gas Range, Dishwasher, Gas Cooktop, Disposal, Plumbed For Gas, Refrigerator, Tankless Water Heater
Features
- Decorative/Designer Lighting Fixtures, Eat-in Kitchen, High Speed Internet, Kitchen Island, Paneling/Wainscoting, Cable TV, Walk-In Closet(s)
- Flooring: Carpet, Tile, Wood
- Windows: Window Coverings
- Has basement: No
- Number of fireplaces: 1
- Fireplace features: Family Room, Gas, Gas Log, Gas Starter
Interior area
- Total interior livable area: 2,478 sqft
Property
Parking
- Total spaces: 2
- Parking features: Garage
- Attached garage spaces: 2
Features
- Levels: One
- Stories: 1
- Patio & porch: Covered
- Exterior features: Lighting, Private Yard, Rain Gutters
- Pool features: None
- Fencing: Wood
- Has view: Yes
- View description: Park/Greenbelt
Lot
- Size: 7,448 Square Feet
- Features: Back Yard, Backs to Greenbelt/Park, Lawn, Landscaped, Subdivision, Sprinkler System, Few Trees
- Residential vegetation: Grassed
Details
- Parcel number: R970425
Construction
Type & style
- Home type: SingleFamily
- Architectural style: Traditional,Detached
- Property subtype: Single Family Residence
Materials
- Brick
- Foundation: Slab
- Roof: Composition
Condition
- Year built: 2021
Utilities & green energy
- Sewer: Public Sewer
- Water: Public
- Utilities for property: Electricity Available, Electricity Connected, Sewer Available, Underground Utilities, Water Available, Cable Available
Community & HOA
Community
- Features: Curbs
- Security: Security System, Carbon Monoxide Detector(s), Fire Alarm
- Subdivision: Windsong Ranch Ph 6b
HOA
- Has HOA: Yes
- Services included: All Facilities, Association Management, Maintenance Grounds, Maintenance Structure
- HOA fee: $579 quarterly
- HOA name: CCMC
- HOA phone: 972-347-9270
Location
- Region: Prosper
Financial & listing details
- Tax assessed value: $745,755
- Annual tax amount: $10,598
- Date on market: 10/24/2025
- Cumulative days on market: 12 days
- Listing terms: Cash,Conventional,FHA,VA Loan
- Electric utility on property: Yes
Price history
| Date | Event | Price |
|---|---|---|
| 12/1/2025 | Sold | -- |
Source: NTREIS #21094092 Report a problem | ||
| 11/18/2025 | Pending sale | $724,900$293/sqft |
Source: NTREIS #21094092 Report a problem | ||
| 11/4/2025 | Contingent | $724,900$293/sqft |
Source: NTREIS #21094092 Report a problem | ||
| 10/24/2025 | Listed for sale | $724,900$293/sqft |
Source: NTREIS #21094092 Report a problem | ||
Public tax history
| Year | Property taxes | Tax assessment |
|---|---|---|
| 2025 | $998 +9% | $544,005 +10% |
| 2024 | $915 +9.3% | $494,550 +10% |
| 2023 | $838 -4.6% | $449,591 +10% |
| 2022 | $878 +529.2% | $408,719 +309.5% |
| 2021 | $140 | $99,813 |
Find assessor info on the county website
Neighborhood: Windsong Ranch
Nearby homes
- $833,3005 bd5 ba3.3k sqft4150 Silver Spur Dr, Prosper, TX 75078Off Market
- $850,0004 bd4 ba3.5k sqft4160 Silver Spur Dr, Prosper, TX 75078For Sale
- $831,2004 bd4 ba3.2k sqft4101 Sandhills Ln, Prosper, TX 75078Off Market
- $595,4003 bd2 ba2.2k sqft4111 Sandhills Ln, Prosper, TX 75078Off Market
- $800,1005 bd4 ba3.5k sqft4121 Sandhills Ln, Prosper, TX 75078Off Market
- $803,4005 bd5 ba3.4k sqft4170 Silver Spur Dr, Prosper, TX 75078Off Market
- $808,9005 bd3 ba3.5k sqft4141 Silver Spur Dr, Prosper, TX 75078Off Market
- $820,2005 bd6 ba3.6k sqft4131 Sandhills Ln, Prosper, TX 75078Off Market
Nearby schools
GreatSchools rating
- 9/10MRS Jerry Bryant Elementary SchoolGrades: PK-5Distance: 0.4 mi
- NAMoseley Middle SchoolGrades: 6-8Distance: 0.7 mi
- NARichland High SchoolGrades: 9-12Distance: 1.3 mi
Schools provided by the listing agent
- Elementary: Mrs. Jerry Bryant
- Middle: William Rushing
- High: Prosper
- District: Prosper ISD
Source: NTREIS. This data may not be complete. We recommend contacting the local school district to confirm school assignments for this home.
Get a cash offer in 3 minutes
Find out how much your home could sell for in as little as 3 minutes with a no-obligation cash offer.
Estimated market value
$718,800
Get a cash offer in 3 minutes
Find out how much your home could sell for in as little as 3 minutes with a no-obligation cash offer.
Estimated market value
$718,800
- Texas
- Denton County
- Prosper
- 75078
- Windsong Ranch
- 4140 Silver Spur Dr
Nearby cities
Nearby neighborhoods
Nearby zip codes
Other Prosper Topics
