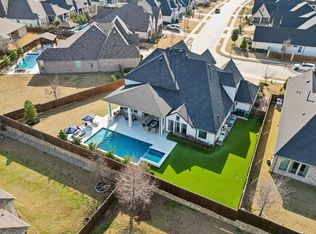
When Highland Homes was designing this home, they had you in mind. Some consider this floorplan one of the most functional and dramatic available in Star Trail, for it's stunning and stately appearance. You will be captivated immediately upon entering, the inviting atmosphere and refreshing feel will surround every part you both visually and sensationally. In addition, the generously proportioned Primary Suite with an opulent bathroom, bountiful walk-in closet, sets the mood for functionality, relaxation, in your own private sanctuary. The study, with its impressive appearance is located in the front of the home and away from the activities to minimize disruptions. The second floor with its abundance of study and gaming areas are an enhancement to the bedrooms. Wait until you experience this backyard with its pool, spa, lounging areas, fire feature and outdoor cooking area, it will absolutely take your breath away.
Sold
Price Unknown
440 Saint John Ln, Prosper, TX 75078
4beds
4,049sqft
Single Family Residence
Built in 2021
0.32 Acres Lot
$1,316,400 Zestimate®
$--/sqft
$7,161 Estimated rent
Home value
$1,316,400
$1.24M - $1.40M
$7,161/mo
Zestimate® history
Owner options
List your home for rent
$7,161/mo
Rent Zestimate®
Find your next renter with Zillow Rental Manager. Plus, with online applications, you can quickly screen prospective tenants – for free.
$7,161/mo
Rent Zestimate®
Refinance and save
$324/mo
Est. payment
Refinancing to a lower rate could help reduce your monthly payments and save thousands over the life of the loan.
$324/mo
Est. payment
Explore your selling options
Work with a Zillow partner agent
Leverage their expertise and Zillow's premium Showcase listings to get your home seen by more buyers.
Get startedList with your own agent
Get your home in front of millions of buyers by listing it on Zillow.
Learn how to do itSell it yourself
Take full control of how buyers see your home on Zillow by listing For Sale by Owner (FSBO).
List your homeWhat's special
Opulent bathroomOutdoor cooking areaFire featureLounging areasBountiful walk-in closet
Zillow last checked:
Listing updated:
Listed by:
Randall Traw 0694809 214-509-0808,
Ebby Halliday, Realtors 214-509-0808
Bought with:
Lillie Young
Allie Beth Allman & Assoc.
Source: NTREIS,MLS#: 20362731
Facts & features
Interior
Bedrooms & bathrooms
- Bedrooms: 4
- Bathrooms: 5
- Full bathrooms: 3
- 1/2 bathrooms: 2
Primary bedroom
- Features: Built-in Features, Dual Sinks, Granite Counters, Sitting Area in Master, Walk-In Closet(s)
- Level: First
- Dimensions: 17 x 13
Bedroom
- Features: Jack and Jill Bath, Walk-In Closet(s)
- Level: Second
- Dimensions: 13 x 11
Bedroom
- Features: Jack and Jill Bath, Walk-In Closet(s)
- Level: Second
- Dimensions: 12 x 11
Breakfast room nook
- Level: First
- Dimensions: 11 x 14
Dining room
- Level: First
- Dimensions: 13 x 11
Family room
- Level: Second
- Dimensions: 12 x 12
Game room
- Features: Built-in Features
- Level: Second
- Dimensions: 13 x 19
Great room
- Level: First
- Dimensions: 20 x 16
Other
- Features: Walk-In Closet(s)
- Level: First
- Dimensions: 13 x 11
Media room
- Level: Second
- Dimensions: 14 x 15
Office
- Level: First
- Dimensions: 18 x 11
Heating
- Central, ENERGY STAR Qualified Equipment, Fireplace(s)
Cooling
- Central Air, Ceiling Fan(s)
Appliances
- Included: Some Gas Appliances, Built-In Refrigerator, Convection Oven, Dishwasher, Electric Oven, Gas Cooktop, Disposal, Microwave, Plumbed For Gas, Range, Refrigerator, Some Commercial Grade, Tankless Water Heater, Vented Exhaust Fan
- Laundry: Electric Dryer Hookup, Gas Dryer Hookup, Laundry in Utility Room
Features
- Built-in Features, Decorative/Designer Lighting Fixtures, Double Vanity, Eat-in Kitchen, High Speed Internet, Kitchen Island, Open Floorplan, Pantry, Vaulted Ceiling(s), Walk-In Closet(s), Wired for Sound
- Flooring: Carpet, Ceramic Tile, Hardwood
- Windows: Window Coverings
- Has basement: No
- Number of fireplaces: 1
- Fireplace features: Family Room
Interior area
- Total interior livable area: 4,049 sqft
Property
Parking
- Total spaces: 3
- Parking features: Concrete, Garage Faces Front, Garage, Golf Cart Garage, Garage Door Opener, Side By Side, Tandem
- Attached garage spaces: 3
Features
- Levels: Two
- Stories: 2
- Patio & porch: Deck, Covered
- Exterior features: Fire Pit, Lighting, Outdoor Grill, Outdoor Kitchen, Outdoor Living Area
- Pool features: Fenced, Gunite, Heated, In Ground, Outdoor Pool, Pool, Pool/Spa Combo, Water Feature
- Fencing: Back Yard,Wood
Lot
- Size: 0.32 Acres
- Dimensions: 77 x 138 x 31 x 85 x 124 x 14
- Features: Corner Lot
- Residential vegetation: Grassed
Details
- Parcel number: R1207600X02301
Construction
Type & style
- Home type: SingleFamily
- Architectural style: Contemporary/Modern,Detached
- Property subtype: Single Family Residence
Materials
- Brick, Rock, Stone
- Foundation: Slab
- Roof: Composition
Condition
- Year built: 2021
Utilities & green energy
- Sewer: Public Sewer, Sewer Tap Paid
- Water: Public, Water Tap Paid
- Utilities for property: Electricity Connected, Natural Gas Available, Sewer Available, Separate Meters, Water Available
Green energy
- Energy efficient items: Insulation, Water Heater, Windows
- Construction elements: Conserving Methods
Community & HOA
Community
- Features: Community Mailbox, Curbs
- Security: Security System, Fire Sprinkler System, Smoke Detector(s), Security Lights
- Subdivision: Star Trail Ph Five
HOA
- Has HOA: Yes
- Services included: Association Management
- HOA fee: $324 quarterly
- HOA name: CMA
- HOA phone: 972-943-2800
Location
- Region: Prosper
Financial & listing details
- Tax assessed value: $1,227,705
- Annual tax amount: $19,663
- Date on market: 7/23/2023
- Cumulative days on market: 23 days
- Listing terms: Cash,Conventional,FHA,VA Loan
- Electric utility on property: Yes
Price history
| Date | Event | Price |
|---|---|---|
| 8/28/2023 | Sold | -- |
Source: NTREIS #20362731 Report a problem | ||
| 8/3/2023 | Pending sale | $1,395,000$345/sqft |
Source: NTREIS #20362731 Report a problem | ||
| 7/24/2023 | Contingent | $1,395,000$345/sqft |
Source: NTREIS #20362731 Report a problem | ||
| 7/11/2023 | Price change | $1,395,000-3.8%$345/sqft |
Source: NTREIS #20362731 Report a problem | ||
| 6/30/2023 | Listed for sale | $1,450,000$358/sqft |
Source: NTREIS #20362731 Report a problem | ||
Public tax history
| Year | Property taxes | Tax assessment |
|---|---|---|
| 2025 | $23,936 -2% | $1,227,705 +0% |
| 2024 | $24,433 +33.5% | $1,227,331 +18.1% |
| 2023 | $18,297 -0.8% | $1,039,200 +15.6% |
| 2022 | $18,437 +491.6% | $899,273 +540.5% |
| 2021 | $3,116 +21.3% | $140,400 +23.8% |
| 2020 | $2,570 | $113,400 |
Find assessor info on the county website
Neighborhood: 75078
Nearby homes
- $--4 bd5 ba4.2k sqft410 Saint John Ln, Prosper, TX 75078Sold
- $1,175,0004 bd5 ba4k sqft420 Saint John Ln, Prosper, TX 75078For Sale

- $1,273,6005 bd4 ba4.3k sqft430 Saint John Ln, Prosper, TX 75078Off Market
- $1,073,0005 bd6 ba4.2k sqft1911 Star Trace Pkwy, Prosper, TX 75078Off Market
- $1,152,8004 bd3 ba3.6k sqft1910 Cornell Dr, Prosper, TX 75078Off Market
- $--4 bd6 ba4.1k sqft1931 Star Trace Pkwy, Prosper, TX 75078Sold
- $1,029,3004 bd4 ba3.6k sqft421 Centenary Dr, Prosper, TX 75078Off Market
- $--4 bd5 ba3.6k sqft431 Centenary Dr, Prosper, TX 75078Sold
Nearby schools
GreatSchools rating
- 9/10JOYCE HALL ELGrades: PK-5Distance: 0.5 mi
- NAMoseley Middle SchoolGrades: 6-8Distance: 2.2 mi
- 7/10Prosper High SchoolGrades: 9-12Distance: 2.2 mi
Schools provided by the listing agent
- Elementary: Joyce Hall
- Middle: William Rushing
- High: Prosper
- District: Prosper ISD
Source: NTREIS. This data may not be complete. We recommend contacting the local school district to confirm school assignments for this home.
Get a cash offer in 3 minutes
Find out how much your home could sell for in as little as 3 minutes with a no-obligation cash offer.
Estimated market value
$1,316,400
Get a cash offer in 3 minutes
Find out how much your home could sell for in as little as 3 minutes with a no-obligation cash offer.
Estimated market value
$1,316,400
- Texas
- Collin County
- Prosper
- 75078
- 440 Saint John Ln
Nearby cities
Nearby neighborhoods
Nearby zip codes
Other Prosper Topics
