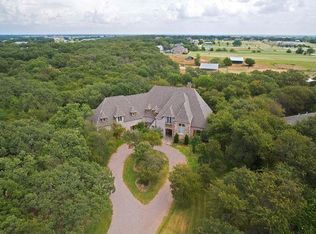
Experience the Unique Charm of 530 Aqua Marine Drive! Nestled in the desirable Emerald Sound subdivision of Oak Point, TX, this exceptional property offers a lifestyle that seamlessly blends modern luxury with the tranquility of nature. Surrounded by acreage estates and mature oaks, this neighborhood provides an exclusive, country feel while remaining conveniently close to the lake, emerging shopping districts, and major highways. Set on 2+ acres of picturesque, wooded paradise, this home features open pastures, lush park-like landscaping, and enchanting gardens that invite nature right to your door. The serene KOI Pond is the perfect spot to unwind and escape the hustle of the DFW lifestyle. This property is the epitome of versatility, boasting a multi-functional barn that can serve as a mini-farm, workshop, or great storage space—ideal for hobbyists and animal lovers alike. Inside, you’ll find a thoughtfully designed layout with four spacious bedrooms and an upstairs apartment, perfect for your in-laws, college student, or pampered guests. The natural finishes harmonize beautifully with high-end touches, creating an inviting atmosphere. Highlights include exposed beams adorning vaulted ceilings, custom ceiling treatments, and a plethora of upgrades professionally designed and staged by Amended Spaces. This extraordinary property is a sanctuary where luxury meets functionality. With captivating views from large windows and an array of amenities designed for comfort, you won’t find a better option that offers so much under one roof. Don't miss the opportunity to call this stunning home yours!
Sold
Price Unknown
530 Aqua Marine Dr, Little Elm, TX 75068
4beds
3,224sqft
Single Family Residence
Built in 1996
2 Acres Lot
$1,066,600 Zestimate®
$--/sqft
$3,548 Estimated rent
Home value
$1,066,600
$1.01M - $1.12M
$3,548/mo
Zestimate® history
Owner options
List your home for rent
$3,548/mo
Rent Zestimate®
Find your next renter with Zillow Rental Manager. Plus, with online applications, you can quickly screen prospective tenants – for free.
$3,548/mo
Rent Zestimate®
Refinance and save
$225/mo
Est. payment
Refinancing to a lower rate could help reduce your monthly payments and save thousands over the life of the loan.
$225/mo
Est. payment
Explore your selling options
Work with a Zillow partner agent
Leverage their expertise and Zillow's premium Showcase listings to get your home seen by more buyers.
Get startedList with your own agent
Get your home in front of millions of buyers by listing it on Zillow.
Learn how to do itSell it yourself
Take full control of how buyers see your home on Zillow by listing For Sale by Owner (FSBO).
List your homeWhat's special
Upstairs apartmentNatural finishesLush park-like landscapingCustom ceiling treatmentsMulti-functional barnFour spacious bedroomsOpen pastures
Zillow last checked:
Listing updated:
Listed by:
Matt Callahan 0618046 214-587-3806,
Callahan Realty Group 214-587-3806
Bought with:
Lisa Powers, 0586668
eXp Realty LLC
Source: NTREIS,MLS#: 21289759
Facts & features
Interior
Bedrooms & bathrooms
- Bedrooms: 4
- Bathrooms: 4
- Full bathrooms: 4
Primary bedroom
- Features: Ceiling Fan(s), Double Vanity, En Suite Bathroom, Garden Tub/Roman Tub, Separate Shower, Walk-In Closet(s)
- Level: First
- Dimensions: 20 x 15
Bedroom
- Features: Ceiling Fan(s), Split Bedrooms, Walk-In Closet(s)
- Level: First
- Dimensions: 12 x 11
Bedroom
- Features: Ceiling Fan(s), Split Bedrooms, Walk-In Closet(s)
- Level: First
- Dimensions: 12 x 11
Bedroom
- Features: Ceiling Fan(s), Walk-In Closet(s)
- Level: Second
- Dimensions: 14 x 14
Bonus room
- Level: Second
- Dimensions: 15 x 5
Breakfast room nook
- Level: First
- Dimensions: 14 x 13
Kitchen
- Features: Breakfast Bar, Built-in Features, Eat-in Kitchen, Kitchen Island, Stone Counters
- Level: First
- Dimensions: 18 x 13
Living room
- Level: First
- Dimensions: 20 x 14
Living room
- Features: Built-in Features, Ceiling Fan(s)
- Level: Second
- Dimensions: 19 x 18
Utility room
- Level: First
- Dimensions: 12 x 8
Heating
- Central, Floor Furnace, Fireplace(s), Propane, Natural Gas
Cooling
- Central Air, Ceiling Fan(s)
Appliances
- Included: Dishwasher, Electric Oven, Gas Cooktop, Disposal, Microwave
- Laundry: Washer Hookup, Dryer Hookup, ElectricDryer Hookup
Features
- Built-in Features, Cathedral Ceiling(s), Decorative/Designer Lighting Fixtures, Eat-in Kitchen, High Speed Internet, In-Law Floorplan, Kitchen Island, Open Floorplan, Cable TV, Vaulted Ceiling(s), Natural Woodwork, Walk-In Closet(s)
- Flooring: Engineered Hardwood, Hardwood, Wood
- Windows: Window Coverings
- Has basement: No
- Number of fireplaces: 1
- Fireplace features: Masonry, Wood Burning
Interior area
- Total interior livable area: 3,224 sqft
Property
Parking
- Total spaces: 3
- Parking features: Additional Parking, Covered, Door-Multi, Door-Single, Driveway, Garage, Garage Door Opener, Garage Faces Side, Boat, RV Access/Parking
- Attached garage spaces: 3
Features
- Levels: Two
- Stories: 2
- Patio & porch: Covered
- Exterior features: Private Yard, Rain Gutters
- Pool features: None
- Fencing: Fenced
Lot
- Size: 2 Acres
- Features: Acreage, Back Yard, Hardwood Trees, Interior Lot, Lawn, Landscaped, Pasture, Pond on Lot, Many Trees, Subdivision, Sprinkler System
Details
- Additional structures: Barn(s), Stable(s)
- Parcel number: R170086
Construction
Type & style
- Home type: SingleFamily
- Architectural style: Farmhouse,Modern,Traditional,Detached
- Property subtype: Single Family Residence
Materials
- Brick
- Foundation: Slab
- Roof: Composition
Condition
- Year built: 1996
Utilities & green energy
- Sewer: Aerobic Septic
- Utilities for property: Natural Gas Available, Septic Available, Separate Meters, Cable Available
Community & HOA
Community
- Subdivision: Emerald Sound At Lake Lewisvil
HOA
- Has HOA: Yes
- Services included: Association Management
- HOA fee: $225 annually
- HOA name: Cma
- HOA phone: 972-943-2828
Location
- Region: Little Elm
Financial & listing details
- Tax assessed value: $773,157
- Annual tax amount: $14,136
- Date on market: 6/4/2026
- Cumulative days on market: 2 days
- Listing terms: Cash,Conventional,VA Loan
- Exclusions: Ask Agent
Price history
| Date | Event | Price |
|---|---|---|
| 7/7/2026 | Sold | -- |
Source: NTREIS #21289759 Report a problem | ||
| 6/17/2026 | Pending sale | $1,050,000$326/sqft |
Source: NTREIS #21289759 Report a problem | ||
| 6/6/2026 | Contingent | $1,050,000$326/sqft |
Source: NTREIS #21289759 Report a problem | ||
| 6/4/2026 | Listed for sale | $1,050,000+90.9%$326/sqft |
Source: NTREIS #21289759 Report a problem | ||
| 5/13/2019 | Listing removed | $550,000$171/sqft |
Source: RE/MAX DFW Associates #14024847 Report a problem | ||
| 4/13/2019 | Pending sale | $550,000$171/sqft |
Source: RE/MAX DFW Associates #14024847 Report a problem | ||
| 2/26/2019 | Listed for sale | $550,000$171/sqft |
Source: RE/MAX DFW Associates #14024847 Report a problem | ||
Public tax history
| Year | Property taxes | Tax assessment |
|---|---|---|
| 2025 | $14,136 +3.1% | $773,157 +0% |
| 2024 | $13,715 +0.4% | $772,772 +0.7% |
| 2023 | $13,655 +5.2% | $767,721 +18.2% |
| 2022 | $12,976 +21.4% | $649,748 +26.3% |
| 2021 | $10,687 +0.8% | $514,369 +3.5% |
| 2020 | $10,600 +43.4% | $497,041 +6.7% |
| 2019 | $7,389 +2.1% | $465,779 +6.2% |
| 2018 | $7,235 +4.8% | $438,430 +9.8% |
| 2017 | $6,901 | $399,300 +9.9% |
| 2016 | $6,901 +3.8% | $363,455 +10.1% |
| 2015 | $6,649 | $330,000 +7.8% |
| 2014 | $6,649 | $306,000 +1.7% |
| 2013 | $6,649 | $301,000 -2.9% |
| 2012 | -- | $310,000 0% |
| 2011 | -- | $310,133 -2.1% |
| 2010 | -- | $316,851 -2.8% |
| 2009 | -- | $325,816 +10.4% |
| 2007 | $7,199 +8.3% | $294,998 +14.9% |
| 2006 | $6,649 -0.7% | $256,664 0% |
| 2005 | $6,696 | $256,666 -1% |
| 2004 | -- | $259,251 -3.3% |
| 2003 | -- | $268,047 -2.7% |
| 2002 | -- | $275,591 +2.9% |
| 2001 | -- | $267,776 |
Find assessor info on the county website
Neighborhood: Emerald Sound
Nearby homes
- $1,061,3004 bd3 ba3.1k sqft520 Aqua Marine Dr, Oak Pt, TX 75068Off Market
- $882,5003 bd2 ba4.3k sqft540 Aqua Marine Dr, Oak Pt, TX 75068Off Market
- $669,7944 bd2 ba3k sqft510 Aqua Marine Dr, Oak Point, TX 75068Off Market
- $825,4005 bd-- ba3.9k sqft550 Aqua Marine Dr, Oak Pt, TX 75068Off Market
- $833,9003 bd2 ba2k sqft831 Emerald Sound Blvd, Oak Pt, TX 75068Off Market
- $935,0004 bd5 ba4k sqft890 Topaz Ln, Oak Pt, TX 75068For Sale
- $578,7004 bd2 ba2.4k sqft521 Aqua Marine Dr, Oak Pt, TX 75068Off Market
- $685,9004 bd4 ba3.1k sqft531 Aqua Marine Dr, Oak Pt, TX 75068Off Market
Nearby schools
GreatSchools rating
- 3/10Cross Oaks Elementary SchoolGrades: PK-5Distance: 1.4 mi
- 5/10Rodriguez MiddleGrades: 6-8Distance: 0.9 mi
- 4/10Ray E Braswell High SchoolGrades: 9-12Distance: 4.7 mi
Schools provided by the listing agent
- Elementary: Cross Oaks
- Middle: Rodriguez
- High: Ray Braswell
- District: Denton ISD
Source: NTREIS. This data may not be complete. We recommend contacting the local school district to confirm school assignments for this home.
Get a cash offer in 3 minutes
Find out how much your home could sell for in as little as 3 minutes with a no-obligation cash offer.
Estimated market value
$1,066,600
Get a cash offer in 3 minutes
Find out how much your home could sell for in as little as 3 minutes with a no-obligation cash offer.
Estimated market value
$1,066,600
- Texas
- Denton County
- Little Elm
- 75068
- Emerald Sound
- 530 Aqua Marine Dr
