Rare custom-built French Country estate on a private one-acre lot, masterfully transformed in 2026. Set among mature trees, this single-story residence offers a gently sloped, park-like landscape with a balance of sun and shade. Enjoy miles of peaceful neighborhood roads for walking and biking, minutes from Lake Lewisville. Designed to embrace its acreage, walls of windows and two covered tiled patios create a seamless connection to outdoor living, while a private side-entry 3-car garage completes the estate setting. Inside, soaring 10-12’ ceilings, hand-scraped oak hardwood floors, designer lighting, original custom millwork, built-in storage, and exceptional craftsmanship define every space. The gourmet kitchen features custom cabinetry, premium stainless appliances, an oversized island, and dramatic floor-to-ceiling tile. The expansive primary retreat is designed for comfort, privacy, and luxury, while a laundry room with a built-in dog spa completes this one-of-a-kind residence. New Roof 2026, HVAC 2022.
For sale
$700,000
6528 Shoreline Dr, Little Elm, TX 75068
4beds
2,366sqft
:
Get pre-qualified$5,188/mo
Single Family Residence
Built in 2005
1.03 Acres Lot
$699,200 Zestimate®
$296/sqft
$21/mo HOA
What's special
Private one-acre lotWalls of windowsHand-scraped oak hardwood floorsBuilt-in storageSingle-story residenceDramatic floor-to-ceiling tileOversized island
- 7 days |
- 333 |
- 37 |
Likely to sell faster than
Zillow last checked:
Listing updated:
Listed by:
Brad Huey 0689053 310-623-2824,
Monument Realty 214-705-7827
Source: NTREIS,MLS#: 21345251
Facts & features
Interior
Bedrooms & bathrooms
- Bedrooms: 4
- Bathrooms: 2
- Full bathrooms: 2
Primary bedroom
- Features: Ceiling Fan(s), Dual Sinks, En Suite Bathroom, Garden Tub/Roman Tub, Sitting Area in Primary, Walk-In Closet(s)
- Level: First
- Dimensions: 13 x 12
Bedroom
- Features: Walk-In Closet(s)
- Level: First
- Dimensions: 12 x 11
Bedroom
- Features: Walk-In Closet(s)
- Level: First
- Dimensions: 13 x 12
Bedroom
- Features: Ceiling Fan(s)
- Level: First
- Dimensions: 13 x 12
Primary bathroom
- Features: Built-in Features, Dual Sinks, En Suite Bathroom, Garden Tub/Roman Tub, Sitting Area in Primary
- Level: First
- Dimensions: 0 x 0
Dining room
- Features: Ceiling Fan(s), Fireplace
- Level: First
- Dimensions: 20 x 11
Other
- Features: Dual Sinks, Stone Counters
- Level: First
- Dimensions: 0 x 0
Kitchen
- Features: Breakfast Bar, Built-in Features, Granite Counters, Pantry, Walk-In Pantry
- Level: First
- Dimensions: 13 x 12
Living room
- Features: Ceiling Fan(s)
- Level: First
- Dimensions: 21 x 16
Utility room
- Features: Built-in Features, Other, Utility Room
- Level: First
- Dimensions: 7 x 6
Heating
- Central
Cooling
- Central Air, Ceiling Fan(s), Electric
Appliances
- Included: Some Gas Appliances, Dishwasher, Gas Cooktop, Disposal, Microwave, Plumbed For Gas, Tankless Water Heater, Vented Exhaust Fan
- Laundry: Washer Hookup, Dryer Hookup, ElectricDryer Hookup, Laundry in Utility Room, Other
Features
- Decorative/Designer Lighting Fixtures, Granite Counters, High Speed Internet, Open Floorplan, Pantry, Natural Woodwork, Walk-In Closet(s), Wired for Sound
- Flooring: Ceramic Tile, Wood
- Windows: Bay Window(s), Window Coverings
- Has basement: No
- Number of fireplaces: 1
- Fireplace features: Dining Room, Gas
Interior area
- Total interior livable area: 2,366 sqft
Video & virtual tour
Property
Parking
- Total spaces: 3
- Parking features: Driveway, Garage, Garage Door Opener, Garage Faces Side
- Attached garage spaces: 3
Features
- Levels: One
- Stories: 1
- Patio & porch: Front Porch, Patio, Covered
- Exterior features: Rain Gutters
- Pool features: None
- Fencing: Wood
Lot
- Size: 1.03 Acres
- Features: Acreage, Back Yard, Lawn, Landscaped, Rolling Slope, Subdivision
Details
- Parcel number: R182702
Construction
Type & style
- Home type: SingleFamily
- Architectural style: French Provincial,Traditional,Detached
- Property subtype: Single Family Residence
Materials
- Brick
- Foundation: Slab
- Roof: Composition
Condition
- Year built: 2005
Utilities & green energy
- Sewer: Septic Tank
- Water: Public
- Utilities for property: Propane, Septic Available, Water Available
Community & HOA
Community
- Security: Smoke Detector(s)
- Subdivision: Sunrise Bay At Lake Lewisville
HOA
- Has HOA: Yes
- Services included: Association Management
- HOA fee: $250 annually
- HOA name: Sunrise Hoa
- HOA phone: 817-368-6335
Location
- Region: Little Elm
Financial & listing details
- Price per square foot: $296/sqft
- Tax assessed value: $668,000
- Annual tax amount: $13,100
- Date on market: 7/30/2026
- Cumulative days on market: 8 days
- Exclusions: The fridge and outdoor furniture including fire pit, W/D negotiable no warranty. Decorative items in front bed of house.
Estimated market value
$699,200
$664,000 - $734,000
$2,796/mo
Price history
| Date | Event | Price |
|---|---|---|
| 7/30/2026 | Listed for sale | $700,000+16.7%$296/sqft |
Source: NTREIS #21345251 Report a problem | ||
| 10/5/2022 | Sold | -- |
Source: Ebby Halliday solds #20044875_75068 Report a problem | ||
| 9/3/2022 | Contingent | $600,000$254/sqft |
Source: NTREIS #20044875 Report a problem | ||
| 7/11/2022 | Listed for sale | $600,000$254/sqft |
Source: NTREIS #20044875 Report a problem | ||
| 7/4/2022 | Contingent | $600,000$254/sqft |
Source: NTREIS #20044875 Report a problem | ||
| 6/8/2022 | Price change | $600,000-4.8%$254/sqft |
Source: NTREIS #20044875 Report a problem | ||
| 5/24/2022 | Listed for sale | $630,000$266/sqft |
Source: NTREIS #20044875 Report a problem | ||
| 5/18/2022 | Contingent | $630,000$266/sqft |
Source: NTREIS #20044875 Report a problem | ||
| 5/12/2022 | Listed for sale | $630,000+8.6%$266/sqft |
Source: NTREIS #20044875 Report a problem | ||
| 5/11/2021 | Sold | -- |
Source: Agent Provided Report a problem | ||
| 4/14/2021 | Pending sale | $579,999$245/sqft |
Source: NTREIS #14403899 Report a problem | ||
| 4/1/2021 | Price change | $579,999-1.7%$245/sqft |
Source: NTREIS #14403899 Report a problem | ||
| 2/24/2021 | Price change | $589,999-0.8%$249/sqft |
Source: NTREIS #14403899 Report a problem | ||
| 1/5/2021 | Price change | $594,499-0.1%$251/sqft |
Source: NTREIS #14403899 Report a problem | ||
| 10/23/2020 | Price change | $594,999-0.8%$251/sqft |
Source: Lifestyle Realty Group #14403899 Report a problem | ||
| 8/27/2020 | Price change | $599,999-1.6%$254/sqft |
Source: Lifestyle Realty Group #14403899 Report a problem | ||
| 8/4/2020 | Listed for sale | $609,999+103.3%$258/sqft |
Source: Lifestyle Realty Group #14403899 Report a problem | ||
| 4/15/2014 | Sold | -- |
Source: Agent Provided Report a problem | ||
| 3/9/2014 | Listed for sale | $300,000$127/sqft |
Source: RE/MAX DFW Associates III #12074242 Report a problem | ||
| 3/5/2014 | Pending sale | $300,000$127/sqft |
Source: RE/MAX DFW Associates III #12074242 Report a problem | ||
| 1/11/2014 | Listed for sale | $300,000$127/sqft |
Source: RE/MAX DFW Associates #12074242 Report a problem | ||
| 11/26/2013 | Listing removed | $300,000$127/sqft |
Source: Keller Williams - Central 75 #12043899 Report a problem | ||
| 10/24/2013 | Listed for sale | $300,000+2.9%$127/sqft |
Source: Keller Williams - Central 75 #12043899 Report a problem | ||
| 4/9/2013 | Listing removed | $291,500$123/sqft |
Source: 3% Real Estate Company #11884072 Report a problem | ||
| 2/26/2013 | Price change | $291,500-4.4%$123/sqft |
Source: 3% Real Estate Company #11884072 Report a problem | ||
| 1/11/2013 | Listed for sale | $305,000$129/sqft |
Source: 3% Real Estate Company #11884072 Report a problem | ||
| 8/23/2012 | Listing removed | $305,000$129/sqft |
Source: 3% Real Estate Company #11758632 Report a problem | ||
Public tax history
| Year | Property taxes | Tax assessment |
|---|---|---|
| 2025 | $11,372 +1.2% | $668,000 +5.6% |
| 2024 | $11,240 +9.1% | $632,500 +10% |
| 2023 | $10,301 -18% | $575,000 +3.5% |
| 2022 | $12,563 +137% | $555,783 +126.1% |
| 2021 | $5,302 +8% | $245,776 +10% |
| 2020 | $4,907 -1.8% | $223,433 +0.2% |
| 2019 | $4,997 -16.8% | $223,000 -12.5% |
| 2018 | $6,004 +9.3% | $255,000 +6.3% |
| 2017 | $5,495 | $240,000 |
| 2016 | $5,495 +6.3% | $240,000 +1.2% |
| 2015 | $5,169 | $237,248 -0.1% |
| 2014 | $5,169 | $237,386 +10% |
| 2013 | $5,169 | $215,805 +1.7% |
| 2012 | -- | $212,229 -9.9% |
| 2011 | -- | $235,441 -5.1% |
| 2010 | -- | $248,040 -0.6% |
| 2009 | -- | $249,592 0% |
| 2007 | $5,488 +68.2% | $249,712 +90.3% |
| 2006 | $3,262 | $131,247 |
Find assessor info on the county website
Monthly payment
Est. payment
Payment breakdown
Explore the cost of this home by adjusting the details. Changes won't be saved.Climate risks
Neighborhood: Sunrise Bay
Nearby schools
GreatSchools rating
- 5/10Oak Point Elementary SchoolGrades: PK-5Distance: 2.2 mi
- 5/10Jerry R Walker MiddleGrades: 6-8Distance: 0.5 mi
- 5/10Little Elm High SchoolGrades: 9-12Distance: 4.3 mi
Schools provided by the listing agent
- Elementary: Oak Point
- Middle: Lakeside
- High: Little Elm
- District: Little Elm ISD
Source: NTREIS. This data may not be complete. We recommend contacting the local school district to confirm school assignments for this home.
- $1,061,8004 bd4 ba3.6k sqft6532 Shoreline Dr, Little Elm, TX 75068Off Market
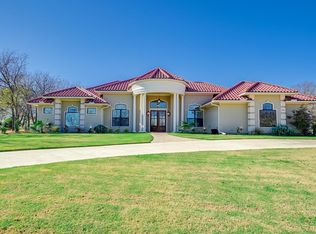
- $591,1003 bd2 ba2.5k sqft6524 Shoreline Dr, Little Elm, TX 75068Off Market
- $617,9004 bd3 ba2.5k sqft6536 Shoreline Dr, Little Elm, TX 75068Off Market

- $100.62 acresShoreline Dr, Little elm, TX 75068Off Market
- $--4 bd5 ba2.7k sqft6520 Shoreline Dr, Little Elm, TX 75068Sold
- $716,4004 bd3 ba2.5k sqft6529 Shoreline Dr, Little Elm, TX 75068Off Market
- $--4 bd4 ba2.4k sqft502 Ardsley Park Dr, Little Elm, TX 75068Sold
- $--5 bd5 ba2.7k sqft506 Ardsley Park Dr, Lakewood Village, TX 75068Sold
A local agent can set up tours, give advice and negotiate with sellers.
Similar homes
- $794,9905 bd3 ba3k sqft290 Aqua Marine Dr, Oak Pt, TX 75068For Sale
 MLS ID #21281584, Cody Robinson. NTREIS
 - $599,9004 bd3 ba2.6k sqft4213 Rocky Ridge Trl, Little Elm, TX 75068For Sale
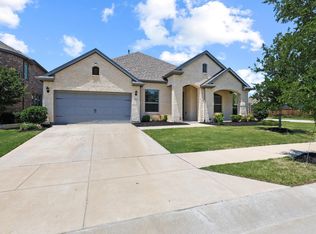 MLS ID #21273552, Megan Christensen. NTREIS
 - $599,0005 bd4 ba2.8k sqft1321 Shell Beach Dr, Little Elm, TX 75068For Sale
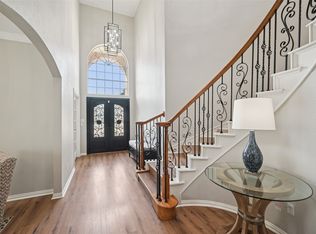 MLS ID #21061301, Jan Eaken. NTREIS
 - $705,0003 bd3 ba2.7k sqft12 Timbergreen Cir, Denton, TX 76205For Sale
 MLS ID #21340930, Jill Hughes. NTREIS
 - $700,0003 bd2 ba2.5k sqft2849 Braemar, Lewisville, TX 75056For SaleMLS ID #21289739, Lisa Speaks. NTREIS
- $649,9004 bd3 ba2.7k sqft6008 Arlington Dr, Frisco, TX 75035For SaleMLS ID #21351710, Sally Zaharovitz. NTREIS
- $800,0004 bd3 ba3.3k sqft4073 E Crescent Way, Frisco, TX 75034For SaleMLS ID #21345954, Debbie Gardner. NTREIS
- $650,0004 bd3 ba2.7k sqft3617 Hackamore Ct, Plano, TX 75023For SaleMLS ID #21351119, Claudia Kelley. NTREIS
- $669,9994 bd4 ba2.7k sqft8260 Paisley, The Colony, TX 75056For SaleMLS ID #21294949, Jason Brown. NTREIS
- $649,5005 bd4 ba3k sqft3379 Forest Glen Dr, Corinth, TX 76210For SaleMLS ID #21311920, Chrissy Mallouf. NTREIS
- $670,0004 bd3 ba3.3k sqft1515 Mission Hills Ln, Corinth, TX 76210For SaleMLS ID #21320799, Karen Osborn. NTREIS
- $630,0005 bd4 ba3.4k sqft541 Hunter St, Argyle, TX 76226For SaleMLS ID #21347347, J D Aaron. NTREIS
- $629,9004 bd3 ba3.1k sqft1908 Vintage Dr, Corinth, TX 76210For SaleMLS ID #21336353, Hudson Floyd. NTREIS
- $705,0005 bd4 ba3.3k sqft1426 Westmont Dr, Allen, TX 75013For SaleMLS ID #21352372, Amy Moore. NTREIS
- $744,0003 bd4 ba2.9k sqft3016 Little Ml, The Colony, TX 75056For SaleMLS ID #21340282, Angela Deacon. NTREIS
- $649,9004 bd4 ba2.8k sqft2849 Greenway Dr, Frisco, TX 75034For SaleMLS ID #21301071, Chelsie Roye. NTREIS
- $699,0004 bd3 ba3.3k sqft4643 San Marcos Way, Frisco, TX 75034For SaleMLS ID #21300618, Tracey Byrd. NTREIS
- $655,0003 bd3 ba2.5k sqft3001 Malibu Pl, Plano, TX 75023For SaleMLS ID #21349657, Patty Woessner. NTREIS
- $649,5004 bd4 ba3.1k sqft2996 La Vista Ln, Frisco, TX 75033For SaleMLS ID #21299985, Jennie Block. NTREIS
- $749,0004 bd4 ba3.4k sqft20 Glistening Pond Dr, Frisco, TX 75034For SaleMLS ID #21346350, Grant Jennings. NTREIS
