HUGE PRICE REDUCTION — DON’T MISS THIS RARE FIND IN SUNRISE BAY! Set on a beautifully landscaped interior 1-acre lot, this stunning 2021 one-story home offers the perfect blend of luxury, privacy, and everyday convenience. One of its biggest highlights is the expansive 5-car garage — ideal for car enthusiasts, boat owners, or anyone needing exceptional storage and workspace. Opportunities like this are hard to find in Sunrise Bay. As you step inside, you’re welcomed by soaring high ceilings and engineered hardwood floors that flow seamlessly throughout the home. The large living room is bright and inviting, featuring a gorgeous fireplace and an abundance of natural sunlight — perfect for both relaxing and entertaining. The chef’s kitchen is truly a standout with two sinks, extensive cabinetry, an kitchen island with seating, stainless steel appliances, and a spacious walk-in pantry—making it easy to prep, host, and enjoy. The oversized primary suite is a true retreat. The spa-like bathroom features a split his-and-hers design, complete with a garden tub, steam shower, dual sinks, sleek countertops, built-in shelving, and a custom walk-in closet designed for maximum organization. Two additional bedrooms offer generous space for family, guests, or a home office setup. Enjoy peaceful evenings on the covered front porch or unwind on the covered back patio overlooking your acre of land. This is a rare opportunity to own a modern, luxurious home with unmatched garage space in one of the area's most desirable communities. Act fast — a property like this doesn't stay on the market long.
Sold
Price Unknown
6520 Shoreline Dr, Little Elm, TX 75068
4beds
2,768sqft
Single Family Residence
Built in 2021
1.01 Acres Lot
$615,300 Zestimate®
$--/sqft
$3,465 Estimated rent
Home value
$615,300
$578,000 - $652,000
$3,465/mo
Zestimate® history
Owner options
List your home for rent
$3,465/mo
Rent Zestimate®
Find your next renter with Zillow Rental Manager. Plus, with online applications, you can quickly screen prospective tenants – for free.
$3,465/mo
Rent Zestimate®
Refinance and save
$250/mo
Est. payment
Refinancing to a lower rate could help reduce your monthly payments and save thousands over the life of the loan.
$250/mo
Est. payment
Explore your selling options
Work with a Zillow partner agent
Leverage their expertise and Zillow's premium Showcase listings to get your home seen by more buyers.
Get startedList with your own agent
Get your home in front of millions of buyers by listing it on Zillow.
Learn how to do itSell it yourself
Take full control of how buyers see your home on Zillow by listing For Sale by Owner (FSBO).
List your homeWhat's special
Gorgeous fireplaceSoaring high ceilingsEngineered hardwood floorsStainless steel appliancesAbundance of natural sunlightBuilt-in shelvingSplit his-and-hers design
Zillow last checked:
Listing updated:
Listed by:
Blake Edwards 0804952 817-354-7653,
Century 21 Mike Bowman, Inc. 817-354-7653
Bought with:
Mary Beard
Monument Realty
Source: NTREIS,MLS#: 21114601
Facts & features
Interior
Bedrooms & bathrooms
- Bedrooms: 4
- Bathrooms: 5
- Full bathrooms: 4
- 1/2 bathrooms: 1
Primary bedroom
- Features: Closet Cabinetry, Dual Sinks, Double Vanity, En Suite Bathroom, Garden Tub/Roman Tub, Separate Shower, Steam Shower, Walk-In Closet(s)
- Level: First
- Dimensions: 18 x 15
Bedroom
- Level: First
- Dimensions: 11 x 13
Bedroom
- Level: First
- Dimensions: 11 x 13
Primary bathroom
- Features: Built-in Features, Dual Sinks, Double Vanity, En Suite Bathroom, Sink, Separate Shower
- Level: First
- Dimensions: 12 x 13
Dining room
- Level: First
- Dimensions: 9 x 15
Kitchen
- Features: Built-in Features, Butler's Pantry, Dual Sinks, Eat-in Kitchen, Kitchen Island, Pantry, Walk-In Pantry
- Level: First
- Dimensions: 16 x 17
Living room
- Features: Fireplace
- Level: First
- Dimensions: 28 x 16
Heating
- Central, Electric
Cooling
- Central Air
Appliances
- Included: Dishwasher, Electric Cooktop, Electric Oven, Electric Water Heater, Disposal, Microwave, Trash Compactor
- Laundry: Washer Hookup, Dryer Hookup, Laundry in Utility Room, Other
Features
- Built-in Features, Decorative/Designer Lighting Fixtures, Double Vanity, Eat-in Kitchen, High Speed Internet, In-Law Floorplan, Kitchen Island, Open Floorplan, Pantry, Cable TV, Natural Woodwork, Walk-In Closet(s)
- Flooring: Engineered Hardwood, Hardwood
- Windows: Window Coverings
- Has basement: No
- Number of fireplaces: 1
- Fireplace features: Living Room
Interior area
- Total interior livable area: 2,768 sqft
Property
Parking
- Total spaces: 5
- Parking features: Additional Parking, Covered, Door-Multi, Garage, Garage Door Opener, Kitchen Level, Lighted, Oversized, Parking Pad, Private, Garage Faces Side, Secured, Storage, Workshop in Garage
- Attached garage spaces: 5
- Has uncovered spaces: Yes
Features
- Levels: One
- Stories: 1
- Patio & porch: Front Porch, Patio, Covered
- Exterior features: Lighting, Storage
- Pool features: None
Lot
- Size: 1.01 Acres
- Features: Acreage, Interior Lot, Landscaped, Many Trees
Details
- Parcel number: R182700
Construction
Type & style
- Home type: SingleFamily
- Architectural style: Traditional,Detached
- Property subtype: Single Family Residence
Materials
- Brick
- Foundation: Slab
- Roof: Composition,Shingle
Condition
- Year built: 2021
Utilities & green energy
- Sewer: Septic Tank
- Water: Public
- Utilities for property: Electricity Available, Phone Available, Septic Available, Water Available, Cable Available
Community & HOA
Community
- Security: Carbon Monoxide Detector(s), Fire Alarm
- Subdivision: Sunrise Bay At Lake Lewisville
HOA
- Has HOA: Yes
- Services included: Association Management
- HOA fee: $250 annually
- HOA name: Sunrise Bay POA
- HOA phone: 214-538-9704
Location
- Region: Little Elm
Financial & listing details
- Tax assessed value: $805,000
- Annual tax amount: $15,786
- Date on market: 11/17/2025
- Cumulative days on market: 292 days
- Listing terms: Cash,Conventional,Contract,FHA,See Agent,VA Loan
- Electric utility on property: Yes
Price history
| Date | Event | Price |
|---|---|---|
| 3/24/2026 | Sold | -- |
Source: NTREIS #21114601 Report a problem | ||
| 3/5/2026 | Pending sale | $650,000$235/sqft |
Source: NTREIS #21114601 Report a problem | ||
| 2/25/2026 | Contingent | $650,000$235/sqft |
Source: NTREIS #21114601 Report a problem | ||
| 2/5/2026 | Listed for sale | $650,000$235/sqft |
Source: Century 21 Mike Bowman Inc. #21114601 Report a problem | ||
| 2/5/2026 | Contingent | $650,000$235/sqft |
Source: NTREIS #21114601 Report a problem | ||
| 12/12/2025 | Pending sale | $650,000$235/sqft |
Source: NTREIS #21114601 Report a problem | ||
| 12/2/2025 | Contingent | $650,000$235/sqft |
Source: NTREIS #21114601 Report a problem | ||
| 11/17/2025 | Listed for sale | $650,000-10.3%$235/sqft |
Source: NTREIS #21114601 Report a problem | ||
| 10/23/2025 | Listing removed | $725,000$262/sqft |
Source: NTREIS #21061568 Report a problem | ||
| 9/27/2025 | Price change | $725,000-3.3%$262/sqft |
Source: NTREIS #21061568 Report a problem | ||
| 9/16/2025 | Price change | $749,9990%$271/sqft |
Source: NTREIS #21061568 Report a problem | ||
| 7/28/2025 | Price change | $750,000-3.2%$271/sqft |
Source: NTREIS #20898735 Report a problem | ||
| 5/30/2025 | Price change | $775,000-2.5%$280/sqft |
Source: NTREIS #20898735 Report a problem | ||
| 4/14/2025 | Listed for sale | $795,000$287/sqft |
Source: NTREIS #20898735 Report a problem | ||
Public tax history
| Year | Property taxes | Tax assessment |
|---|---|---|
| 2025 | $12,650 -7.1% | $805,000 +4.9% |
| 2024 | $13,620 -12.8% | $767,424 -1.4% |
| 2023 | $15,619 +116.2% | $778,246 +143.5% |
| 2022 | $7,224 +77.9% | $319,611 +81.6% |
| 2021 | $4,061 | $175,984 +100% |
| 2020 | -- | $87,992 |
| 2019 | $2,124 -4% | $87,992 |
| 2018 | $2,213 +19.4% | $87,992 +25% |
| 2017 | $1,854 | $70,394 -7% |
| 2016 | $1,854 +40% | $75,673 -20% |
| 2015 | $1,324 | $94,591 |
Find assessor info on the county website
Neighborhood: Sunrise Bay
Nearby homes
- $595,0006 bd4 ba3k sqft6516 Shoreline Dr, Little Elm, TX 75068Off Market

- $589,2003 bd2 ba2.5k sqft6524 Shoreline Dr, Little Elm, TX 75068Off Market
- $731,1004 bd4 ba3.1k sqft6512 Shoreline Dr, Little Elm, TX 75068Off Market
- $700,0004 bd2 ba2.3k sqft6528 Shoreline Dr, Little Elm, TX 75068For Sale
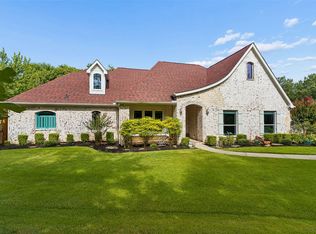
- $--4 bd3 ba2.7k sqft6511 Shoreline Dr, Little Elm, TX 75068Sold
- $100.62 AcresShoreline Dr, Little elm, TX 75068Off Market
- $306,3003 bd2 ba1.7k sqft409A Misty Cv, Little Elm, TX 75068Off Market
- $289,1003 bd2 ba1.7k sqft409B Misty Cv, Little Elm, TX 75068Off Market
Nearby schools
GreatSchools rating
- 5/10Oak Point Elementary SchoolGrades: PK-5Distance: 2.1 mi
- 5/10Jerry R Walker MiddleGrades: 6-8Distance: 0.4 mi
- 5/10Little Elm High SchoolGrades: 9-12Distance: 4.2 mi
Schools provided by the listing agent
- Elementary: Oak Point
- Middle: Lakeside
- High: Little Elm
- District: Little Elm ISD
Source: NTREIS. This data may not be complete. We recommend contacting the local school district to confirm school assignments for this home.
Get a cash offer in 3 minutes
Find out how much your home could sell for in as little as 3 minutes with a no-obligation cash offer.
Estimated market value
$615,300
Get a cash offer in 3 minutes
Find out how much your home could sell for in as little as 3 minutes with a no-obligation cash offer.
Estimated market value
$615,300
- Texas
- Denton County
- Little Elm
- 75068
- Sunrise Bay
- 6520 Shoreline Dr
Nearby cities
Nearby neighborhoods
Nearby zip codes
Other Little Elm Topics
