Well-maintained home on a quiet cul-de-sac street just minutes from Lake Lewisville! This inviting property offers comfort, efficiency, and versatile spaces for everyday living. Enjoy a covered front porch and a screened-in back porch perfect for relaxing outdoors year-round. Inside, the home features a flexible 4th bedroom or office with sound-insulated walls and solid-core doors, ideal for remote work, study, or quiet retreat. The HVAC system includes a programmable thermostat, variable-speed air handler, 5-inch high-efficiency air filter, and a Perfectaire whole-house fresh air exchanger to keep indoor air clean and comfortable. Stay secure and connected with six exterior security cameras. A rare find, the fully insulated workshop offers air conditioning, vaulted ceiling, water access, 60-amp electrical service, exhaust fan, television and ethernet wiring, Wi-Fi extender, and surround sound wiring—a dream setup for hobbies, projects, or home business use. The 2½-car garage features extra storage space for tools or seasonal items. All appliances stay, including the refrigerator, washer, and dryer, making this home move-in ready. Thoughtful upgrades and consistent care show throughout. Located in a friendly lakeside neighborhood with convenient access to schools, shopping, dining, and recreation, this home offers small-town peace with easy proximity to Frisco and major highways.
Sold
Price Unknown
6405 Shoreline Dr, Little Elm, TX 75068
4beds
2,374sqft
Single Family Residence
Built in 2000
1.03 Acres Lot
$565,600 Zestimate®
$--/sqft
$2,889 Estimated rent
Home value
$565,600
$537,000 - $600,000
$2,889/mo
Zestimate® history
Owner options
List your home for rent
$2,889/mo
Rent Zestimate®
Find your next renter with Zillow Rental Manager. Plus, with online applications, you can quickly screen prospective tenants – for free.
$2,889/mo
Rent Zestimate®
Refinance and save
$250/mo
Est. payment
Refinancing to a lower rate could help reduce your monthly payments and save thousands over the life of the loan.
$250/mo
Est. payment
Explore your selling options
Work with a Zillow partner agent
Leverage their expertise and Zillow's premium Showcase listings to get your home seen by more buyers.
Get startedList with your own agent
Get your home in front of millions of buyers by listing it on Zillow.
Learn how to do itSell it yourself
Take full control of how buyers see your home on Zillow by listing For Sale by Owner (FSBO).
List your homeWhat's special
Covered front porchVariable-speed air handlerSix exterior security camerasProgrammable thermostat
Zillow last checked:
Listing updated:
Listed by:
Tammy Watson 0425191 214-682-7002,
Keller Williams Realty DPR 972-732-6000
Bought with:
Sandan Pothukuchi Manikya, 0833833
EXP REALTY
Source: NTREIS,MLS#: 21218362
Facts & features
Interior
Bedrooms & bathrooms
- Bedrooms: 4
- Bathrooms: 3
- Full bathrooms: 3
Primary bedroom
- Features: Built-in Features, Ceiling Fan(s), Dual Sinks, Double Vanity, En Suite Bathroom, Garden Tub/Roman Tub, Separate Shower, Walk-In Closet(s)
- Level: First
- Dimensions: 18 x 16
Bedroom
- Features: Ceiling Fan(s)
- Level: First
- Dimensions: 12 x 12
Bedroom
- Features: Ceiling Fan(s), En Suite Bathroom
- Level: First
- Dimensions: 13 x 11
Bedroom
- Features: Ceiling Fan(s)
- Level: First
- Dimensions: 13 x 12
Breakfast room nook
- Level: First
- Dimensions: 12 x 10
Dining room
- Level: First
- Dimensions: 21 x 13
Kitchen
- Features: Breakfast Bar, Built-in Features, Eat-in Kitchen, Granite Counters, Kitchen Island, Pantry
- Level: First
- Dimensions: 13 x 12
Living room
- Features: Ceiling Fan(s), Fireplace
- Level: First
- Dimensions: 20 x 18
Sunroom
- Features: Ceiling Fan(s)
- Level: First
- Dimensions: 31 x 9
Utility room
- Features: Built-in Features, Utility Room
- Level: First
- Dimensions: 8 x 6
Workshop
- Level: First
- Dimensions: 23 x 18
Heating
- Central, Electric
Cooling
- Central Air, Ceiling Fan(s), Electric
Appliances
- Included: Dishwasher, Electric Range, Disposal, Microwave, Refrigerator
- Laundry: Washer Hookup, Dryer Hookup, Laundry in Utility Room
Features
- Built-in Features, Decorative/Designer Lighting Fixtures, Double Vanity, Eat-in Kitchen, High Speed Internet, Kitchen Island, Cable TV, Walk-In Closet(s)
- Flooring: Carpet, Tile, Wood
- Windows: Bay Window(s), Window Coverings
- Has basement: No
- Number of fireplaces: 1
- Fireplace features: Living Room, Wood Burning
Interior area
- Total interior livable area: 2,374 sqft
Property
Parking
- Total spaces: 2
- Parking features: Door-Single, Driveway, Garage, Garage Door Opener, Garage Faces Side
- Attached garage spaces: 2
Features
- Levels: One
- Stories: 1
- Patio & porch: Rear Porch, Front Porch, Screened, Covered
- Pool features: None
- Fencing: Wrought Iron
Lot
- Size: 1.03 Acres
- Features: Acreage, Back Yard, Cul-De-Sac, Lawn, Landscaped, Many Trees, Subdivision
Details
- Additional structures: Workshop
- Parcel number: R182582
Construction
Type & style
- Home type: SingleFamily
- Architectural style: Traditional,Detached
- Property subtype: Single Family Residence
Materials
- Brick
- Foundation: Slab
- Roof: Composition
Condition
- Year built: 2000
Utilities & green energy
- Sewer: Aerobic Septic
- Water: Public
- Utilities for property: Septic Available, Water Available, Cable Available
Community & HOA
Community
- Security: Smoke Detector(s)
- Subdivision: Sunrise Bay At Lake Lewisville
HOA
- Has HOA: Yes
- Services included: Association Management
- HOA fee: $250 annually
- HOA name: Sunrise Bay Poa
- HOA phone: 469-835-5585
Location
- Region: Little Elm
Financial & listing details
- Tax assessed value: $630,426
- Annual tax amount: $11,285
- Date on market: 3/27/2026
- Cumulative days on market: 22 days
- Listing terms: Cash,Conventional
- Exclusions: Items Remain: Washer, Dryer, Refrigerator, TV
Price history
| Date | Event | Price |
|---|---|---|
| 6/5/2026 | Sold | -- |
Source: NTREIS #21218362 Report a problem | ||
| 5/15/2026 | Pending sale | $625,000$263/sqft |
Source: NTREIS #21218362 Report a problem | ||
| 4/18/2026 | Contingent | $625,000$263/sqft |
Source: NTREIS #21218362 Report a problem | ||
| 3/27/2026 | Listed for sale | $625,000$263/sqft |
Source: NTREIS #21218362 Report a problem | ||
Public tax history
| Year | Property taxes | Tax assessment |
|---|---|---|
| 2025 | $9,558 +5.2% | $575,452 +10% |
| 2024 | $9,085 +9.4% | $523,138 +10% |
| 2023 | $8,305 -9.7% | $475,580 +10% |
| 2022 | $9,196 +5.7% | $432,345 +10% |
| 2021 | $8,700 +7.7% | $393,041 +10% |
| 2020 | $8,077 -1.7% | $357,310 +0.3% |
| 2019 | $8,217 +5.3% | $356,391 +9.2% |
| 2018 | $7,800 +17.8% | $326,401 +3.8% |
| 2017 | $6,622 | $314,600 +10% |
| 2016 | $6,622 +13.5% | $286,000 +10% |
| 2015 | $5,837 | $260,000 +6.1% |
| 2014 | $5,837 | $244,943 +10% |
| 2013 | $5,837 | $222,675 +1.6% |
| 2012 | -- | $219,169 -6.9% |
| 2011 | -- | $235,374 -0.5% |
| 2010 | -- | $236,500 +10% |
| 2009 | -- | $215,000 -12.4% |
| 2007 | $5,580 +8.8% | $245,376 +12.8% |
| 2006 | $5,129 +0.8% | $217,466 -1.4% |
| 2005 | $5,090 | $220,500 +0.8% |
| 2004 | -- | $218,721 +1.2% |
| 2003 | -- | $216,037 -2.8% |
| 2002 | -- | $222,156 +75.9% |
| 2001 | -- | $126,269 |
Find assessor info on the county website
Neighborhood: Sunrise Bay
Nearby homes
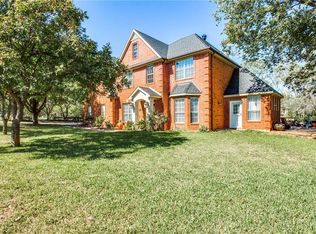
- $670,2004 bd4 ba2.9k sqft3602 Sunrise Bay Point, Little Elm, TX 75068Off Market
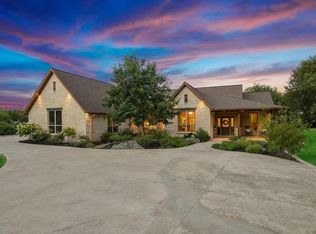
- $643,6003 bd2 ba2k sqft6409 Shoreline Dr, Little Elm, TX 75068Off Market
- $853,8003 bd4 ba3.2k sqft6405 Sunrise Ct, Little Elm, TX 75068Off Market
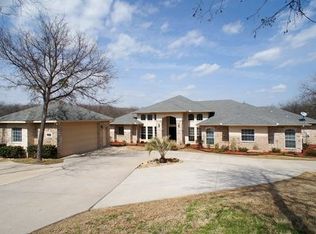
- $666,3004 bd3 ba2.8k sqft6413 Shoreline Dr, Little Elm, TX 75068Off Market
- $583,9004 bd3 ba2.7k sqft3606 Sunrise Bay Point, Little Elm, TX 75068Off Market
- $781,4004 bd4 ba3.2k sqft3607 Sunrise Bay Point, Little Elm, TX 75068Off Market
- $650,0004 bd3 ba2.8k sqft6406 Shoreline Dr, Little Elm, TX 75068Off Market
- $--1.01 Acres6402 Shoreline Dr, Little Elm, TX 75068Sold
Nearby schools
GreatSchools rating
- 5/10Oak Point Elementary SchoolGrades: PK-5Distance: 1.9 mi
- 5/10Jerry R Walker MiddleGrades: 6-8Distance: 0.3 mi
- 5/10Little Elm High SchoolGrades: 9-12Distance: 4.1 mi
Schools provided by the listing agent
- Elementary: Oak Point
- Middle: Jerry Walker
- High: Little Elm
- District: Little Elm ISD
Source: NTREIS. This data may not be complete. We recommend contacting the local school district to confirm school assignments for this home.
Get a cash offer in 3 minutes
Find out how much your home could sell for in as little as 3 minutes with a no-obligation cash offer.
Estimated market value
$565,600
Get a cash offer in 3 minutes
Find out how much your home could sell for in as little as 3 minutes with a no-obligation cash offer.
Estimated market value
$565,600
- Texas
- Denton County
- Little Elm
- 75068
- Sunrise Bay
- 6405 Shoreline Dr
Nearby cities
Nearby neighborhoods
Nearby zip codes
Other Little Elm Topics
