Rustic craftsmanship and lake living come together in this one-of-a-kind log home on three lakeview lots totaling just under an acre. Built in1998 with substantial Engelmann spruce logs, the homestead captures sunrise views over Lake Lewisville and backs to United States Army Corps of Engineers property with lake access. Beyond massive double cedar doors, variable-width plank floors, hand-hammered nails, exposed beams, and handcrafted interior doors create unmistakable character. A two-story stone fireplace anchors the vaulted living area, complete with a generous wood-burning firebox, iron cooking crane, cedar-log mantel, and an overhead catwalk perfectly suited for displaying quilts or favorite finds. The kitchen mixes function with history through Shaker-style cabinetry, an antique butcher-block island, and an1800s-era general-store front for storage and serving and is open to the dining area with stunning antler chandelier. Distinctive baths feature claw-foot tubs, stained glass, primitive antique vanities, barnwood, chiseled stone flooring, and a double-headed walk-in shower in the primary suite. An eight-foot wraparound porch invites all-weather relaxation and front-row fireworks viewing. Outdoors, discover mature trees, established flowerbeds, multiple outbuildings, under-house storage, and the Smoking Hut, perfect for cooking or grilling. Two driveways include one with a full RV hookup, 24 gauge seam metal roof for lasting practicality, private cul-de-sac, plus fiber-optic internet wiring. Experience the craftsmanship, privacy, and lakeside personality for yourself. Travel trailer will be removed from property prior to closing.
For sale
Price cut: $50K (10/21)
$650,000
101 Cedar Dr, Little Elm, TX 75068
4beds
2,272sqft
Single Family Residence
Built in 1998
0.96 Acres Lot
$626,700 Zestimate®
$286/sqft
$-- HOA
What's special
Two-story stone fireplaceGenerous wood-burning fireboxPrivate cul-de-sacStained glassChiseled stone flooringVariable-width plank floorsAntique butcher-block island
- 83 days
- 547
- 45
Zillow last checked:
Listing updated:
Listed by:
Rusty Pierce 0482446 214-850-7809,
RE/MAX DFW Associates 972-312-9000
Source: NTREIS,MLS#: 21367470
Facts & features
Interior
Bedrooms & bathrooms
- Bedrooms: 4
- Bathrooms: 3
- Full bathrooms: 3
Primary bedroom
- Features: Ceiling Fan(s), En Suite Bathroom, Separate Shower, Walk-In Closet(s)
- Level: First
- Dimensions: 17 x 13
Bedroom
- Features: Split Bedrooms
- Level: First
- Dimensions: 13 x 11
Bedroom
- Features: Ceiling Fan(s), Split Bedrooms
- Level: Second
- Dimensions: 13 x 11
Bedroom
- Features: Ceiling Fan(s), Split Bedrooms
- Level: Second
- Dimensions: 16 x 11
Dining room
- Level: First
- Dimensions: 13 x 10
Kitchen
- Features: Built-in Features, Solid Surface Counters
- Level: First
- Dimensions: 16 x 13
Living room
- Features: Ceiling Fan(s), Fireplace
- Level: First
- Dimensions: 24 x 18
Utility room
- Features: Utility Room
- Level: First
- Dimensions: 11 x 7
Heating
- Central, Electric, Fireplace(s)
Cooling
- Central Air, Ceiling Fan(s), Electric
Appliances
- Included: Dishwasher, Gas Range, Gas Water Heater
- Laundry: Laundry Chute, Washer Hookup, Electric Dryer Hookup, Laundry in Utility Room
Features
- Open Floorplan, Vaulted Ceiling(s), Walk-In Closet(s)
- Flooring: Carpet, Ceramic Tile, Hardwood
- Has basement: No
- Number of fireplaces: 1
- Fireplace features: Living Room, Wood Burning
Interior area
- Total interior livable area: 2,272 sqft
Video & virtual tour
Property
Parking
- Total spaces: 3
- Parking features: Additional Parking, RV Access/Parking
- Carport spaces: 3
Features
- Levels: Two
- Stories: 1
- Patio & porch: Rear Porch, Front Porch, Rooftop, Side Porch, Wrap Around, Covered
- Exterior features: Rain Gutters
- Pool features: None
- Has view: Yes
- View description: Water
- Has water view: Yes
Lot
- Size: 0.96 Acres
- Features: Back Yard, Corner Lot, Cul-De-Sac, Lawn, Subdivision, Few Trees
Details
- Parcel number: R118038
Construction
Type & style
- Home type: SingleFamily
- Architectural style: Ranch,Traditional,Detached,Farmhouse,Log Home
- Property subtype: Single Family Residence
Materials
- Log
- Foundation: Pillar/Post/Pier
- Roof: Metal
Condition
- Resale
- Year built: 1998
Utilities & green energy
- Sewer: Aerobic Septic
- Utilities for property: Propane, Septic Available
Community & HOA
Community
- Subdivision: Hilltown 1
HOA
- Has HOA: No
Location
- Region: Little Elm
Financial & listing details
- Price per square foot: $286/sqft
- Tax assessed value: $362,525
- Annual tax amount: $4,252
- Date on market: 8/24/2026
- Cumulative days on market: 83 days
- Listing terms: Cash,Conventional,FHA,VA Loan
Estimated market value
$626,700
$595,000 - $658,000
$2,478/mo
Price history
| Date | Event | Price |
|---|---|---|
| 10/21/2026 | Price change | $650,000-7.1%$286/sqft |
Source: NTREIS #21367470 Report a problem | ||
| 8/24/2026 | Listed for sale | $700,000$308/sqft |
Source: NTREIS #21367470 Report a problem | ||
Public tax history
| Year | Property taxes | Tax assessment |
|---|---|---|
| 2025 | $3,024 +5.3% | $301,349 +14.6% |
| 2024 | $2,871 +16.9% | $262,871 +13.8% |
| 2023 | $2,456 -19.3% | $231,000 +10% |
| 2022 | $3,044 +7.8% | $210,000 +9.4% |
| 2021 | $2,824 +8% | $191,956 +10% |
| 2020 | $2,614 +8.3% | $174,505 -8.7% |
| 2019 | $2,413 +5.8% | $191,081 +32.5% |
| 2018 | $2,280 +30.5% | $144,219 +10% |
| 2017 | $1,747 | $131,108 +10% |
| 2016 | $1,747 +12.4% | $119,189 +10% |
| 2015 | $1,554 | $108,354 +10% |
| 2014 | $1,554 | $98,504 +10% |
| 2013 | $1,554 | $89,549 +10% |
| 2012 | -- | $81,408 +10% |
| 2011 | -- | $74,007 -57.3% |
| 2010 | -- | $173,268 -2.4% |
| 2009 | -- | $177,589 +0.3% |
| 2007 | $3,231 -4.5% | $177,101 +1% |
| 2006 | $3,384 -1.3% | $175,423 -1.7% |
| 2005 | $3,429 | $178,431 +1.4% |
| 2004 | -- | $175,970 +3.1% |
| 2003 | -- | $170,707 +0.7% |
| 2002 | -- | $169,546 +13.3% |
| 2001 | -- | $149,584 |
Find assessor info on the county website
Monthly payment
Est. payment
Payment breakdown
Explore the cost of this home by adjusting the details. Changes won't be saved.Climate risks
Neighborhood: 75068
Nearby schools
Schools provided by the listing agent
- Elementary: Lakewood Village
- Middle: Jerry Walker,Colin Powell
- High: Little Elm
- District: Little Elm ISD
Source: NTREIS. This data may not be complete. We recommend contacting the local school district to confirm school assignments for this home.

Similar homes
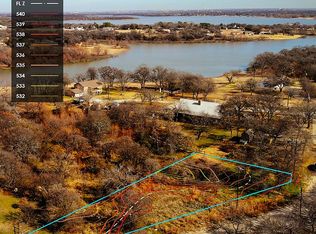
- $685,0004 bd3 ba2.8k sqft6413 Shoreline Dr, Little Elm, TX 75068For Sale
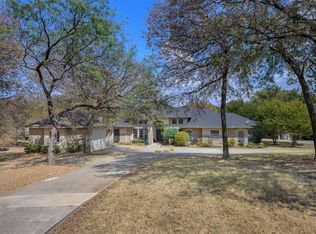 MLS ID #21383226, Kris Wise. NTREIS
- $--3 bd3 ba2.2k sqft2920 Winding Ridge Ct, Oak Pt, TX 75068AuctionAuction.com 2
- $--4 bd3 ba2.5k sqft109 Lakeview Dr, Oak Point, TX 75068AuctionXome
- $525,0004 bd3 ba3k sqft614 Woodridge Dr, Oak Pt, TX 75068For Sale
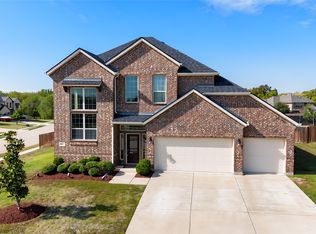 MLS ID #21430264, William Nelson. NTREIS
