Nestled on a beautifully treed 2-acre property, this stunning 4-bedroom, 5-bathroom home offers the perfect blend of privacy, space, and convenience. Enjoy serene lake views from the front of the property—ideal for peaceful mornings and relaxing evenings.
The main homesite sits within city limits, while the additional acreage extends into Denton County, providing added flexibility with fewer restrictions and no HOA. Surrounded by mature trees, the property creates a private, secluded setting while still offering easy access to nearby city amenities.
Inside, the home showcases luxury finishes throughout, complemented by a thoughtfully designed layout featuring spacious living areas and generously sized secondary bedrooms. Additional versatile rooms upstairs provide endless opportunities perfect for a media room, home office, gym, or any space to fit your lifestyle. An inviting outdoor living area offers great space for entertaining.
Experience the best of both worlds with tranquil country living, beautiful lake views, and convenient access to the lake, shopping, dining, and everyday essentials.
For sale
Price cut: $50K (5/22)
$1,140,000
3797 Kayewood Dr, Little Elm, TX 75068
4beds
3,985sqft
:
Get pre-qualified$8,271/mo
Single Family Residence
Built in 2017
2.01 Acres Lot
$-- Zestimate®
$286/sqft
$-- HOA
What's special
Luxury finishes throughoutPrivate secluded settingThoughtfully designed layoutSurrounded by mature treesAdditional versatile rooms upstairsGenerously sized secondary bedrooms
- 117 days |
- 446 |
- 26 |
Zillow last checked:
Listing updated:
Listed by:
Lacy Dupler 0696116 888-455-6040,
Fathom Realty 888-455-6040
Source: NTREIS,MLS#: 21238371
Facts & features
Interior
Bedrooms & bathrooms
- Bedrooms: 4
- Bathrooms: 5
- Full bathrooms: 5
Primary bedroom
- Features: Ceiling Fan(s), Walk-In Closet(s)
- Level: First
- Dimensions: 14 x 17
Bedroom
- Features: Ceiling Fan(s), En Suite Bathroom, Walk-In Closet(s)
- Level: First
- Dimensions: 13 x 13
Bedroom
- Features: Ceiling Fan(s), En Suite Bathroom, Walk-In Closet(s)
- Level: First
- Dimensions: 14 x 13
Primary bathroom
- Features: Built-in Features, Dual Sinks, Double Vanity, En Suite Bathroom, Granite Counters, Garden Tub/Roman Tub
- Level: First
- Dimensions: 18 x 21
Bonus room
- Features: Ceiling Fan(s)
- Level: Second
- Dimensions: 14 x 12
Dining room
- Level: First
- Dimensions: 14 x 14
Kitchen
- Features: Breakfast Bar, Built-in Features, Butler's Pantry, Eat-in Kitchen, Granite Counters, Kitchen Island, Walk-In Pantry
- Level: First
- Dimensions: 14 x 15
Laundry
- Features: Built-in Features
- Level: First
- Dimensions: 16 x 7
Living room
- Features: Built-in Features, Ceiling Fan(s), Fireplace
- Level: First
- Dimensions: 19 x 17
Loft
- Features: Ceiling Fan(s)
- Level: Second
- Dimensions: 26 x 23
Office
- Features: Ceiling Fan(s)
- Level: First
- Dimensions: 12 x 14
Heating
- Central, Electric, Heat Pump
Cooling
- Central Air, Ceiling Fan(s), Electric
Appliances
- Included: Built-In Gas Range, Double Oven, Dishwasher, Disposal, Gas Water Heater, Microwave, Tankless Water Heater, Vented Exhaust Fan
- Laundry: Electric Dryer Hookup, Laundry in Utility Room
Features
- Built-in Features, Cathedral Ceiling(s), Decorative/Designer Lighting Fixtures, Double Vanity, Eat-in Kitchen, Granite Counters, High Speed Internet, Kitchen Island, Loft, Multiple Master Suites, Open Floorplan, Pantry, Paneling/Wainscoting, Smart Home, Cable TV, Vaulted Ceiling(s), Wired for Data, Natural Woodwork, Walk-In Closet(s), Wired for Sound
- Flooring: Carpet, Ceramic Tile, Hardwood
- Windows: Window Coverings
- Has basement: No
- Number of fireplaces: 2
- Fireplace features: Gas, Gas Log, Living Room, Masonry, Outside, Propane, Stone
Interior area
- Total interior livable area: 3,985 sqft
Video & virtual tour
Property
Parking
- Total spaces: 3
- Parking features: Additional Parking, Concrete, Covered, Door-Multi, Door-Single, Driveway, Garage, Garage Door Opener, Oversized, Parking Pad, Garage Faces Side
- Attached garage spaces: 3
Accessibility
- Accessibility features: Accessible Full Bath
Features
- Levels: One and One Half
- Patio & porch: Rear Porch, Front Porch, Covered
- Exterior features: Lighting, Rain Gutters
- Pool features: None
- Fencing: Wrought Iron
- Has view: Yes
- View description: Water
- Has water view: Yes
- Body of water: Lewisville
Lot
- Size: 2.01 Acres
- Features: Acreage, Back Yard, Corner Lot, Greenbelt, Lawn, Landscaped, Many Trees
Details
- Parcel number: R696879
Construction
Type & style
- Home type: SingleFamily
- Architectural style: Traditional,Detached
- Property subtype: Single Family Residence
Materials
- Brick, Fiber Cement, Rock, Stone, Wood Siding
- Foundation: Slab
- Roof: Composition
Condition
- Year built: 2017
Utilities & green energy
- Sewer: Aerobic Septic
- Utilities for property: Electricity Available, Propane, Septic Available, Cable Available
Green energy
- Energy efficient items: Insulation
Community & HOA
Community
- Security: Smoke Detector(s)
- Subdivision: Peach Add
HOA
- Has HOA: No
Location
- Region: Little Elm
Financial & listing details
- Price per square foot: $286/sqft
- Tax assessed value: $935,151
- Annual tax amount: $12,128
- Date on market: 4/17/2026
- Cumulative days on market: 117 days
- Listing terms: Cash,Conventional,FHA,VA Loan
- Exclusions: Flat Screen TVs
Estimated market value
Not available
Estimated sales range
Not available
Not available
Price history
| Date | Event | Price |
|---|---|---|
| 5/22/2026 | Price change | $1,140,000-4.2%$286/sqft |
Source: NTREIS #21238371 Report a problem | ||
| 4/17/2026 | Listed for sale | $1,190,000$299/sqft |
Source: NTREIS #21238371 Report a problem | ||
Public tax history
| Year | Property taxes | Tax assessment |
|---|---|---|
| 2025 | $10,396 +5.5% | $618,459 +10% |
| 2024 | $9,852 +9.3% | $562,235 +10% |
| 2023 | $9,015 -9.2% | $511,123 +10% |
| 2022 | $9,926 +5.9% | $464,657 +10% |
| 2021 | $9,377 +7.7% | $422,415 +10% |
| 2020 | $8,710 -0.4% | $384,014 +0.5% |
| 2019 | $8,742 +6.1% | $382,143 +11.2% |
| 2018 | $8,237 | $343,761 +1031.2% |
| 2017 | -- | $30,390 |
Find assessor info on the county website
Monthly payment
Est. payment
Payment breakdown
Explore the cost of this home by adjusting the details. Changes won't be saved.Climate risks
Neighborhood: 75068
Nearby schools
GreatSchools rating
- 5/10Oak Point Elementary SchoolGrades: PK-5Distance: 1.3 mi
- 5/10Jerry R Walker MiddleGrades: 6-8Distance: 0.8 mi
- 5/10Little Elm High SchoolGrades: 9-12Distance: 3.4 mi
Schools provided by the listing agent
- Elementary: Lakewood Village
- Middle: Jerry Walker,Colin Powell
- High: Little Elm
- District: Little Elm ISD
Source: NTREIS. This data may not be complete. We recommend contacting the local school district to confirm school assignments for this home.
- $55,060-- bd-- ba-- sqft75068-2947 2947, Little Elm, TX 75068Off Market
- $384,0004 bd2 ba1.7k sqft16065 Mulberry Dr, Little Elm, TX 75068Off Market

- $285,4003 bd2 ba1.8k sqft3700 Kayewood Dr, Little Elm, TX 75068Off Market
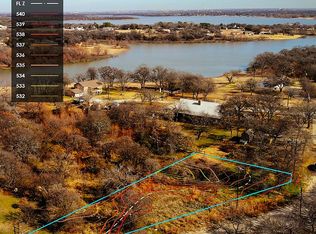
- $--0.38 acresMulberry Dr, Little Elm, TX 75068Off Market
- $358,4004 bd3 ba2.2k sqft101 Cedar Dr, Little Elm, TX 75068Off Market
- $960,6007.02 acres3793 Kayewood Dr, Little Elm, TX 75068Off Market
- $38,7090.34 acres16059 Mulberry Dr, Little Elm, TX 75068Off Market
- $378,7003 bd2 ba1.9k sqft3680 Kayewood Dr, Little Elm, TX 75068Off Market
A local agent can set up tours, give advice and negotiate with sellers.
Similar homes
- $1,050,0005 bd5 ba4.6k sqft1020 Oak View Dr, Oak Pt, TX 75068For Sale
 MLS ID #21293845, Melissa Eason. NTREIS
 - $950,0004 bd4 ba3.9k sqft341 Onyx Dr, Oak Pt, TX 75068For Sale
 MLS ID #21299837, Cande Green. NTREIS
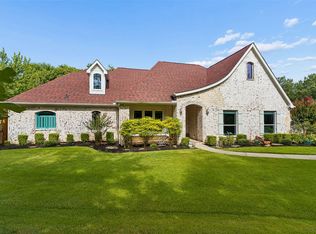
 - $700,0004 bd2 ba2.3k sqft6528 Shoreline Dr, Little Elm, TX 75068For Sale
 MLS ID #21345251, Brad Huey. NTREIS
 - $794,9905 bd3 ba3k sqft290 Aqua Marine Dr, Oak Pt, TX 75068For Sale
 MLS ID #21281584, Cody Robinson. NTREIS
 - $993,5005 bd4 ba4.5k sqft178 Las Colinas Trl, Crossroads, TX 76227For SaleMLS ID #21305275, Ashton Young. NTREIS
- $1,150,0004 bd4 ba4k sqft1761 Elmhurst Ct, Prosper, TX 75078For SaleMLS ID #21308026, Hunter Dehn. NTREIS
- $1,200,0004 bd4 ba3.5k sqft2801 Timber Crest Ln, Highland Village, TX 75077For SaleMLS ID #21349799, Kristi Kintz. NTREIS
- $1,299,9004 bd6 ba4.5k sqft6751 Robinson Canyon Rd, Aubrey, TX 76227For SaleMLS ID #21252392, Melinda Hammonds. NTREIS
- $1,175,0004 bd3 ba3.5k sqft201 Morning Dove Ct, Argyle, TX 76226For SaleMLS ID #21251283, Amy Turner. NTREIS
- $925,0004 bd3 ba3.2k sqft1085 Timber Rdg, Aubrey, TX 76227For SaleMLS ID #21310297, Christopher Mays. NTREIS
- $599,9004 bd3 ba2.6k sqft4213 Rocky Ridge Trl, Little Elm, TX 75068For SaleMLS ID #21273552, Megan Christensen. NTREIS
- $1,200,0004 bd3 ba3.1k sqft1820 Blue Forest Dr, Prosper, TX 75078For SaleMLS ID #21311527, Kristi Reinertsen. NTREIS
- $1,095,0004 bd4 ba3k sqft3640 San Gabriel Ave, Frisco, TX 75033For SaleMLS ID #21308150, Thomas McCrory. NTREIS
- $975,0004 bd4 ba3.3k sqft5999 Ranch Estates Rd, Krugerville, TX 76227For SaleMLS ID #21207740, Kelsey Whitesell. NTREIS
- $979,9003 bd3 ba3.1k sqft2782 Rock Hill Rd, Aubrey, TX 76227For SaleMLS ID #21334682, Valerie Lazarchick. NTREIS
- $1,025,0004 bd3 ba3.6k sqft122 W Carruth Ln, Double Oak, TX 75077For SaleMLS ID #21332932, Holly Torri. NTREIS
- $949,0004 bd4 ba3.9k sqft11733 Bent Creek Trl, Frisco, TX 75033For SaleMLS ID #21278488, Erin Strain. NTREIS
- $1,300,0005 bd4 ba5.1k sqft4701 Lake Dr, Celina, TX 75009For SaleMLS ID #21349630, Jordan Collins. NTREIS
- $1,091,3504 bd4 ba3.6k sqft728 Castle Creek Dr, Coppell, TX 75019For SaleMLS ID #21342520, Kendra Carter. NTREIS
- $1,100,0004 bd4 ba4k sqft3225 Club View Dr, Argyle, TX 76226For SaleMLS ID #21206596, Stephanie Wilson. NTREIS
