**SELLER OFFERING $5,000 IN CONCESSIONS!**Located in highly sought-after FRISCO ISD and zoned for WAKELAND HS, this beautifully updated Sanders custom-built home delivers the perfect balance of elegance, comfort, and convenience. With over 4,000 sqft, 3-car garage, private study with built-ins, formal living and dining rooms, game room with built-in storage, and media room, there’s room for everyone and every occasion! Nestled on an oversized corner lot on nearly a third of an acre, this home offers the rare combination of space and privacy—complete with tall privacy fence and electronic driveway gate. The garage boasts an epoxy-coated floor, refrigerator and abundant built-in storage. Step inside and be greeted by light-filled, open spaces with impressive soaring ceilings. In July 2025, the home underwent a substantial remodel: NEW CARPET, REFINISHED WOOD FLOORS, new upstairs bathroom tile, FRESH INTERIOR PAINT THROUGHOUT, and NEW LIGHT FIXTURES. The kitchen features granite counters, large island and BRAND-NEW BUILT-IN STAINLESS STEEL APPLIANCES—smart double ovens, microwave, and cooktop—ready for your next culinary masterpiece. NEW HVAC UNITS INSTALLED (2 within the last 8 months and another in 2022). Roof replaced and more gutters added in 2022. This home also offers an unbeatable location! Less than 10 minutes to the PGA Headquarters, Universal Kids Resort, and the upcoming Fields West luxury urban village which will offer world-class dining, shopping, and entertainment. Plus, it’s a short distance to both the elementary and middle schools both of which are located within Griffin Parc. More than a house, this is the lifestyle you’ve been waiting for—updated, move-in ready, and close to everything Frisco has to offer!
Sold
Price Unknown
4141 Siena Dr, Frisco, TX 75033
5beds
4,474sqft
Single Family Residence
Built in 2002
0.3 Acres Lot
$782,900 Zestimate®
$--/sqft
$4,208 Estimated rent
Home value
$782,900
$736,000 - $830,000
$4,208/mo
Zestimate® history
Owner options
List your home for rent
$4,208/mo
Rent Zestimate®
Find your next renter with Zillow Rental Manager. Plus, with online applications, you can quickly screen prospective tenants – for free.
$4,208/mo
Rent Zestimate®
Refinance and save
$875/mo
Est. payment
Refinancing to a lower rate could help reduce your monthly payments and save thousands over the life of the loan.
$875/mo
Est. payment
Explore your selling options
Work with a Zillow partner agent
Leverage their expertise and Zillow's premium Showcase listings to get your home seen by more buyers.
Get startedList with your own agent
Get your home in front of millions of buyers by listing it on Zillow.
Learn how to do itSell it yourself
Take full control of how buyers see your home on Zillow by listing For Sale by Owner (FSBO).
List your homeWhat's special
Tall privacy fenceNew light fixturesRefinished wood floorsGranite countersLight-filled open spacesNew carpetOversized corner lot
Zillow last checked:
Listing updated:
Listed by:
Janice Berg 0441158 972-335-6564,
Ebby Halliday Realtors 972-335-6564,
Nicette Berg Guenther 0752322 972-989-2896,
Ebby Halliday Realtors
Bought with:
Michelle Reynolds
JPAR North Metro
Source: NTREIS,MLS#: 21026233
Facts & features
Interior
Bedrooms & bathrooms
- Bedrooms: 5
- Bathrooms: 4
- Full bathrooms: 3
- 1/2 bathrooms: 1
Primary bedroom
- Features: Ceiling Fan(s), Dual Sinks, En Suite Bathroom, Jetted Tub, Linen Closet, Separate Shower, Walk-In Closet(s)
- Level: First
- Dimensions: 20 x 12
Bedroom
- Features: Ceiling Fan(s), Split Bedrooms, Walk-In Closet(s)
- Level: Second
- Dimensions: 12 x 13
Bedroom
- Features: Ceiling Fan(s), Walk-In Closet(s)
- Level: Second
- Dimensions: 14 x 12
Bedroom
- Features: Ceiling Fan(s), Walk-In Closet(s)
- Level: Second
- Dimensions: 11 x 11
Bedroom
- Features: Ceiling Fan(s)
- Level: Second
- Dimensions: 11 x 10
Primary bathroom
- Features: Built-in Features, En Suite Bathroom, Linen Closet, Sitting Area in Primary
- Level: First
- Dimensions: 15 x 12
Breakfast room nook
- Level: First
- Dimensions: 11 x 8
Dining room
- Features: Butler's Pantry
- Level: First
- Dimensions: 11 x 13
Family room
- Features: Built-in Features, Ceiling Fan(s), Fireplace
- Level: First
- Dimensions: 17 x 17
Game room
- Features: Ceiling Fan(s)
- Level: Second
- Dimensions: 18 x 17
Kitchen
- Features: Built-in Features, Butler's Pantry, Granite Counters, Kitchen Island, Pantry, Walk-In Pantry
- Level: First
- Dimensions: 17 x 15
Laundry
- Features: Built-in Features
- Level: First
- Dimensions: 10 x 7
Living room
- Level: First
- Dimensions: 14 x 13
Media room
- Level: Second
- Dimensions: 17 x 14
Office
- Features: Built-in Features
- Level: First
- Dimensions: 14 x 13
Heating
- Central, Fireplace(s)
Cooling
- Central Air, Ceiling Fan(s), Electric
Appliances
- Included: Built-In Refrigerator, Double Oven, Dishwasher, Disposal, Microwave, Vented Exhaust Fan
- Laundry: Washer Hookup, Electric Dryer Hookup, Laundry in Utility Room
Features
- Built-in Features, Chandelier, Decorative/Designer Lighting Fixtures, Granite Counters, High Speed Internet, Kitchen Island, Multiple Staircases, Open Floorplan, Pantry, Vaulted Ceiling(s), Walk-In Closet(s)
- Flooring: Carpet, Ceramic Tile, Hardwood
- Windows: Window Coverings
- Has basement: No
- Number of fireplaces: 1
- Fireplace features: Family Room, Gas Starter, Raised Hearth
Interior area
- Total interior livable area: 4,474 sqft
Property
Parking
- Total spaces: 3
- Parking features: Alley Access, Door-Single, Epoxy Flooring, Electric Gate, Garage, Garage Door Opener, Garage Faces Rear, Tandem
- Attached garage spaces: 3
Features
- Levels: Two
- Stories: 2
- Patio & porch: Covered, Front Porch
- Exterior features: Rain Gutters
- Pool features: None, Community
- Fencing: Back Yard,Wood
Lot
- Size: 0.3 Acres
- Features: Back Yard, Corner Lot, Lawn, Landscaped, Subdivision, Sprinkler System
Details
- Parcel number: R234973
Construction
Type & style
- Home type: SingleFamily
- Architectural style: Traditional,Detached
- Property subtype: Single Family Residence
Materials
- Brick, Rock, Stone
- Foundation: Slab
- Roof: Composition,Shingle
Condition
- Year built: 2002
Utilities & green energy
- Sewer: Public Sewer
- Water: Public
- Utilities for property: Electricity Available, Natural Gas Available, Sewer Available, Separate Meters, Water Available
Community & HOA
Community
- Features: Playground, Park, Pool, Sidewalks, Curbs
- Security: Security System Owned, Carbon Monoxide Detector(s), Smoke Detector(s)
- Subdivision: Griffin Parc Ph 1
HOA
- Has HOA: Yes
- Services included: All Facilities, Association Management, Maintenance Grounds
- HOA fee: $875 annually
- HOA name: SBB Community Management
- HOA phone: 972-960-2800
Location
- Region: Frisco
Financial & listing details
- Tax assessed value: $860,000
- Annual tax amount: $15,688
- Date on market: 8/9/2025
- Cumulative days on market: 72 days
- Listing terms: Cash,Conventional,FHA,VA Loan
- Electric utility on property: Yes
Price history
| Date | Event | Price |
|---|---|---|
| 11/25/2025 | Sold | -- |
Source: NTREIS #21026233 Report a problem | ||
| 11/11/2025 | Pending sale | $849,789$190/sqft |
Source: NTREIS #21026233 Report a problem | ||
| 10/23/2025 | Contingent | $849,789$190/sqft |
Source: NTREIS #21026233 Report a problem | ||
| 8/9/2025 | Listed for sale | $849,789+21.4%$190/sqft |
Source: NTREIS #21026233 Report a problem | ||
| 10/19/2021 | Sold | -- |
Source: NTREIS #14654217 Report a problem | ||
| 9/27/2021 | Pending sale | $699,900$156/sqft |
Source: NTREIS #14654217 Report a problem | ||
| 9/20/2021 | Contingent | $699,900$156/sqft |
Source: NTREIS #14654217 Report a problem | ||
| 8/20/2021 | Listed for sale | $699,900$156/sqft |
Source: NTREIS #14654217 Report a problem | ||
Public tax history
| Year | Property taxes | Tax assessment |
|---|---|---|
| 2025 | $1,583 -10.3% | $860,000 -8.4% |
| 2024 | $1,765 -2.7% | $939,259 -1.9% |
| 2023 | $1,813 +13.2% | $957,000 +29.9% |
| 2022 | $1,603 +23.4% | $736,663 +27.1% |
| 2021 | $1,299 +10.7% | $579,700 +10% |
| 2020 | $1,174 +0.2% | $527,000 +1.3% |
| 2019 | $1,171 -2.4% | $520,000 -2.3% |
| 2018 | $1,200 -88.2% | $532,000 +1.3% |
| 2017 | $10,168 | $525,000 +7.6% |
| 2016 | $10,168 +7.6% | $488,000 +6.1% |
| 2015 | $9,452 | $459,967 +4.3% |
| 2014 | $9,452 | $441,154 +10% |
| 2013 | $9,452 | $401,049 +1.7% |
| 2012 | -- | $394,384 -4.1% |
| 2011 | -- | $411,337 +2.6% |
| 2010 | -- | $400,849 -5.6% |
| 2009 | -- | $424,668 +5.3% |
| 2007 | -- | $403,175 +1.7% |
| 2006 | $943 +6.4% | $396,539 +14% |
| 2005 | $886 | $347,758 +4.8% |
| 2004 | -- | $331,894 -7.8% |
| 2003 | -- | $360,049 +745.8% |
| 2002 | -- | $42,571 |
Find assessor info on the county website
Neighborhood: Griffin Park
Nearby homes
- $632,7004 bd4 ba3.1k sqft4159 Siena Dr, Frisco, TX 75033Off Market
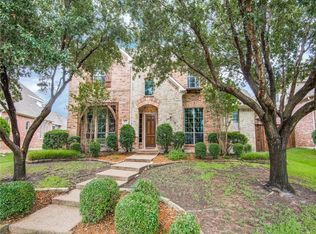
- $--5 bd5 ba4.3k sqft4041 Pompei Pl, Frisco, TX 75033Sold
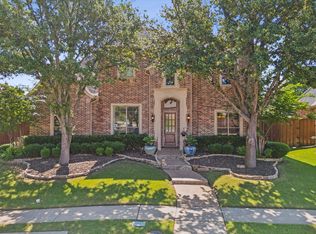
- $774,1005 bd4 ba4.1k sqft4023 Pompei Pl, Frisco, TX 75033Off Market
- $--5 bd4 ba4.2k sqft4128 Veneto Dr, Frisco, TX 75033Sold
- $830,2005 bd4 ba3.6k sqft4177 Siena Dr, Frisco, TX 75033Off Market
- $--5 bd5 ba3.6k sqft4154 Veneto Dr, Frisco, TX 75033Sold
- $839,9005 bd4 ba4k sqft4108 Veneto Dr, Frisco, TX 75033Off Market
- $710,1004 bd4 ba3.6k sqft4128 Siena Dr, Frisco, TX 75033Off Market
Nearby schools
GreatSchools rating
- 9/10Pink Elementary SchoolGrades: PK-6Distance: 0.3 mi
- 9/10Griffin Middle SchoolGrades: 6-8Distance: 0.3 mi
- 10/10Wakeland High SchoolGrades: 9-12Distance: 0.6 mi
Schools provided by the listing agent
- Elementary: Pink
- Middle: Griffin
- High: Wakeland
- District: Frisco ISD
Source: NTREIS. This data may not be complete. We recommend contacting the local school district to confirm school assignments for this home.
Get a cash offer in 3 minutes
Find out how much your home could sell for in as little as 3 minutes with a no-obligation cash offer.
Estimated market value
$782,900
Get a cash offer in 3 minutes
Find out how much your home could sell for in as little as 3 minutes with a no-obligation cash offer.
Estimated market value
$782,900
- Texas
- Denton County
- Frisco
- 75033
- Griffin Park
- 4141 Siena Dr
