Ready for a quick close... see the sleek hardwoods recently refinished at this Huntington Custom in Griffin Parc! A lovely front covered porch greets you ~ to dramatic entry…see the sweeping staircase with curving iron balusters. Great plan for entertaining with stacked formals. Also off the foyer is an Executive Study- French doors for privacy, extensive built-in bookcases -cabinets, hardwood floors and plantation shutters. Updated lighting to fresh custom paint finishes in today’s colors! The Gourmet Kitchen has been remodeled with quartz counters and Modern white cabinetry- see the oversized farm-style sink and island located in the Heart of the Home! The kitchen is central & open to the Butler bar, Casual Dining and Family Room. The Family room has a floor to ceiling mantled fireplace, hardwoods and beautiful window views of the backyard. The Primary Suite is downstairs, located on its own wing with a sitting area. The Master Bath has dual vanities, tile shower & garden jetted tub. Plus a generous walk-in closet and storage. UPSTAIRS: Sweeping staircase leads to the Game room with barn-doors, Media room, +4 Bedrooms, and 2nd staircase in the back. Bedroom 3 & 4 - share a connecting Jack n Jill bath, with individual vanities and remodeled with a supersize shower. The 5th Bedroom is private and located on its own side with a full bath next door. Full utility room with butch block counters and stylish wallpaper, guest half bath. Enjoy out-door living outside on the Arbor covered patio, which was expanded, recent Zoysia grass in the backyard, mature trees and professionally landscaped, shed on the side yard. Tandem 3 car garage with an expanded driveway in the rear. All this in fabulous Griffin Parc with on-site Pink Elem & Griffin Middle Schools. Wakeland High -Frisco's first 6A school is just blocks away. Community Pool, Pavilions and Park! Minutes to N Dallas Tollway, Downtown Frisco, PGA and Frisco Station-Dallas Star-Stonebriar.
Sold
Street View
Price Unknown
4128 Veneto Dr, Frisco, TX 75033
5beds
4,206sqft
Single Family Residence
Built in 2005
10,367 Square Feet Lot
$-- Zestimate®
$--/sqft
$-- Estimated rent
Home value
Not available
Estimated sales range
Not available
Not available
Zestimate® history
Owner options
List your home for rent
Find your next renter with Zillow Rental Manager. Plus, with online applications, you can quickly screen prospective tenants – for free.
Refinance and save
$950/mo
Est. payment
Refinancing to a lower rate could help reduce your monthly payments and save thousands over the life of the loan.
$950/mo
Est. payment
Explore your selling options
Work with a Zillow partner agent
Leverage their expertise and Zillow's premium Showcase listings to get your home seen by more buyers.
Get startedList with your own agent
Get your home in front of millions of buyers by listing it on Zillow.
Learn how to do itSell it yourself
Take full control of how buyers see your home on Zillow by listing For Sale by Owner (FSBO).
List your homeWhat's special
Updated lightingHardwood floorsGuest half bathMedia roomGame room with barn-doorsSleek hardwoods recently refinishedLovely front covered porch
Zillow last checked:
Listing updated:
Listed by:
Lynn Slaney 0376490 972-335-6564,
Ebby Halliday Realtors 972-335-6564
Bought with:
Woo Kim
Landmark Realty Group
Source: NTREIS,MLS#: 21129500
Facts & features
Interior
Bedrooms & bathrooms
- Bedrooms: 5
- Bathrooms: 4
- Full bathrooms: 3
- 1/2 bathrooms: 1
Primary bedroom
- Features: Ceiling Fan(s), Dual Sinks, En Suite Bathroom, Jetted Tub, Linen Closet, Sitting Area in Primary, Separate Shower, Walk-In Closet(s)
- Level: First
- Dimensions: 20 x 14
Bedroom
- Features: Walk-In Closet(s)
- Level: Second
- Dimensions: 12 x 11
Bedroom
- Features: Walk-In Closet(s)
- Level: Second
- Dimensions: 12 x 11
Bedroom
- Level: Second
- Dimensions: 11 x 10
Bedroom
- Level: Second
- Dimensions: 12 x 12
Breakfast room nook
- Level: First
- Dimensions: 11 x 10
Dining room
- Features: Butler's Pantry
- Level: First
- Dimensions: 13 x 11
Other
- Features: Double Vanity, Jack and Jill Bath, Separate Shower
- Level: Second
- Dimensions: 0 x 0
Other
- Level: Second
- Dimensions: 0 x 0
Game room
- Level: Second
- Dimensions: 17 x 17
Half bath
- Level: First
- Dimensions: 0 x 0
Kitchen
- Features: Built-in Features, Butler's Pantry, Granite Counters, Kitchen Island, Walk-In Pantry
- Level: First
- Dimensions: 17 x 14
Laundry
- Features: Built-in Features
- Level: First
- Dimensions: 10 x 7
Living room
- Level: First
- Dimensions: 14 x 13
Living room
- Features: Fireplace
- Level: First
- Dimensions: 17 x 17
Media room
- Level: Second
- Dimensions: 17 x 15
Office
- Features: Built-in Features
- Level: First
- Dimensions: 15 x 12
Heating
- Central, Natural Gas
Cooling
- Central Air, Electric
Appliances
- Included: Built-In Gas Range, Built-In Refrigerator, Dishwasher, Electric Oven, Gas Cooktop, Disposal, Gas Water Heater, Microwave
- Laundry: Washer Hookup, Electric Dryer Hookup, Gas Dryer Hookup
Features
- Built-in Features, Chandelier, Decorative/Designer Lighting Fixtures, High Speed Internet, Kitchen Island, Multiple Staircases, Open Floorplan, Pantry, Paneling/Wainscoting, Cable TV, Walk-In Closet(s), Wired for Sound
- Flooring: Carpet, Ceramic Tile, Hardwood, Wood
- Windows: Skylight(s), Shutters, Window Coverings
- Has basement: No
- Number of fireplaces: 1
- Fireplace features: Decorative, Family Room, Gas Log
Interior area
- Total interior livable area: 4,206 sqft
Property
Parking
- Total spaces: 3
- Parking features: Alley Access, Garage, Garage Door Opener, Garage Faces Rear, Tandem
- Attached garage spaces: 3
Features
- Levels: Two
- Stories: 2
- Patio & porch: Rear Porch, Front Porch, Covered
- Exterior features: Lighting, Rain Gutters
- Pool features: None, Community
- Fencing: Wood
Lot
- Size: 10,367 Square Feet
- Dimensions: 81 x 143
- Features: Interior Lot, Landscaped, Subdivision, Sprinkler System, Few Trees
Details
- Additional structures: Shed(s)
- Parcel number: R234978
- Other equipment: Home Theater
Construction
Type & style
- Home type: SingleFamily
- Architectural style: Traditional,Detached
- Property subtype: Single Family Residence
Materials
- Brick
- Foundation: Slab
- Roof: Composition
Condition
- Year built: 2005
Utilities & green energy
- Sewer: Public Sewer
- Water: Public
- Utilities for property: Electricity Connected, Natural Gas Available, Sewer Available, Separate Meters, Underground Utilities, Water Available, Cable Available
Community & HOA
Community
- Features: Clubhouse, Playground, Park, Pool, Trails/Paths, Curbs, Sidewalks
- Security: Prewired, Security System Owned, Smoke Detector(s)
- Subdivision: Griffin Parc
HOA
- Has HOA: Yes
- Services included: All Facilities, Association Management, Maintenance Grounds, Maintenance Structure
- HOA fee: $950 annually
- HOA name: SBB
- HOA phone: 972-960-2800
Location
- Region: Frisco
Financial & listing details
- Tax assessed value: $880,866
- Annual tax amount: $1,473
- Date on market: 1/9/2026
- Cumulative days on market: 37 days
- Listing terms: Cash,Conventional,VA Loan
- Electric utility on property: Yes
Price history
| Date | Event | Price |
|---|---|---|
| 3/17/2026 | Sold | -- |
Source: NTREIS #21129500 Report a problem | ||
| 2/21/2026 | Pending sale | $835,000$199/sqft |
Source: NTREIS #21129500 Report a problem | ||
| 2/15/2026 | Contingent | $835,000$199/sqft |
Source: NTREIS #21129500 Report a problem | ||
| 1/9/2026 | Listed for sale | $835,000+59.1%$199/sqft |
Source: NTREIS #21129500 Report a problem | ||
| 4/17/2018 | Sold | -- |
Source: Agent Provided Report a problem | ||
| 11/2/2017 | Price change | $524,900-1%$125/sqft |
Source: Frisco #13708536 Report a problem | ||
| 10/9/2017 | Listed for sale | $530,000+32.5%$126/sqft |
Source: Keller Williams Frisco Stars #13708536 Report a problem | ||
| 10/23/2012 | Sold | -- |
Source: Agent Provided Report a problem | ||
| 10/5/2012 | Listed for sale | $399,9000%$95/sqft |
Source: Keller Williams - Plano #11845287 Report a problem | ||
| 2/1/2011 | Listing removed | $400,000$95/sqft |
Source: Keller Williams - Frisco #11512933 Report a problem | ||
| 12/8/2010 | Listed for sale | $400,000$95/sqft |
Source: Vflyer #11512933 Report a problem | ||
Public tax history
| Year | Property taxes | Tax assessment |
|---|---|---|
| 2024 | $1,473 +9.2% | $793,025 +10% |
| 2023 | $1,349 -4.3% | $720,932 +10% |
| 2022 | $1,411 +2.6% | $655,393 +10% |
| 2021 | $1,375 +13.9% | $595,812 +10% |
| 2020 | $1,206 +1.5% | $541,647 +2.7% |
| 2019 | $1,188 +5.3% | $527,375 +5.5% |
| 2018 | $1,128 -89.4% | $500,000 -9.6% |
| 2017 | $10,615 | $553,011 +8.7% |
| 2016 | $10,615 +11.4% | $508,687 +10% |
| 2015 | $9,525 | $462,443 +4% |
| 2014 | $9,525 | $444,499 +10% |
| 2013 | $9,525 | $404,090 +0.9% |
| 2012 | -- | $400,522 -2.9% |
| 2011 | -- | $412,625 +2.7% |
| 2010 | -- | $401,876 -6.5% |
| 2009 | -- | $429,711 +7.7% |
| 2007 | -- | $399,062 +1.7% |
| 2006 | $928 +6.4% | $392,312 +14.6% |
| 2005 | $873 | $342,448 +5% |
| 2004 | -- | $326,210 -10.2% |
| 2003 | -- | $363,355 +23.6% |
| 2002 | -- | $294,034 |
Find assessor info on the county website
Neighborhood: Griffin Park
Nearby homes
- $--5 bd5 ba3.6k sqft4154 Veneto Dr, Frisco, TX 75033Sold

- $839,9005 bd4 ba4k sqft4108 Veneto Dr, Frisco, TX 75033Off Market

- $810,4004 bd2 ba3.6k sqft4082 Veneto Dr, Frisco, TX 75033Off Market
- $--5 bd4 ba4.4k sqft4141 Siena Dr, Frisco, TX 75033Sold
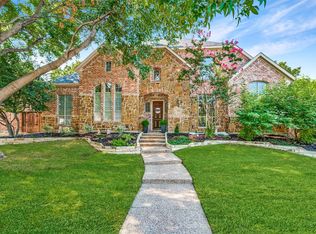
- $--6 bd6 ba4.6k sqft4180 Veneto Dr, Frisco, TX 75033Sold
- $632,7004 bd4 ba3.1k sqft4159 Siena Dr, Frisco, TX 75033Off Market
- $1,011,1005 bd4 ba4.5k sqft4159 Veneto Dr, Frisco, TX 75033Off Market
- $820,4003 bd2 ba3.3k sqft4133 Veneto Dr, Frisco, TX 75033Off Market
Nearby schools
GreatSchools rating
- 9/10Pink Elementary SchoolGrades: PK-6Distance: 0.3 mi
- 9/10Griffin Middle SchoolGrades: 6-8Distance: 0.3 mi
- 10/10Wakeland High SchoolGrades: 9-12Distance: 0.6 mi
Schools provided by the listing agent
- Elementary: Pink
- Middle: Griffin
- High: Wakeland
- District: Frisco ISD
Source: NTREIS. This data may not be complete. We recommend contacting the local school district to confirm school assignments for this home.
- Texas
- Denton County
- Frisco
- 75033
- Griffin Park
- 4128 Veneto Dr
