Stunning Updated Huntington Home in Frisco’s Griffin Parc, OPEN Plan, Pool, Spa & 3-Car Garage w lush landscaped grounds-Zoned to Frisco ISD Wakeland HS, plus in-subd Pink EM & Griffin Middle. This spacious home offers 5 or 6 BR & 5.5 BA, including a primary suite & a first-floor bedroom and 4 BR upstairs. Additionally, 5 Living areas -Study w built-ins, Formal, Rear Living, MEDIA (or can be 6th Bedroom) & GAME room. Open-Concept Kitchen w Breakfast & Living room with access to Patios, Pool and Turf-Grass rear yard. Abundant natural light, Low-E windows & 2026 Atlas CLASS IV Roof & Gutters! Features & Recent Updates: dramatic curved staircase w hardwood flooring & hardwoods throughout 1st floor LA’s! Specialty Iron-Glass Front & Rear doors, Neutral paints, Vaulted ceilings, Moldings & wired for sound. Plush carpet, upgraded padding upstairs. Fireplace Updated w Tile, Oak Mantel & Batten Board, Custom Built-ins w Shiplap, Updated lighting, Ceiling fans, Fixtures, Nook storage bench & more custom finishes throughout. True Backyard Oasis & 50X20' Turf Yard! Mature landscaping, Sparkling Pool (38’x11) & Spa! Includes heater, tanning ledge, bubblers, in-pool umbrella sleeves, fountains, slide & pool cleaner. Covered 21’x20 travertine patio plus extended travertine decking along pool for lounging. BonB fencing & spacious yards. Chef’s Pro Kitchen w white cabinetry, Quartz counters, Island w 2nd sink & 2nd disposal, Reverse Osmosis System, Wolf 5-burner gas cooktop, commercial vent, Fulgor Milano Oven & Microwave & Bosch DW. Main-level primary suite w pool views, spa-like bath & Closet Factory walk-in closet w island, drawers & storage. BR’s w Ensuite baths & walk-in closets. Featuring: 3 attics, endless storage, 3 HVAC systems (2 Trane 22 SEER & 1 XR 13 SEER), recent HWH’s, 3-car garage & widened rear driveway. Ideally located near PGA Frisco, eateries, tollway & airports. Close to parks, trails, Cottonwood Creek Greenbelt, fishing ponds, sports courts & HOA amenities.
Sold
Price Unknown
4180 Veneto Dr, Frisco, TX 75033
6beds
4,671sqft
Single Family Residence
Built in 2002
10,193 Square Feet Lot
$1,030,500 Zestimate®
$--/sqft
$5,509 Estimated rent
Home value
$1,030,500
$979,000 - $1.09M
$5,509/mo
Zestimate® history
Owner options
List your home for rent
$5,509/mo
Rent Zestimate®
Find your next renter with Zillow Rental Manager. Plus, with online applications, you can quickly screen prospective tenants – for free.
$5,509/mo
Rent Zestimate®
Refinance and save
$950/mo
Est. payment
Refinancing to a lower rate could help reduce your monthly payments and save thousands over the life of the loan.
$950/mo
Est. payment
Explore your selling options
Work with a Zillow partner agent
Leverage their expertise and Zillow's premium Showcase listings to get your home seen by more buyers.
Get startedList with your own agent
Get your home in front of millions of buyers by listing it on Zillow.
Learn how to do itSell it yourself
Take full control of how buyers see your home on Zillow by listing For Sale by Owner (FSBO).
List your homeWhat's special
Pool cleanerIn-pool umbrella sleevesCommercial ventUpdated lightingReverse osmosis systemTrue backyard oasisNeutral paints
Zillow last checked:
Listing updated:
Listed by:
Darlene Harrison 0483111 214-893-7547,
Coldwell Banker Realty 214-828-4300
Bought with:
Ashley Lewis, 0650691
EXP REALTY
Source: NTREIS,MLS#: 21240238
Facts & features
Interior
Bedrooms & bathrooms
- Bedrooms: 6
- Bathrooms: 6
- Full bathrooms: 5
- 1/2 bathrooms: 1
Primary bedroom
- Features: En Suite Bathroom, Walk-In Closet(s)
- Level: First
- Dimensions: 19 x 17
Bedroom
- Features: Split Bedrooms, Walk-In Closet(s)
- Level: First
- Dimensions: 12 x 12
Bedroom
- Features: Walk-In Closet(s)
- Level: Second
- Dimensions: 14 x 12
Bedroom
- Features: Split Bedrooms, Walk-In Closet(s)
- Level: Second
- Dimensions: 14 x 11
Bedroom
- Features: Walk-In Closet(s)
- Level: Second
- Dimensions: 13 x 12
Primary bathroom
- Features: Closet Cabinetry, Dual Sinks, En Suite Bathroom, Jetted Tub, Multiple Shower Heads, Sitting Area in Primary, Solid Surface Counters, Separate Shower
- Level: First
- Dimensions: 14 x 10
Primary bathroom
- Features: Built-in Features
- Level: Second
- Dimensions: 10 x 5
Breakfast room nook
- Level: First
- Dimensions: 11 x 10
Dining room
- Level: First
- Dimensions: 12 x 17
Other
- Features: Built-in Features, Solid Surface Counters
- Level: First
- Dimensions: 8 x 5
Other
- Features: Built-in Features, Garden Tub/Roman Tub, Solid Surface Counters
- Level: Second
- Dimensions: 8 x 5
Other
- Features: Built-in Features, Jack and Jill Bath, Solid Surface Counters
- Level: Second
- Dimensions: 10 x 6
Game room
- Level: Second
- Dimensions: 22 x 18
Half bath
- Level: First
- Dimensions: 5 x 5
Kitchen
- Features: Breakfast Bar, Built-in Features, Butler's Pantry, Kitchen Island, Pantry, Stone Counters, Sink, Walk-In Pantry
- Level: First
- Dimensions: 18 x 13
Living room
- Features: Built-in Features, Ceiling Fan(s), Fireplace
- Level: First
- Dimensions: 19 x 18
Living room
- Level: First
- Dimensions: 14 x 11
Media room
- Level: Second
- Dimensions: 20 x 18
Office
- Features: Built-in Features, Ceiling Fan(s)
- Level: First
- Dimensions: 17 x 12
Utility room
- Features: Built-in Features, Utility Room, Utility Sink
- Level: First
- Dimensions: 10 x 6
Heating
- Central, ENERGY STAR Qualified Equipment, Natural Gas, Zoned
Cooling
- Central Air, Ceiling Fan(s), Electric, ENERGY STAR Qualified Equipment, Zoned
Appliances
- Included: Some Gas Appliances, Convection Oven, Double Oven, Dishwasher, Gas Cooktop, Disposal, Gas Water Heater, Microwave, Plumbed For Gas, Some Commercial Grade, Vented Exhaust Fan
- Laundry: Washer Hookup, Electric Dryer Hookup, Laundry in Utility Room
Features
- Built-in Features, Chandelier, Decorative/Designer Lighting Fixtures, Double Vanity, Eat-in Kitchen, Granite Counters, High Speed Internet, Kitchen Island, Open Floorplan, Pantry, Vaulted Ceiling(s), Walk-In Closet(s), Wired for Sound
- Flooring: Carpet, Ceramic Tile, Wood
- Windows: Window Coverings
- Has basement: No
- Number of fireplaces: 1
- Fireplace features: Decorative, Gas Starter, Great Room
Interior area
- Total interior livable area: 4,671 sqft
Property
Parking
- Total spaces: 3
- Parking features: Additional Parking, Alley Access, Door-Multi, Garage, Garage Door Opener, Garage Faces Rear, Storage, Tandem
- Attached garage spaces: 3
Features
- Levels: Two
- Stories: 2
- Patio & porch: Covered
- Exterior features: Lighting, Other, Rain Gutters
- Pool features: Above Ground, Gunite, Heated, In Ground, Other, Pool, Pool/Spa Combo, Water Feature, Community
- Fencing: Wood
Lot
- Size: 10,193 Square Feet
- Dimensions: Hi 76 x 14 x 120 x 66 x 20 x 108
- Features: Corner Lot, Irregular Lot, Landscaped, Other, Subdivision, Sprinkler System
Details
- Parcel number: R234976
Construction
Type & style
- Home type: SingleFamily
- Architectural style: Traditional,Detached
- Property subtype: Single Family Residence
Materials
- Brick
- Foundation: Slab
- Roof: Composition
Condition
- Year built: 2002
Utilities & green energy
- Sewer: Public Sewer
- Water: Public
- Utilities for property: Sewer Available, Water Available
Green energy
- Energy efficient items: Appliances, Construction, Doors, HVAC, Insulation, Roof, Thermostat, Water Heater, Windows
- Water conservation: Low-Flow Fixtures
Community & HOA
Community
- Features: Fenced Yard, Gated, Other, Playground, Park, Pool, Sidewalks, Trails/Paths
- Security: Security System, Smoke Detector(s)
- Subdivision: Griffin Parc Ph 1
HOA
- Has HOA: Yes
- Services included: All Facilities, Association Management
- HOA fee: $950 annually
- HOA name: Sbb Management Griffin Parc- Karl Fukuda
- HOA phone: 972-960-2800
Location
- Region: Frisco
Financial & listing details
- Tax assessed value: $884,000
- Annual tax amount: $14,417
- Date on market: 4/23/2026
- Cumulative days on market: 47 days
- Listing terms: Cash,Conventional,FHA
- Exclusions: Great Buyer-Insurance Feature - 2026 Class IV Atlas Scotchgard Pinnacle impact-resistant roof, gutters, replaced lowE windows & re-stained BonB Fence
Price history
| Date | Event | Price |
|---|---|---|
| 6/9/2026 | Sold | -- |
Source: NTREIS #21240238 Report a problem | ||
| 5/16/2026 | Contingent | $1,078,922$231/sqft |
Source: NTREIS #21240238 Report a problem | ||
| 4/24/2026 | Price change | $1,078,922-0.1%$231/sqft |
Source: NTREIS #21240238 Report a problem | ||
| 4/23/2026 | Listed for sale | $1,079,922+54.3%$231/sqft |
Source: NTREIS #21240238 Report a problem | ||
| 8/8/2020 | Listing removed | $700,000$150/sqft |
Source: RE/MAX Dallas Suburbs #14288598 Report a problem | ||
| 7/28/2020 | Pending sale | $700,000$150/sqft |
Source: RE/MAX Dallas Suburbs #14288598 Report a problem | ||
| 4/3/2020 | Listed for sale | $700,000$150/sqft |
Source: RE/MAX Dallas Suburbs #14288598 Report a problem | ||
Public tax history
| Year | Property taxes | Tax assessment |
|---|---|---|
| 2025 | $1,627 +2% | $884,000 +3% |
| 2024 | $1,596 +3.3% | $858,000 +4% |
| 2023 | $1,545 -4.3% | $825,375 +10% |
| 2022 | $1,615 +2.6% | $750,341 +10% |
| 2021 | $1,574 +16.3% | $682,128 +12.3% |
| 2020 | $1,353 +3.9% | $607,410 +5.1% |
| 2019 | $1,302 +0.4% | $578,000 +0.5% |
| 2018 | $1,297 -88.1% | $575,000 +0.3% |
| 2017 | $10,884 | $573,298 +10% |
| 2016 | $10,884 +4.3% | $521,180 +10% |
| 2015 | $10,432 | $473,800 -2.5% |
| 2014 | $10,432 | $485,864 +15.3% |
| 2013 | $10,432 | $421,480 +5.5% |
| 2012 | -- | $399,500 -5% |
| 2011 | -- | $420,500 |
| 2010 | -- | $420,500 -3.3% |
| 2009 | -- | $434,778 +9.6% |
| 2007 | -- | $396,853 +1.7% |
| 2006 | $956 +6.4% | $390,114 +10.6% |
| 2005 | $899 | $352,691 +4.8% |
| 2004 | -- | $336,467 -14.7% |
| 2003 | -- | $394,244 +877.9% |
| 2002 | -- | $40,314 |
Find assessor info on the county website
Neighborhood: Griffin Park
Nearby homes
- $--5 bd5 ba3.6k sqft4154 Veneto Dr, Frisco, TX 75033Sold

- $680,3003 bd2 ba3.3k sqft4232 Veneto Dr, Frisco, TX 75033Off Market
- $830,2005 bd4 ba3.6k sqft4177 Siena Dr, Frisco, TX 75033Off Market
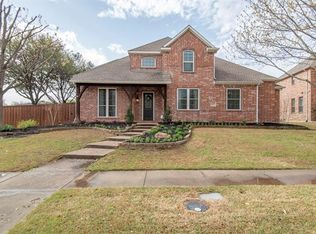
- $--5 bd4 ba4.2k sqft4128 Veneto Dr, Frisco, TX 75033Sold
- $632,7004 bd4 ba3.1k sqft4159 Siena Dr, Frisco, TX 75033Off Market
- $920,5003 bd2 ba4.3k sqft4185 Veneto Dr, Frisco, TX 75033Off Market
- $632,9004 bd4 ba3.1k sqft4213 Siena Dr, Frisco, TX 75033Off Market
- $1,011,1005 bd4 ba4.5k sqft4159 Veneto Dr, Frisco, TX 75033Off Market
Nearby schools
GreatSchools rating
- 9/10Pink Elementary SchoolGrades: PK-6Distance: 0.3 mi
- 9/10Griffin Middle SchoolGrades: 6-8Distance: 0.3 mi
- 10/10Wakeland High SchoolGrades: 9-12Distance: 0.6 mi
Schools provided by the listing agent
- Elementary: Pink
- Middle: Griffin
- High: Wakeland
- District: Frisco ISD
Source: NTREIS. This data may not be complete. We recommend contacting the local school district to confirm school assignments for this home.
Get a cash offer in 3 minutes
Find out how much your home could sell for in as little as 3 minutes with a no-obligation cash offer.
Estimated market value
$1,030,500
Get a cash offer in 3 minutes
Find out how much your home could sell for in as little as 3 minutes with a no-obligation cash offer.
Estimated market value
$1,030,500
- Texas
- Denton County
- Frisco
- 75033
- Griffin Park
- 4180 Veneto Dr
