Nestled under a canopy of shade trees in coveted Griffin Parc lies the quintessential family home. Welcome to 4263 Veneto Drive in bustling Frisco, TX! Located on a rare & expansive quarter-acre+ lot on a lush wooded greenbelt, this home offers the perfect blend of luxury & comfortable easy-living all with quick access to the Dallas N. Tollway, FC Dallas Stadium, Frisco Star, PGA Headquarters & future home of Universal Studios Kids Resort. As you enter through the lushly landscaped front lawn you will love the charming covered front porch - the perfect place to greet your friendly neighbors. A grand foyer greets you with dramatic curved staircase & nature filled views beyond. The entry is flanked by a formal living room & elegant dining area - perfect for those holiday festivities. The spacious family room boasts soaring views of the beautiful backyard retreat & is open to the dine-in chef's kitchen with refreshed cabinets, SS appliances & granite countertops. The spacious primary suite is conveniently located on the first level with spa bath, WIC & direct backyard access. The first floor also offers a beautiful separate study with built-ins & large closet. This space could easily serve as in-law quarters with easy access to garage, bath & kitchen - perfect for multi-generational living. Upstairs are 3 additional bedrooms each with ample closet storage, student office & media room with attached bonus room ideal for gym or storage. The backyard is a true showstopper! Enjoy your peaceful Urban oasis with custom pool & spa, meticulous landscape, waterfall & complete outdoor kitchen-living area with fireplace, media center & retractable screen porch. Other upgrades: 8 new windows, Roof '24, Pool coping, mastic, grout & tile update, Tankless HW heater, Hand-Scraped HWDS, HVAC, Drainage, Gutters. Minutes to premier retail & dining venues at Legacy West, historic downtown & Cottonwood Creek Greenbelt trails. Exemplary Frisco ISD - Pink, Griffin & Wakeland!
Sold
Price Unknown
4263 Veneto Dr, Frisco, TX 75033
4beds
3,698sqft
Single Family Residence
Built in 2002
0.27 Acres Lot
$889,500 Zestimate®
$--/sqft
$4,403 Estimated rent
Home value
$889,500
$836,000 - $952,000
$4,403/mo
Zestimate® history
Owner options
List your home for rent
$4,403/mo
Rent Zestimate®
Find your next renter with Zillow Rental Manager. Plus, with online applications, you can quickly screen prospective tenants – for free.
$4,403/mo
Rent Zestimate®
Refinance and save
$875/mo
Est. payment
Refinancing to a lower rate could help reduce your monthly payments and save thousands over the life of the loan.
$875/mo
Est. payment
Explore your selling options
Work with a Zillow partner agent
Leverage their expertise and Zillow's premium Showcase listings to get your home seen by more buyers.
Get startedList with your own agent
Get your home in front of millions of buyers by listing it on Zillow.
Learn how to do itSell it yourself
Take full control of how buyers see your home on Zillow by listing For Sale by Owner (FSBO).
List your homeWhat's special
Zillow last checked:
Listing updated:
Listed by:
Gary Lewis 0488944 972-697-6626,
United Real Estate 972-372-0590
Bought with:
Thomas Byrd
Compass RE Texas, LLC.
Source: NTREIS,MLS#: 20969904
Facts & features
Interior
Bedrooms & bathrooms
- Bedrooms: 4
- Bathrooms: 4
- Full bathrooms: 4
Primary bedroom
- Features: Dual Sinks, En Suite Bathroom, Garden Tub/Roman Tub, Separate Shower, Walk-In Closet(s)
- Level: First
- Dimensions: 19 x 15
Bedroom
- Level: Second
- Dimensions: 12 x 12
Bedroom
- Level: Second
- Dimensions: 12 x 12
Bedroom
- Level: Second
- Dimensions: 12 x 13
Bonus room
- Level: Second
- Dimensions: 11 x 10
Dining room
- Level: First
- Dimensions: 12 x 12
Family room
- Features: Ceiling Fan(s), Fireplace
- Level: First
- Dimensions: 19 x 17
Kitchen
- Features: Breakfast Bar, Built-in Features, Butler's Pantry, Eat-in Kitchen, Granite Counters
- Level: First
- Dimensions: 12 x 11
Living room
- Level: First
- Dimensions: 15 x 12
Media room
- Level: Second
- Dimensions: 15 x 12
Office
- Features: Built-in Features
- Level: First
- Dimensions: 12 x 12
Utility room
- Features: Built-in Features, Utility Room, Utility Sink
- Level: First
- Dimensions: 8 x 8
Heating
- Central, Natural Gas
Cooling
- Central Air, Ceiling Fan(s), Electric
Appliances
- Included: Some Gas Appliances, Convection Oven, Dishwasher, Gas Cooktop, Disposal, Gas Water Heater, Microwave, Plumbed For Gas, Refrigerator, Vented Exhaust Fan
Features
- Decorative/Designer Lighting Fixtures, Eat-in Kitchen, Granite Counters, High Speed Internet, Kitchen Island, Open Floorplan, Vaulted Ceiling(s), Walk-In Closet(s)
- Flooring: Ceramic Tile, Hardwood, Stone
- Windows: Bay Window(s), Window Coverings
- Has basement: No
- Number of fireplaces: 2
- Fireplace features: Family Room, Gas Log, Gas Starter, Masonry
Interior area
- Total interior livable area: 3,698 sqft
Property
Parking
- Total spaces: 3
- Parking features: Driveway, Garage, Garage Door Opener
- Attached garage spaces: 3
- Has uncovered spaces: Yes
Features
- Levels: Two
- Stories: 2
- Patio & porch: Covered
- Exterior features: Lighting, Outdoor Kitchen, Outdoor Living Area, Rain Gutters
- Pool features: Pool
- Fencing: Privacy,Wood,Wrought Iron
Lot
- Size: 0.27 Acres
Details
- Parcel number: R234883
Construction
Type & style
- Home type: SingleFamily
- Architectural style: Traditional,Detached
- Property subtype: Single Family Residence
Materials
- Brick
- Roof: Composition
Condition
- Year built: 2002
Utilities & green energy
- Sewer: Public Sewer
- Water: Public
- Utilities for property: Sewer Available, Water Available
Community & HOA
Community
- Subdivision: Griffin Parc Ph 1
HOA
- Has HOA: Yes
- Services included: All Facilities, Maintenance Grounds
- HOA fee: $875 annually
- HOA name: Griffin Parc HOA
- HOA phone: 972-960-2800
Location
- Region: Frisco
Financial & listing details
- Tax assessed value: $922,912
- Annual tax amount: $13,762
- Date on market: 6/14/2025
- Cumulative days on market: 19 days
- Listing terms: Cash,Conventional
Price history
| Date | Event | Price |
|---|---|---|
| 8/4/2025 | Sold | -- |
Source: NTREIS #20969904 Report a problem | ||
| 7/20/2025 | Pending sale | $925,000$250/sqft |
Source: NTREIS #20969904 Report a problem | ||
| 7/3/2025 | Contingent | $925,000$250/sqft |
Source: NTREIS #20969904 Report a problem | ||
| 6/14/2025 | Listed for sale | $925,000+79.6%$250/sqft |
Source: NTREIS #20969904 Report a problem | ||
| 8/12/2013 | Sold | -- |
Source: Agent Provided Report a problem | ||
| 5/31/2013 | Price change | $514,900-1.9%$139/sqft |
Source: RE/MAX DFW ASSOCIATES VI #11950327 Report a problem | ||
| 5/11/2013 | Listed for sale | $525,000$142/sqft |
Source: RE/MAX DFW ASSOCIATES VI #11950327 Report a problem | ||
Public tax history
| Year | Property taxes | Tax assessment |
|---|---|---|
| 2025 | $1,668 +9% | $906,327 +10% |
| 2024 | $1,531 +9.2% | $823,934 +10% |
| 2023 | $1,402 -4.4% | $749,031 +10% |
| 2022 | $1,466 +2.6% | $680,937 +10% |
| 2021 | $1,428 +13.9% | $619,034 +10% |
| 2020 | $1,253 +1.9% | $562,758 +3.1% |
| 2019 | $1,230 -3.4% | $546,044 -3.4% |
| 2018 | $1,274 -88.5% | $564,994 -1.4% |
| 2017 | $11,088 | $573,243 +8% |
| 2016 | $11,088 +10% | $530,622 +10% |
| 2015 | $10,083 | $482,384 +2.6% |
| 2014 | $10,083 | $469,939 +28.3% |
| 2013 | $10,083 | $366,394 +1.7% |
| 2012 | -- | $360,430 -3.2% |
| 2011 | -- | $372,384 -6.5% |
| 2010 | -- | $398,474 -5.6% |
| 2009 | -- | $422,328 -10.7% |
| 2007 | -- | $472,949 +6.1% |
| 2006 | $866 +6.4% | $445,593 +21% |
| 2005 | $814 | $368,179 +26.8% |
| 2004 | -- | $290,428 +174.3% |
| 2003 | -- | $105,867 |
Find assessor info on the county website
Neighborhood: Griffin Park
Nearby homes
- $--4 bd4 ba4.3k sqft4227 Veneto Dr, Frisco, TX 75033Sold
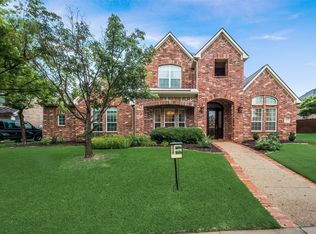
- $917,7003 bd2 ba4.2k sqft4289 Veneto Dr, Frisco, TX 75033Off Market
- $101.7 acresPowder Horn Ln, Frisco, TX 75033Off Market
- $--4 bd3 ba3.2k sqft4315 Veneto Dr, Frisco, TX 75033Sold

- $722,3004 bd4 ba3.7k sqft4258 Veneto Dr, Frisco, TX 75033Off Market
- $921,7005 bd4 ba4.3k sqft11397 Lamar Ln, Frisco, TX 75033Off Market
- $680,3003 bd2 ba3.3k sqft4232 Veneto Dr, Frisco, TX 75033Off Market
- $920,5003 bd2 ba4.3k sqft4185 Veneto Dr, Frisco, TX 75033Off Market
Nearby schools
GreatSchools rating
- 9/10Pink Elementary SchoolGrades: PK-6Distance: 0.4 mi
- 9/10Griffin Middle SchoolGrades: 6-8Distance: 0.4 mi
- 10/10Wakeland High SchoolGrades: 9-12Distance: 0.5 mi
Schools provided by the listing agent
- Elementary: Pink
- Middle: Griffin
- High: Wakeland
- District: Frisco ISD
Source: NTREIS. This data may not be complete. We recommend contacting the local school district to confirm school assignments for this home.
Get a cash offer in 3 minutes
Find out how much your home could sell for in as little as 3 minutes with a no-obligation cash offer.
Estimated market value
$889,500
Get a cash offer in 3 minutes
Find out how much your home could sell for in as little as 3 minutes with a no-obligation cash offer.
Estimated market value
$889,500
- Texas
- Denton County
- Frisco
- 75033
- Griffin Park
- 4263 Veneto Dr
