Skip main navigation
Sold
  • Price Unknown

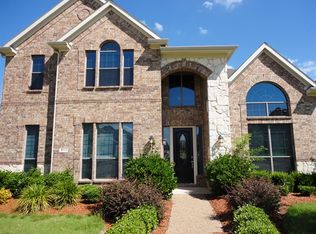
    861 Twin Buttes Dr, Prosper, TX 75078

    6beds
    4,280sqft
    Single Family Residence
    Built in 2010
    10,018 Square Feet Lot
    $874,600 Zestimate®
    $--/sqft
    $6,003 Estimated rent

    Home value

    $874,600

    $831,000 - $918,000

    $6,003/mo

    Zestimate® history
    Loading
    Loading...

    Owner options

    List your home for rent

    $6,003/mo

    Rent Zestimate®

    Find your next renter with Zillow Rental Manager. Plus, with online applications, you can quickly screen prospective tenants – for free.

    Learn more

    $6,003/mo

    Rent Zestimate®

    Refinance and save

    $237/mo

    Est. payment

    Refinancing to a lower rate could help reduce your monthly payments and save thousands over the life of the loan.

    See today's rates

    $237/mo

    Est. payment

    Explore your selling options

    Work with a Zillow partner agent

    Leverage their expertise and Zillow's premium Showcase listings to get your home seen by more buyers.

    Get started

    List with your own agent

    Get your home in front of millions of buyers by listing it on Zillow.

    Learn how to do it

    Sell it yourself

    Take full control of how buyers see your home on Zillow by listing For Sale by Owner (FSBO).

    List your home

    What's special

    Sparkling poolStone fireplaceTwo modernly remodeled bathroomsFresh paintPrivate backyard oasisHigh ceilingsExtended patio
    Enjoy an elevated lifestyle in this stunning 6-bedroom home featuring a sparkling pool, outdoor fireplace, 3-car garage, zoned for the highly desirable Walnut Grove High School and walking distance to Prosper ISD elementary and middle schools. A grand foyer welcomes you with fresh paint, abundant natural light, hardwood flooring, and modern design elements that set a sophisticated tone throughout. The main living area offers an inviting yet spacious atmosphere with high ceilings, a stone fireplace, and a wall of windows overlooking the pool and greenbelt! The thoughtfully reimagined kitchen showcases painted cabinetry, upgraded hardware, soft-close hinges, double ovens, granite countertops, and a bar area perfect for entertaining. Its seamless flow into the breakfast nook and formal dining room makes hosting effortless. Privately situated on the first floor, the primary suite serves as a true retreat, complete with a fully remodeled spa-inspired bath featuring a freestanding tub, large walk-in shower, dual sinks, and a generous closet! Also located on the main level is a versatile sixth bedroom that functions beautifully as a home office, guest suite, or flex space, offering exceptional convenience and privacy. A curved staircase with iron balusters leads to the second floor, where you’ll find four additional bedrooms and two modernly remodeled bathrooms, along with an expansive game room and a dedicated media room—ideal for both relaxation and entertainment. Step outside to your private backyard oasis, where a sparkling pool, outdoor fireplace, extended patio, and cedar gazebo overlook a peaceful greenbelt, providing both privacy and picturesque views. Additional highlights include a custom laundry room and a wide 3-car garage both with enhanced storage solutions. Move-in ready and meticulously upgraded, this home blends refined design with an unbeatable location. A rare opportunity to experience luxury living in one of Prosper’s most desirable communities!

    Zillow last checked:

    Listing updated:

    Listed by:

    Brandon Carrington 0525595 214-578-5518,

    Hometiva 214-578-5518

    Bought with:

    Dana Wyatt, 0708816

    Funk Realty Group, LLC

    Source: NTREIS,MLS#: 21219151

    Facts & features

    Interior

    Bedrooms & bathrooms
    • Bedrooms: 6
    • Bathrooms: 4
    • Full bathrooms: 4
    Primary bedroom
    • Features: Walk-In Closet(s)
    • Level: First
    • Dimensions: 19 x 23
    Bedroom
    • Level: First
    • Dimensions: 18 x 13
    Bedroom
    • Features: Walk-In Closet(s)
    • Level: Second
    • Dimensions: 15 x 12
    Bedroom
    • Features: Walk-In Closet(s)
    • Level: Second
    • Dimensions: 13 x 14
    Bedroom
    • Features: Walk-In Closet(s)
    • Level: Second
    • Dimensions: 11 x 16
    Bedroom
    • Features: Walk-In Closet(s)
    • Level: Second
    • Dimensions: 16 x 16
    Primary bathroom
    • Features: Built-in Features, Dual Sinks, En Suite Bathroom, Granite Counters, Garden Tub/Roman Tub, Separate Shower
    • Level: First
    • Dimensions: 11 x 14
    Bonus room
    • Level: Second
    • Dimensions: 8 x 12
    Breakfast room nook
    • Level: First
    • Dimensions: 9 x 10
    Dining room
    • Level: First
    • Dimensions: 10 x 15
    Family room
    • Features: Fireplace
    • Level: First
    • Dimensions: 16 x 24
    Family room
    • Level: Second
    • Dimensions: 23 x 14
    Other
    • Level: First
    • Dimensions: 8 x 5
    Other
    • Features: Granite Counters
    • Level: Second
    • Dimensions: 5 x 8
    Other
    • Features: Granite Counters
    • Level: Second
    • Dimensions: 5 x 9
    Kitchen
    • Features: Breakfast Bar, Built-in Features, Butler's Pantry, Eat-in Kitchen, Stone Counters, Walk-In Pantry
    • Level: First
    • Dimensions: 14 x 16
    Laundry
    • Features: Built-in Features
    • Level: First
    • Dimensions: 10 x 5
    Living room
    • Level: First
    • Dimensions: 11 x 17
    Media room
    • Level: Second
    • Dimensions: 23 x 14
    Heating
    • Central, Fireplace(s), Natural Gas, Zoned
    Cooling
    • Central Air, Ceiling Fan(s), Electric, Zoned
    Appliances
    • Included: Some Gas Appliances, Dishwasher, Electric Range, Gas Cooktop, Disposal, Microwave, Plumbed For Gas
    • Laundry: Laundry in Utility Room, Stacked
    Features
    • Dry Bar, Decorative/Designer Lighting Fixtures, Eat-in Kitchen, Granite Counters, High Speed Internet, Kitchen Island, Loft, Open Floorplan, Pantry, Cable TV, Walk-In Closet(s)
    • Flooring: Carpet, Tile, Wood
    • Windows: Window Coverings
    • Has basement: No
    • Number of fireplaces: 2
    • Fireplace features: Gas, Glass Doors, Living Room, Other, Outside, Stone
    Interior area
    • Total interior livable area: 4,280 sqft

    Property

    Parking
    • Total spaces: 3
    • Parking features: Garage Faces Front, Garage, Garage Door Opener
    • Attached garage spaces: 3
    Features
    • Levels: Two
    • Stories: 2
    • Patio & porch: Front Porch, Covered
    • Exterior features: Lighting, Rain Gutters
    • Pool features: Gunite, Heated, In Ground, Outdoor Pool, Other, Pool, Waterfall, Community
    • Spa features: Community
    • Fencing: Wood
    Lot
    • Size: 10,018 Square Feet
    • Features: Interior Lot, Landscaped, Subdivision, Sprinkler System, Few Trees
    Details
    • Additional structures: Pergola
    • Parcel number: R917703600901

    Construction

    Type & style
    • Home type: SingleFamily
    • Architectural style: Traditional,Detached
    • Property subtype: Single Family Residence
    Materials
    • Brick, Rock, Stone
    • Foundation: Slab
    • Roof: Shingle
    Condition
    • Year built: 2010

    Utilities & green energy

    • Sewer: Public Sewer
    • Water: Public
    • Utilities for property: Sewer Available, Water Available, Cable Available

    Community & HOA

    Community
    • Features: Curbs, Lake, Park, Pool, Trails/Paths
    • Security: Security System, Carbon Monoxide Detector(s), Smoke Detector(s)
    • Subdivision: Lakes Of La Cima Ph Five
    HOA
    • Has HOA: Yes
    • Services included: All Facilities, Association Management
    • HOA fee: $237 quarterly
    • HOA name: First Service Residential
    • HOA phone: 888-888-8888
    Location
    • Region: Prosper

    Financial & listing details

    • Tax assessed value: $807,351
    • Annual tax amount: $15,741
    • Date on market: 3/27/2026
    • Cumulative days on market: 31 days
    • Listing terms: Cash,Conventional
    • Exclusions: Sauna and safe in office. 3 Nest security cameras, 1 Nest doorbell, and 2 Nest thermostats(leased).

    Price history

    DateEventPrice
    6/9/2026Sold--
    Source: NTREIS #21219151 Report a problem
    5/7/2026Pending sale$869,000$203/sqft
    Source: NTREIS #21219151 Report a problem
    4/27/2026Contingent$869,000$203/sqft
    Source: NTREIS #21219151 Report a problem
    4/15/2026Price change$869,000-1.1%$203/sqft
    Source: NTREIS #21219151 Report a problem
    3/27/2026Listed for sale$879,000+5.3%$205/sqft
    Source: NTREIS #21219151 Report a problem
    7/17/2025Listing removed$835,000$195/sqft
    Source: NTREIS #20951736 Report a problem
    7/2/2025Price change$835,000-1.8%$195/sqft
    Source: NTREIS #20951736 Report a problem
    6/20/2025Price change$850,000-2.9%$199/sqft
    Source: NTREIS #20951736 Report a problem
    5/30/2025Listed for sale$875,000+4.3%$204/sqft
    Source: NTREIS #20951736 Report a problem
    8/11/2023Sold--
    Source: NTREIS #20348998 Report a problem
    8/11/2023Listed for sale$839,000$196/sqft
    Source: Coldwell Banker Apex, Realtors #20348998 Report a problem
    7/15/2023Pending sale$839,000$196/sqft
    Source: Coldwell Banker Apex, Realtors #20348998 Report a problem
    7/15/2023Contingent$839,000$196/sqft
    Source: NTREIS #20348998 Report a problem
    7/8/2023Listed for sale$839,000+86.4%$196/sqft
    Source: NTREIS #20348998 Report a problem
    10/13/2018Sold--
    Source: Agent Provided Report a problem
    8/14/2018Listed for sale$450,000$105/sqft
    Source: Keller Williams Prosper Celina #13912955 Report a problem

    Public tax history

    YearProperty taxesTax assessment
    2025$13,136 -4.3%$807,351 +1.3%
    2024$13,721 +35.7%$797,182 +31.1%
    2023$10,112 -7.8%$607,960 +10%
    2022$10,964 +4.6%$552,691 +10%
    2021$10,485 +3.4%$502,446 +5.4%
    2020$10,142 +2.6%$476,870 +6%
    2019$9,881 -8%$450,000 -3.6%
    2018$10,744 +15.4%$467,000 +1.1%
    2017$9,309 $461,779 +15.3%
    2016$9,309 +16.3%$400,584 +4%
    2015$8,003 $385,296 +16.5%
    2014$8,003 $330,773 +5%
    2013-- $315,077 +5.6%
    2012-- $298,357 +5.9%
    2011-- $281,713 +728.6%
    2010-- $34,000 -8.1%
    2009-- $37,000 -31.7%
    2008-- $54,150 +10%
    2007-- $49,210
    Find assessor info on the county website

    Neighborhood: Lakes of La Cima

    Nearby schools

    GreatSchools rating
    Schools provided by the listing agent
    • Elementary: R Steve Folsom
    • Middle: Lorene Rogers
    • High: Walnut Grove
    • District: Prosper ISD

    Source: NTREIS. This data may not be complete. We recommend contacting the local school district to confirm school assignments for this home.

    Get a cash offer in 3 minutes
    Find out how much your home could sell for in as little as 3 minutes with a no-obligation cash offer.
    Estimated market value
    $874,600
    Get a cash offer in 3 minutes
    Find out how much your home could sell for in as little as 3 minutes with a no-obligation cash offer.
    Estimated market value
    $874,600