A rare offering in the heart of Prosper—this beautifully customized residence is gracefully set on a premium greenbelt lot, delivering a sense of privacy. Ideally positioned near a community fishing pond, top-rated schools, and major thoroughfares, the location offers both serenity and everyday convenience. Designed for elevated living, the home showcases a grand, open-concept floor plan enhanced by soaring ceilings and abundant natural light. The main living area is anchored by a stunning custom fireplace with a raised hearth, creating a warm yet sophisticated focal point for gathering and entertaining. The fully remodeled chef’s kitchen accented by custom beans and the entry ways is both elegant and functional, featuring double ovens, gas cooking, an expansive walk-in pantry, custom wall shelving, and a thoughtfully designed coffee bar, perfectly suited for both casual mornings and upscale hosting. The main-level primary suite serves as a private retreat, offering an extended bedroom with a dedicated sitting area with views of the pool. The spa-inspired bath is appointed with separate vanities, a jetted soaking tub, and a spacious walk-in closet designed for optimal organization and luxury. A versatile sixth bedroom on the main level offers exceptional flexibility, complete with a built-in Murphy bed, ideal for use as a private study, guest suite, or multi-purpose space, with convenient access to a full bath just outside the room. Upstairs, four generously proportioned bedrooms are complemented by two full baths, along with expansive media and game rooms designed for elevated entertainment and leisure. A three-car garage provides ample space for storage and functionality, completing this exceptional offering.
Refined, spacious, and thoughtfully designed, this residence embodies the essence of luxury living in one of North Texas’ most sought-after communities. Recent updates, Roof & Gutters ,2025, Upgraded lighting 2022-2026, Pool replastered 2025
Sold
Price Unknown
841 Twin Buttes Dr, Prosper, TX 75078
5beds
4,284sqft
Single Family Residence
Built in 2012
10,018 Square Feet Lot
$864,800 Zestimate®
$--/sqft
$5,340 Estimated rent
Home value
$864,800
$822,000 - $917,000
$5,340/mo
Zestimate® history
Owner options
List your home for rent
$5,340/mo
Rent Zestimate®
Find your next renter with Zillow Rental Manager. Plus, with online applications, you can quickly screen prospective tenants – for free.
$5,340/mo
Rent Zestimate®
Refinance and save
$237/mo
Est. payment
Refinancing to a lower rate could help reduce your monthly payments and save thousands over the life of the loan.
$237/mo
Est. payment
Explore your selling options
Work with a Zillow partner agent
Leverage their expertise and Zillow's premium Showcase listings to get your home seen by more buyers.
Get startedList with your own agent
Get your home in front of millions of buyers by listing it on Zillow.
Learn how to do itSell it yourself
Take full control of how buyers see your home on Zillow by listing For Sale by Owner (FSBO).
List your homeWhat's special
Gas cookingAbundant natural lightGrand open-concept floor planCustom wall shelvingJetted soaking tubSoaring ceilingsPremium greenbelt lot
Zillow last checked:
Listing updated:
Listed by:
Karen Mackanos Long 0428406 214-212-9195,
Coldwell Banker Apex, REALTORS 972-208-8797
Bought with:
Elena Dinaburg, 0620874
Texas Urban Living Realty
Source: NTREIS,MLS#: 21236700
Facts & features
Interior
Bedrooms & bathrooms
- Bedrooms: 5
- Bathrooms: 4
- Full bathrooms: 4
Primary bedroom
- Features: Ceiling Fan(s), Double Vanity, En Suite Bathroom, Jetted Tub, Sitting Area in Primary, Separate Shower, Walk-In Closet(s)
- Level: First
- Dimensions: 20 x 17
Bedroom
- Features: Ceiling Fan(s), Split Bedrooms, Walk-In Closet(s)
- Level: Second
- Dimensions: 16 x 15
Bedroom
- Features: Ceiling Fan(s), Walk-In Closet(s)
- Level: Second
- Dimensions: 13 x 14
Bedroom
- Features: Ceiling Fan(s)
- Level: Second
- Dimensions: 16 x 14
Bedroom
- Features: Ceiling Fan(s)
- Level: Second
- Dimensions: 14 x 11
Breakfast room nook
- Level: First
- Dimensions: 14 x 1
Dining room
- Features: Butler's Pantry
- Level: First
- Dimensions: 16 x 12
Game room
- Features: Ceiling Fan(s)
- Level: Second
- Dimensions: 16 x 17
Kitchen
- Features: Breakfast Bar, Built-in Features, Butler's Pantry, Eat-in Kitchen, Granite Counters, Kitchen Island, Pantry, Walk-In Pantry
- Level: First
- Dimensions: 16 x 13
Living room
- Features: Ceiling Fan(s), Fireplace
- Level: First
- Dimensions: 24 x 17
Media room
- Level: Second
- Dimensions: 20 x 13
Office
- Features: Built-in Features, Ceiling Fan(s), Other
- Level: First
- Dimensions: 14 x 12
Utility room
- Features: Utility Room
- Level: First
- Dimensions: 13 x 5
Heating
- Central, Natural Gas
Cooling
- Central Air, Ceiling Fan(s), Electric
Appliances
- Included: Built-In Gas Range, Double Oven, Dishwasher, Gas Cooktop, Disposal, Gas Water Heater, Microwave, Wine Cooler
- Laundry: Electric Dryer Hookup, Laundry in Utility Room
Features
- Built-in Features, Chandelier, Cathedral Ceiling(s), Dry Bar, Decorative/Designer Lighting Fixtures, Double Vanity, Eat-in Kitchen, High Speed Internet, Kitchen Island, Open Floorplan, Pantry, Cable TV, Walk-In Closet(s), Wired for Sound
- Flooring: Carpet, Ceramic Tile, Luxury Vinyl Plank
- Windows: Bay Window(s), Window Coverings
- Has basement: No
- Number of fireplaces: 2
- Fireplace features: Gas Log, Living Room, Outside
Interior area
- Total interior livable area: 4,284 sqft
Property
Parking
- Total spaces: 3
- Parking features: Direct Access, Driveway, Electric Vehicle Charging Station(s), Garage Faces Front
- Attached garage spaces: 3
Features
- Levels: Two,Multi/Split
- Stories: 2
- Patio & porch: Covered
- Exterior features: Garden, Outdoor Grill, Outdoor Living Area, Private Yard, Rain Gutters
- Pool features: Gunite, In Ground, Lap, Other, Pool, Pool Sweep, Water Feature
- Fencing: Wood
Lot
- Size: 10,018 Square Feet
- Features: Backs to Greenbelt/Park, Interior Lot, Landscaped, Few Trees
Details
- Parcel number: R917703601101
- Other equipment: Home Theater, Irrigation Equipment
Construction
Type & style
- Home type: SingleFamily
- Architectural style: Split Level,Traditional,Detached
- Property subtype: Single Family Residence
Materials
- Brick, Radiant Barrier, Rock, Stone
- Foundation: Slab
- Roof: Composition
Condition
- Year built: 2012
Utilities & green energy
- Sewer: Public Sewer
- Water: Public
- Utilities for property: Natural Gas Available, Sewer Available, Separate Meters, Water Available, Cable Available
Community & HOA
Community
- Features: Fishing, Park, Pickleball, Sidewalks, Tennis Court(s), Trails/Paths
- Security: Security System
- Subdivision: Lakes Of La Cima Ph Five
HOA
- Has HOA: Yes
- Services included: All Facilities, Association Management
- HOA fee: $237 quarterly
- HOA name: First Service Residential
- HOA phone: 877-378-2388
Location
- Region: Prosper
Financial & listing details
- Tax assessed value: $816,753
- Annual tax amount: $14,633
- Date on market: 4/11/2026
- Cumulative days on market: 8 days
- Listing terms: Cash,Conventional,VA Loan
- Exclusions: Sonos Speaker system throughout interior is negotiable, Exclude: TVs except on patio W&D & Fridge negotiable No survey buyer will need to purchase
Price history
| Date | Event | Price |
|---|---|---|
| 5/26/2026 | Sold | -- |
Source: NTREIS #21236700 Report a problem | ||
| 4/26/2026 | Pending sale | $885,000$207/sqft |
Source: NTREIS #21236700 Report a problem | ||
| 4/20/2026 | Contingent | $885,000$207/sqft |
Source: NTREIS #21236700 Report a problem | ||
| 4/11/2026 | Listed for sale | $885,000$207/sqft |
Source: NTREIS #21236700 Report a problem | ||
Public tax history
| Year | Property taxes | Tax assessment |
|---|---|---|
| 2025 | $12,018 +5.2% | $750,560 +10% |
| 2024 | $11,425 +10.4% | $682,327 +10% |
| 2023 | $10,351 -7.6% | $620,297 +10% |
| 2022 | $11,203 +4.7% | $563,906 +10% |
| 2021 | $10,705 +3.1% | $512,642 +5.1% |
| 2020 | $10,380 -7.4% | $487,689 -4% |
| 2019 | $11,208 -1.5% | $508,127 +3% |
| 2018 | $11,375 +9.4% | $493,365 +5.1% |
| 2017 | $10,396 | $469,294 +4.1% |
| 2016 | $10,396 +24.2% | $450,826 +11.6% |
| 2015 | $8,369 | $404,089 +17% |
| 2014 | $8,369 | $345,459 +5.9% |
| 2013 | -- | $326,332 +553.3% |
| 2012 | -- | $49,950 +15.6% |
| 2011 | -- | $43,200 +27.1% |
| 2010 | -- | $34,000 -8.1% |
| 2009 | -- | $37,000 -16.2% |
| 2008 | -- | $44,175 -10.2% |
| 2007 | -- | $49,210 |
Find assessor info on the county website
Neighborhood: Lakes of La Cima
Nearby homes
- $852,0004 bd4 ba4.2k sqft911 Twin Buttes Dr #0, Prosper, TX 75078Off Market
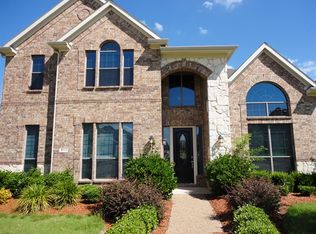
- $854,4005 bd4 ba4.2k sqft911 Twin Buttes Dr #00, Prosper, TX 75078Off Market
- $748,7005 bd4 ba3.9k sqft851 Twin Buttes Dr, Prosper, TX 75078Off Market

- $781,0005 bd4 ba4k sqft831 Twin Buttes Dr, Prosper, TX 75078Off Market

- $--6 bd4 ba4.2k sqft861 Twin Buttes Dr, Prosper, TX 75078Sold
- $695,8005 bd3 ba3.9k sqft821 Twin Buttes Dr, Prosper, TX 75078Off Market
- $725,9006 bd4 ba4.1k sqft850 Twin Buttes Dr, Prosper, TX 75078Off Market
- $703,6005 bd4 ba4.2k sqft840 Twin Buttes Dr, Prosper, TX 75078Off Market
Nearby schools
GreatSchools rating
- 8/10R Steve Folsom Elementary SchoolGrades: PK-5Distance: 0.3 mi
- 10/10Lorene Rogers Middle SchoolGrades: 6-8Distance: 0.3 mi
- 7/10Walnut Grove High SchoolGrades: 9-12Distance: 1.3 mi
Schools provided by the listing agent
- Elementary: R Steve Folsom
- Middle: Lorene Rogers
- High: Walnut Grove
- District: Prosper ISD
Source: NTREIS. This data may not be complete. We recommend contacting the local school district to confirm school assignments for this home.
Get a cash offer in 3 minutes
Find out how much your home could sell for in as little as 3 minutes with a no-obligation cash offer.
Estimated market value
$864,800
Get a cash offer in 3 minutes
Find out how much your home could sell for in as little as 3 minutes with a no-obligation cash offer.
Estimated market value
$864,800
- Texas
- Collin County
- Prosper
- 75078
- Lakes of La Cima
- 841 Twin Buttes Dr
