*See transaction desk or contact Listing Agent for details. Located in Prosper’s sought-after Lakes of La Cima, this beautifully updated residence offers five spacious bedrooms, four full bathrooms, and a flexible layout designed for today’s lifestyle.
A dramatic staircase and soaring ceilings welcome you into the open living areas, where rich wood floors and thoughtful design create a warm, inviting feel. The kitchen features new stainless appliances, a statement island, and a sun-filled breakfast nook that connects seamlessly to the main living space.
The primary suite is a peaceful retreat, complete with a luxurious bath, oversized soaking tub, and dual custom closets. Multiple secondary bedrooms and versatile spaces provide room for play, study, or relaxation. A dedicated media room includes theater seating and a built-in projector, while the private office offers the ideal space for remote work.
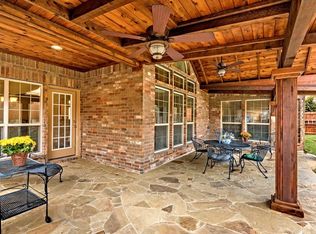
Step outside to enjoy a covered patio, a sparkling pool recently updated with fresh plaster, and a backyard designed for both fun and those quiet Texas evenings.
With timeless finishes and a rare combination of space and comfort, this home is ready to welcome its next owners. Schedule your tour and experience it in person.
Sold
Price Unknown
900 Twin Buttes Dr, Prosper, TX 75078
5beds
3,950sqft
Single Family Residence
Built in 2009
10,018 Square Feet Lot
$840,200 Zestimate®
$--/sqft
$5,101 Estimated rent
Home value
$840,200
$790,000 - $899,000
$5,101/mo
Zestimate® history
Owner options
List your home for rent
$5,101/mo
Rent Zestimate®
Find your next renter with Zillow Rental Manager. Plus, with online applications, you can quickly screen prospective tenants – for free.
$5,101/mo
Rent Zestimate®
Refinance and save
$165/mo
Est. payment
Refinancing to a lower rate could help reduce your monthly payments and save thousands over the life of the loan.
$165/mo
Est. payment
Explore your selling options
Work with a Zillow partner agent
Leverage their expertise and Zillow's premium Showcase listings to get your home seen by more buyers.
Get startedList with your own agent
Get your home in front of millions of buyers by listing it on Zillow.
Learn how to do itSell it yourself
Take full control of how buyers see your home on Zillow by listing For Sale by Owner (FSBO).
List your homeWhat's special
Sparkling poolRich wood floorsSun-filled breakfast nookPrivate officeNew stainless appliancesCovered patioTheater seating
Zillow last checked:
Listing updated:
Listed by:
Judy Andujar 0695726 469-865-8350,
Navigate Management Co. LLC 469-865-8350,
John Myer 0713999 402-875-1975,
Navigate Management Co. LLC
Bought with:
Brent Germany
Real
Source: NTREIS,MLS#: 20989270
Facts & features
Interior
Bedrooms & bathrooms
- Bedrooms: 5
- Bathrooms: 4
- Full bathrooms: 4
Primary bedroom
- Features: Dual Sinks, En Suite Bathroom, Garden Tub/Roman Tub, Separate Shower, Walk-In Closet(s)
- Level: First
- Dimensions: 1 x 1
Bedroom
- Features: Ceiling Fan(s), Walk-In Closet(s)
- Level: Second
- Dimensions: 1 x 1
Bedroom
- Features: Ceiling Fan(s), Walk-In Closet(s)
- Level: Second
- Dimensions: 1 x 1
Dining room
- Features: Butler's Pantry
- Level: First
- Dimensions: 1 x 1
Other
- Features: Separate Shower
- Level: First
- Dimensions: 1 x 1
Other
- Level: Second
- Dimensions: 1 x 1
Other
- Level: Second
- Dimensions: 1 x 1
Game room
- Features: Ceiling Fan(s)
- Level: Second
- Dimensions: 1 x 1
Kitchen
- Features: Built-in Features, Butler's Pantry, Eat-in Kitchen, Kitchen Island, Stone Counters, Walk-In Pantry
- Level: First
- Dimensions: 1 x 1
Laundry
- Level: First
- Dimensions: 1 x 1
Living room
- Features: Fireplace
- Level: First
- Dimensions: 1 x 1
Media room
- Level: Second
- Dimensions: 1 x 1
Office
- Features: Ceiling Fan(s)
- Level: First
- Dimensions: 1 x 1
Heating
- Central, Natural Gas
Cooling
- Central Air, Ceiling Fan(s), Electric
Appliances
- Included: Built-In Gas Range, Convection Oven, Dishwasher, Gas Cooktop, Disposal, Microwave
Features
- Chandelier, Decorative/Designer Lighting Fixtures, Double Vanity, Eat-in Kitchen, Kitchen Island, Loft, Open Floorplan, Pantry, Vaulted Ceiling(s), Walk-In Closet(s), Wired for Sound
- Flooring: Carpet, Hardwood, Tile
- Has basement: No
- Number of fireplaces: 1
- Fireplace features: Family Room, Gas, Living Room, Masonry, Stone
Interior area
- Total interior livable area: 3,950 sqft
Property
Parking
- Total spaces: 3
- Parking features: Additional Parking, Concrete, Door-Multi, Door-Single, Garage Faces Front, Garage, Garage Door Opener, On Site, Garage Faces Side
- Attached garage spaces: 3
Features
- Levels: Two
- Stories: 2
- Patio & porch: Covered
- Exterior features: Private Yard
- Pool features: Pool
- Fencing: Back Yard,Wood
Lot
- Size: 10,018 Square Feet
Details
- Parcel number: R917703702401
Construction
Type & style
- Home type: SingleFamily
- Architectural style: Detached
- Property subtype: Single Family Residence
Materials
- Foundation: Slab
- Roof: Composition
Condition
- Year built: 2009
Utilities & green energy
- Sewer: Public Sewer
- Water: Public
- Utilities for property: Cable Available, Electricity Available, Natural Gas Available, Sewer Available, Separate Meters, Water Available
Community & HOA
Community
- Features: Curbs, Sidewalks
- Subdivision: Lakes Of La Cima Ph Five
HOA
- Has HOA: Yes
- Services included: All Facilities
- HOA fee: $165 quarterly
- HOA name: First Service Residential
- HOA phone: 977-378-2388
Location
- Region: Prosper
Financial & listing details
- Tax assessed value: $776,690
- Annual tax amount: $12,916
- Date on market: 7/3/2025
- Cumulative days on market: 143 days
- Listing terms: Cash,Conventional
- Electric utility on property: Yes
Price history
| Date | Event | Price |
|---|---|---|
| 7/30/2025 | Sold | -- |
Source: NTREIS #20989270 Report a problem | ||
| 7/8/2025 | Contingent | $879,990$223/sqft |
Source: NTREIS #20989270 Report a problem | ||
| 7/3/2025 | Listed for sale | $879,990+0.6%$223/sqft |
Source: NTREIS #20989270 Report a problem | ||
| 7/1/2025 | Listing removed | $875,000$222/sqft |
Source: NTREIS #20895566 Report a problem | ||
| 6/10/2025 | Listed for sale | $875,000$222/sqft |
Source: NTREIS #20895566 Report a problem | ||
| 5/5/2025 | Contingent | $875,000$222/sqft |
Source: NTREIS #20895566 Report a problem | ||
| 4/17/2025 | Price change | $875,000-2.8%$222/sqft |
Source: NTREIS #20895566 Report a problem | ||
| 4/8/2025 | Listed for sale | $899,900$228/sqft |
Source: NTREIS #20895566 Report a problem | ||
| 4/5/2025 | Listing removed | $899,900$228/sqft |
Source: NTREIS #20856557 Report a problem | ||
| 3/13/2025 | Price change | $899,900-2.7%$228/sqft |
Source: NTREIS #20856557 Report a problem | ||
| 2/28/2025 | Listed for sale | $925,000$234/sqft |
Source: NTREIS #20856557 Report a problem | ||
Public tax history
| Year | Property taxes | Tax assessment |
|---|---|---|
| 2025 | $8,754 -18.9% | $776,690 +19.7% |
| 2024 | $10,791 -28.6% | $648,794 -14.3% |
| 2023 | $15,118 -59.5% | $756,630 +2.9% |
| 2022 | $37,332 +75.6% | $735,209 +50.8% |
| 2021 | $21,257 -35.9% | $487,449 +5.9% |
| 2020 | $33,151 -1.6% | $460,506 -3.9% |
| 2019 | $33,701 +193.6% | $479,244 +2.4% |
| 2018 | $11,478 +8% | $468,092 +4.9% |
| 2017 | $10,632 | $446,288 +4.1% |
| 2016 | $10,632 +20.3% | $428,779 +4.7% |
| 2015 | $8,834 | $409,670 +16.3% |
| 2014 | $8,834 | $352,396 +5.2% |
| 2013 | -- | $335,096 +5.3% |
| 2012 | -- | $318,338 -1.6% |
| 2011 | -- | $323,491 +412.9% |
| 2010 | -- | $63,075 +70.5% |
| 2009 | -- | $37,000 -35.1% |
| 2008 | -- | $57,000 +15.8% |
| 2007 | -- | $49,210 |
Find assessor info on the county website
Neighborhood: Lakes of La Cima
Nearby homes
- $601,3004 bd3 ba3.4k sqft890 Twin Buttes Dr, Prosper, TX 75078Off Market
- $715,9004 bd4 ba4.2k sqft910 Twin Buttes Dr, Prosper, TX 75078Off Market
- $723,9004 bd4 ba4.1k sqft851 Martin Creek Dr, Prosper, TX 75078Off Market
- $814,5007 bd3 ba4.4k sqft861 Martin Creek Dr, Prosper, TX 75078Off Market

- $711,6005 bd5 ba4.3k sqft841 Martin Creek Dr, Prosper, TX 75078Off Market
- $698,2006 bd4 ba4.1k sqft880 Twin Buttes Dr, Prosper, TX 75078Off Market
- $733,2005 bd4 ba4.3k sqft891 Twin Buttes Dr, Prosper, TX 75078Off Market
- $755,2005 bd4 ba3.8k sqft901 Twin Buttes Dr, Prosper, TX 75078Off Market
Nearby schools
GreatSchools rating
- 8/10R Steve Folsom Elementary SchoolGrades: PK-5Distance: 0.2 mi
- 10/10Lorene Rogers Middle SchoolGrades: 6-8Distance: 0.4 mi
- 7/10Walnut Grove High SchoolGrades: 9-12Distance: 1.4 mi
Schools provided by the listing agent
- Elementary: R Steve Folsom
- Middle: Lorene Rogers
- High: Rock Hill
- District: Prosper ISD
Source: NTREIS. This data may not be complete. We recommend contacting the local school district to confirm school assignments for this home.
Get a cash offer in 3 minutes
Find out how much your home could sell for in as little as 3 minutes with a no-obligation cash offer.
Estimated market value
$840,200
Get a cash offer in 3 minutes
Find out how much your home could sell for in as little as 3 minutes with a no-obligation cash offer.
Estimated market value
$840,200
- Texas
- Collin County
- Prosper
- 75078
- Lakes of La Cima
- 900 Twin Buttes Dr
