ACT NOW! Fantastic Location on a Large Corner Lot in the Heart of West Plano!
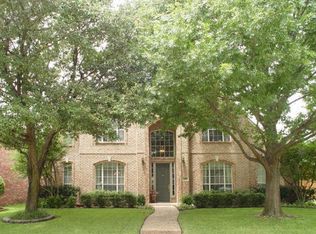
You’ll fall in love with the location of this spacious 4-bedroom, 2.5-bathroom home, tucked into the well-established Glen Meadows neighborhood under a canopy of mature trees. Situated on a large corner lot, this two-story home is part of the highly rated Plano ISD and offers easy access to top public and private schools, shopping, dining, and major highways including DNT, PGBT, and 121.
Inside, the home features formal living and dining rooms, plus an open-concept family room that flows into a well-appointed island kitchen with stainless steel appliances. Custom cabinetry, generous counter space, and a bright breakfast nook make it perfect for both everyday living and entertaining.
All four bedrooms are located upstairs, including an oversized primary retreat with a separate space for a nursery, exercise room or private study, along with an expansive ensuite bath and walk-in closets.
Step outside to one of the largest backyards in the neighborhood with a covered back patio and spacious, fully board-on-board fenced backyard, plus a large side yard waiting for a pool or putting green space, ideal for relaxing or hosting guests. All this plus a new roof, fresh neutral paint throughout and newly installed Luxury Vinyl Plank flooring throughout! The neighborhood is beautifully maintained, with true pride of ownership and an active community that hosts events throughout the year.
Just minutes from Legacy West, The Shops at Willow Bend, Grandscape, and more — this is a rare opportunity to own a home that offers multipurpose unique spaces, comfort, and unbeatable convenience in one of Collin County’s most desirable locations.
Sold
Price Unknown
2637 Barrington Dr, Plano, TX 75093
4beds
3,495sqft
Single Family Residence
Built in 1992
0.28 Acres Lot
$771,300 Zestimate®
$--/sqft
$3,808 Estimated rent
Home value
$771,300
$725,000 - $818,000
$3,808/mo
Zestimate® history
Owner options
List your home for rent
$3,808/mo
Rent Zestimate®
Find your next renter with Zillow Rental Manager. Plus, with online applications, you can quickly screen prospective tenants – for free.
$3,808/mo
Rent Zestimate®
Refinance and save
$150/mo
Est. payment
Refinancing to a lower rate could help reduce your monthly payments and save thousands over the life of the loan.
$150/mo
Est. payment
Explore your selling options
Work with a Zillow partner agent
Leverage their expertise and Zillow's premium Showcase listings to get your home seen by more buyers.
Get startedList with your own agent
Get your home in front of millions of buyers by listing it on Zillow.
Learn how to do itSell it yourself
Take full control of how buyers see your home on Zillow by listing For Sale by Owner (FSBO).
List your homeWhat's special
Large side yardStainless steel appliancesBright breakfast nookCovered back patioLarge corner lotWell-appointed island kitchenWalk-in closets
Zillow last checked:
Listing updated:
Listed by:
Daniel Harker 0435185 469-717-6391,
Keller Williams Realty DPR 972-732-6000,
Andrew Burns 0709535 214-460-0908,
Keller Williams Realty DPR
Bought with:
Stephanie Waddill
Keller Williams Central
Source: NTREIS,MLS#: 21007489
Facts & features
Interior
Bedrooms & bathrooms
- Bedrooms: 4
- Bathrooms: 3
- Full bathrooms: 2
- 1/2 bathrooms: 1
Primary bedroom
- Features: En Suite Bathroom, Walk-In Closet(s)
- Level: Second
- Dimensions: 28 x 22
Bedroom
- Level: Second
- Dimensions: 11 x 11
Bedroom
- Level: Second
- Dimensions: 12 x 12
Bedroom
- Level: Second
- Dimensions: 12 x 11
Bonus room
- Level: First
- Dimensions: 12 x 11
Bonus room
- Level: Second
- Dimensions: 14 x 12
Breakfast room nook
- Level: First
- Dimensions: 11 x 10
Dining room
- Level: First
- Dimensions: 15 x 13
Family room
- Level: First
- Dimensions: 21 x 14
Kitchen
- Level: First
- Dimensions: 22 x 14
Living room
- Level: First
- Dimensions: 17 x 12
Heating
- Central
Cooling
- Central Air, Ceiling Fan(s), Electric
Appliances
- Included: Dishwasher, Gas Cooktop, Disposal, Microwave
- Laundry: Washer Hookup, Gas Dryer Hookup, Laundry in Utility Room
Features
- Eat-in Kitchen, High Speed Internet, Kitchen Island, Open Floorplan, Paneling/Wainscoting, Walk-In Closet(s)
- Flooring: Ceramic Tile, Luxury Vinyl Plank
- Windows: Window Coverings
- Has basement: No
- Number of fireplaces: 1
- Fireplace features: Family Room, Gas Log, Gas Starter, Wood Burning
Interior area
- Total interior livable area: 3,495 sqft
Property
Parking
- Total spaces: 2
- Parking features: Additional Parking, Garage, Garage Door Opener, Private, Garage Faces Rear
- Attached garage spaces: 2
Features
- Levels: Two
- Stories: 2
- Patio & porch: Rear Porch, Covered
- Exterior features: Rain Gutters
- Pool features: None
- Fencing: Back Yard,Fenced,High Fence,Wood
Lot
- Size: 0.28 Acres
- Features: Back Yard, Corner Lot, Lawn, Landscaped, Sprinkler System
Details
- Parcel number: R267900B01801
Construction
Type & style
- Home type: SingleFamily
- Architectural style: Traditional,Detached
- Property subtype: Single Family Residence
- Attached to another structure: Yes
Materials
- Brick
- Foundation: Slab
- Roof: Composition
Condition
- Year built: 1992
Utilities & green energy
- Sewer: Public Sewer
- Water: Public
- Utilities for property: Sewer Available, Water Available
Community & HOA
Community
- Features: Park
- Security: Smoke Detector(s), Wireless
- Subdivision: Glen Meadows
HOA
- Has HOA: Yes
- Services included: Association Management
- HOA fee: $150 annually
- HOA name: Glen Meadows HOA
- HOA phone: 469-438-5908
Location
- Region: Plano
Financial & listing details
- Tax assessed value: $747,214
- Annual tax amount: $11,252
- Date on market: 7/30/2025
- Cumulative days on market: 26 days
- Listing terms: Cash,Conventional,FHA,VA Loan
Price history
| Date | Event | Price |
|---|---|---|
| 10/14/2025 | Sold | -- |
Source: NTREIS #21007489 Report a problem | ||
| 9/5/2025 | Pending sale | $775,000$222/sqft |
Source: NTREIS #21007489 Report a problem | ||
| 8/26/2025 | Contingent | $775,000$222/sqft |
Source: NTREIS #21007489 Report a problem | ||
| 7/30/2025 | Listed for sale | $775,000+72.6%$222/sqft |
Source: NTREIS #21007489 Report a problem | ||
| 11/3/2014 | Listing removed | $449,000$128/sqft |
Source: Keller Williams - Dallas Preston Road #13008615 Report a problem | ||
| 9/6/2014 | Price change | $449,000-0.2%$128/sqft |
Source: Keller Williams - Dallas Preston Road #13008615 Report a problem | ||
| 8/30/2014 | Listed for sale | $450,000$129/sqft |
Source: Keller Williams - Dallas Preston Road #13008615 Report a problem | ||
Public tax history
| Year | Property taxes | Tax assessment |
|---|---|---|
| 2025 | $10,216 +8.5% | $732,125 +10% |
| 2024 | $9,420 +9.3% | $665,568 +10% |
| 2023 | $8,616 -8.9% | $605,062 +10% |
| 2022 | $9,456 +2.1% | $550,056 +10% |
| 2021 | $9,261 -2.5% | $500,051 -2% |
| 2020 | $9,502 +0.3% | $510,367 +1.1% |
| 2019 | $9,473 -2.1% | $504,901 +3.6% |
| 2018 | $9,675 +14.7% | $487,276 -0.3% |
| 2017 | $8,432 | $488,814 +16.8% |
| 2016 | $8,432 +6.6% | $418,421 +7.8% |
| 2015 | $7,907 | $388,004 +2.4% |
| 2014 | $7,907 | $378,889 +2.1% |
| 2013 | -- | $370,974 +7.5% |
| 2012 | -- | $345,232 -0.1% |
| 2011 | -- | $345,552 +3.8% |
| 2010 | -- | $332,752 -4.6% |
| 2009 | -- | $348,935 +0.9% |
| 2008 | -- | $345,834 +4.6% |
| 2007 | -- | $330,575 +1.3% |
| 2006 | -- | $326,420 +3.1% |
| 2005 | -- | $316,627 +2% |
| 2003 | -- | $310,366 +7.7% |
| 2002 | -- | $288,065 +10% |
| 2001 | -- | $261,877 +4.4% |
| 2000 | -- | $250,936 |
Find assessor info on the county website
Neighborhood: Glen Meadows
Nearby homes
- $777,2004 bd3 ba3.1k sqft2633 Barrington Dr, Plano, TX 75093Off Market
- $--5 bd4 ba3.4k sqft6216 Beacon Hill Dr, Plano, TX 75093Sold

- $601,0005 bd2 ba2.6k sqft2629 Barrington Dr, Plano, TX 75093Off Market
- $821,7005 bd4 ba3.6k sqft2700 Wyman Dr, Plano, TX 75093Off Market
- $749,7004 bd4 ba3.2k sqft6220 Beacon Hill Dr, Plano, TX 75093Off Market
- $629,9004 bd3 ba2.5k sqft2636 Barrington Dr, Plano, TX 75093Off Market
- $750,0004 bd4 ba3.5k sqft2632 Barrington Dr, Plano, TX 75093For Sale
- $637,1004 bd3 ba2.8k sqft2704 Wyman Dr, Plano, TX 75093Off Market
Nearby schools
GreatSchools rating
- 10/10Barksdale Elementary SchoolGrades: K-5Distance: 0.4 mi
- 6/10Renner Middle SchoolGrades: 6-8Distance: 1.3 mi
- 8/10Plano West Senior High SchoolGrades: 11-12Distance: 1.3 mi
Schools provided by the listing agent
- Elementary: Barksdale
- Middle: Renner
- High: Shepton
- District: Plano ISD
Source: NTREIS. This data may not be complete. We recommend contacting the local school district to confirm school assignments for this home.
Get a cash offer in 3 minutes
Find out how much your home could sell for in as little as 3 minutes with a no-obligation cash offer.
Estimated market value
$771,300
Get a cash offer in 3 minutes
Find out how much your home could sell for in as little as 3 minutes with a no-obligation cash offer.
Estimated market value
$771,300
- Texas
- Collin County
- Plano
- 75093
- Glen Meadows
- 2637 Barrington Dr
Nearby cities
Nearby neighborhoods
Nearby zip codes
Other Plano Topics
