Beautifully updated and lovingly cared for, this home has everything your buyer is looking for. Fantastic location, walking distance to acclaimed Barksdale elementary school & Willow Bend Mall, and minutes from the ultimate shopping and dining at Legacy West. Kitchen was updated in 2017 and recently repainted, beautiful hardwoods throughout the downstairs were added, complete master bathroom renovation '17, & a total pool & backyard reno in '21 including an extensive outdoor lighting system. Primary bedroom, office and 2 living spaces on 1st floor, 4 more bedrooms up. 5th bedroom can be game room and has built-in Murphy bed system. The backyard offers an amazing space to entertain, or just enjoy the solitude of a beautifully situated and designed space. French doors open onto the outdoor living room, complete with outdoor kitchen & impressive pool. The patios wrap the outside of the home and lead to the enormous, gated driveway with extra parking space-perfect for extra cars or guests.
Sold
Price Unknown
6216 Beacon Hill Dr, Plano, TX 75093
5beds
3,460sqft
Single Family Residence
Built in 1992
0.26 Acres Lot
$977,500 Zestimate®
$--/sqft
$5,115 Estimated rent
Home value
$977,500
$929,000 - $1.04M
$5,115/mo
Zestimate® history
Owner options
List your home for rent
$5,115/mo
Rent Zestimate®
Find your next renter with Zillow Rental Manager. Plus, with online applications, you can quickly screen prospective tenants – for free.
$5,115/mo
Rent Zestimate®
Refinance and save
$135/mo
Est. payment
Refinancing to a lower rate could help reduce your monthly payments and save thousands over the life of the loan.
$135/mo
Est. payment
Explore your selling options
Work with a Zillow partner agent
Leverage their expertise and Zillow's premium Showcase listings to get your home seen by more buyers.
Get startedList with your own agent
Get your home in front of millions of buyers by listing it on Zillow.
Learn how to do itSell it yourself
Take full control of how buyers see your home on Zillow by listing For Sale by Owner (FSBO).
List your homeWhat's special
Total poolOutdoor kitchenBackyard renoExtensive outdoor lighting systemWillow bend mallFantastic locationGame room
Zillow last checked:
Listing updated:
Listed by:
Ann O'Blenes 0502142 972-898-6600,
RE/MAX Dallas Suburbs 972-208-9200,
Elizabeth Ritch 0395073 972-977-4678,
RE/MAX Dallas Suburbs
Bought with:
Qiren Liang
Vanshine
Source: NTREIS,MLS#: 20585399
Facts & features
Interior
Bedrooms & bathrooms
- Bedrooms: 5
- Bathrooms: 4
- Full bathrooms: 3
- 1/2 bathrooms: 1
Primary bedroom
- Features: Dual Sinks, Double Vanity, Jetted Tub, Linen Closet, Separate Shower, Walk-In Closet(s)
- Level: First
- Dimensions: 16 x 16
Bedroom
- Level: Second
- Dimensions: 11 x 11
Bedroom
- Level: Second
- Dimensions: 14 x 12
Bedroom
- Features: Built-in Features, Split Bedrooms, Walk-In Closet(s)
- Level: Second
- Dimensions: 16 x 14
Bedroom
- Level: Second
- Dimensions: 14 x 12
Breakfast room nook
- Level: First
- Dimensions: 13 x 11
Dining room
- Level: First
- Dimensions: 12 x 11
Family room
- Level: First
- Dimensions: 20 x 15
Kitchen
- Features: Breakfast Bar, Built-in Features, Eat-in Kitchen, Kitchen Island, Tile Counters, Walk-In Pantry
- Level: First
- Dimensions: 14 x 13
Living room
- Level: First
- Dimensions: 15 x 13
Living room
- Level: First
- Dimensions: 15 x 13
Office
- Level: First
- Dimensions: 11 x 11
Utility room
- Features: Utility Room
- Level: First
- Dimensions: 6 x 6
Heating
- Central, Electric, Natural Gas
Cooling
- Central Air, Ceiling Fan(s)
Appliances
- Included: Some Gas Appliances, Double Oven, Dishwasher, Electric Oven, Gas Cooktop, Disposal, Gas Water Heater, Microwave, Plumbed For Gas, Wine Cooler
- Laundry: Washer Hookup, Laundry in Utility Room
Features
- Chandelier, Cathedral Ceiling(s), Decorative/Designer Lighting Fixtures, Double Vanity, Eat-in Kitchen, High Speed Internet, Kitchen Island, Open Floorplan, Pantry, Tile Counters, Cable TV, Vaulted Ceiling(s), Wired for Data, Walk-In Closet(s), Wired for Sound
- Flooring: Carpet, Ceramic Tile, Wood
- Windows: Window Coverings
- Has basement: No
- Number of fireplaces: 1
- Fireplace features: Gas Log, Wood Burning
Interior area
- Total interior livable area: 3,460 sqft
Property
Parking
- Total spaces: 2
- Parking features: Alley Access, Door-Multi, Garage, Garage Door Opener, Kitchen Level, Garage Faces Rear
- Attached garage spaces: 2
Features
- Levels: Two
- Stories: 2
- Patio & porch: Awning(s), Patio, Wrap Around, Covered
- Exterior features: Awning(s), Gas Grill, Lighting, Outdoor Grill, Outdoor Kitchen, Outdoor Living Area, Other, Rain Gutters
- Pool features: Gunite, In Ground, Pool, Pool/Spa Combo, Sport
- Fencing: Wood
Lot
- Size: 0.26 Acres
- Features: Interior Lot, Irregular Lot, Landscaped, Subdivision, Sprinkler System, Few Trees
Details
- Parcel number: R267900B01701
Construction
Type & style
- Home type: SingleFamily
- Architectural style: Traditional,Detached
- Property subtype: Single Family Residence
Materials
- Brick, Frame
- Foundation: Slab
- Roof: Composition
Condition
- Year built: 1992
Utilities & green energy
- Sewer: Public Sewer
- Water: Public
- Utilities for property: Electricity Available, Electricity Connected, Natural Gas Available, Sewer Available, Separate Meters, Water Available, Cable Available
Community & HOA
Community
- Features: Curbs
- Security: Security System Owned, Security System, Smoke Detector(s)
- Subdivision: Glen Meadows
HOA
- Has HOA: Yes
- HOA fee: $135 annually
- HOA name: None
- HOA phone: 000-000-0000
Location
- Region: Plano
Financial & listing details
- Tax assessed value: $888,674
- Annual tax amount: $10,611
- Date on market: 5/3/2024
- Cumulative days on market: 1 day
- Listing terms: Cash,Conventional,Contract
- Exclusions: All wall mounted tv's, brackets to convey.
- Electric utility on property: Yes
Price history
| Date | Event | Price |
|---|---|---|
| 6/7/2024 | Sold | -- |
Source: NTREIS #20585399 Report a problem | ||
| 5/21/2024 | Pending sale | $899,000$260/sqft |
Source: NTREIS #20585399 Report a problem | ||
| 5/5/2024 | Contingent | $899,000$260/sqft |
Source: NTREIS #20585399 Report a problem | ||
| 5/3/2024 | Listed for sale | $899,000$260/sqft |
Source: NTREIS #20585399 Report a problem | ||
Public tax history
| Year | Property taxes | Tax assessment |
|---|---|---|
| 2025 | $12,732 +33.3% | $888,674 +31.4% |
| 2024 | $9,548 +9.3% | $676,270 +10% |
| 2023 | $8,732 -8.9% | $614,791 +10% |
| 2022 | $9,583 +1.8% | $558,901 +10% |
| 2021 | $9,415 -2.6% | $508,092 -2.1% |
| 2020 | $9,669 +0.1% | $519,027 +0.9% |
| 2019 | $9,656 -2.4% | $514,299 +3.3% |
| 2018 | $9,889 +13.2% | $497,655 -0.5% |
| 2017 | $8,737 | $499,971 +15.5% |
| 2016 | $8,737 +6% | $432,961 +7.2% |
| 2015 | $8,242 | $403,785 +2.3% |
| 2014 | $8,242 | $394,527 +2.4% |
| 2013 | -- | $385,415 +9.8% |
| 2012 | -- | $350,876 -8.6% |
| 2011 | -- | $383,737 +3.7% |
| 2010 | -- | $369,981 -5% |
| 2009 | -- | $389,304 +0.7% |
| 2008 | -- | $386,614 +3.6% |
| 2007 | -- | $373,028 +2.8% |
| 2006 | -- | $362,996 +10.1% |
| 2005 | -- | $329,720 +4.4% |
| 2003 | -- | $315,877 +0.5% |
| 2002 | -- | $314,325 +2.8% |
| 2001 | -- | $305,637 +2.3% |
| 2000 | -- | $298,666 |
Find assessor info on the county website
Neighborhood: Glen Meadows
Nearby homes
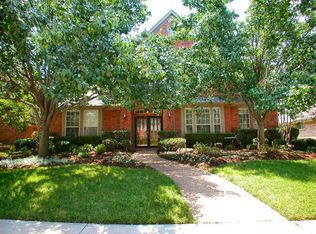
- $747,2004 bd4 ba3.2k sqft6220 Beacon Hill Dr, Plano, TX 75093Off Market
- $--4 bd3 ba3.4k sqft2637 Barrington Dr, Plano, TX 75093Sold

- $623,3003 bd2 ba2.3k sqft6224 Beacon Hill Dr, Plano, TX 75093Off Market
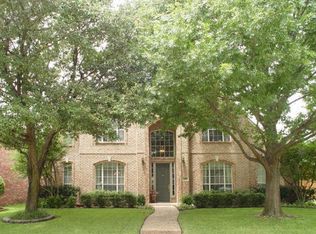
- $793,9004 bd3 ba3.1k sqft2633 Barrington Dr, Plano, TX 75093Off Market
- $652,8004 bd3 ba2.8k sqft2704 Wyman Dr, Plano, TX 75093Off Market
- $628,0004 bd3 ba2.6k sqft6217 Beacon Hill Dr, Plano, TX 75093Off Market
- $769,4004 bd4 ba3.1k sqft6221 Beacon Hill Dr, Plano, TX 75093Off Market
- $842,6005 bd4 ba3.6k sqft2700 Wyman Dr, Plano, TX 75093Off Market
Nearby schools
GreatSchools rating
- 10/10Barksdale Elementary SchoolGrades: K-5Distance: 0.4 mi
- 6/10Renner Middle SchoolGrades: 6-8Distance: 1.3 mi
- 8/10Plano West Senior High SchoolGrades: 11-12Distance: 1.3 mi
Schools provided by the listing agent
- Elementary: Barksdale
- Middle: Renner
- High: Shepton
- District: Plano ISD
Source: NTREIS. This data may not be complete. We recommend contacting the local school district to confirm school assignments for this home.
Get a cash offer in 3 minutes
Find out how much your home could sell for in as little as 3 minutes with a no-obligation cash offer.
Estimated market value
$977,500
Get a cash offer in 3 minutes
Find out how much your home could sell for in as little as 3 minutes with a no-obligation cash offer.
Estimated market value
$977,500
- Texas
- Collin County
- Plano
- 75093
- Glen Meadows
- 6216 Beacon Hill Dr
Nearby cities
Nearby neighborhoods
Nearby zip codes
Other Plano Topics
