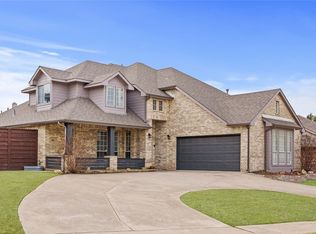
Welcome to 8113 Evening Star Dr, a beautifully situated home offering space, privacy, and an impressive outdoor setting in the gated Nest Ravens community of Rowlett. Situated on approximately half an acre, this 4-bedroom, 3-bathroom home features 2,849 square feet of living space and an exceptional combination of comfort and functionality.
Inside, the traditional floor plan offers generously sized living spaces, a welcoming wood-burning fireplace, luxury vinyl plank flooring, and abundant natural light. The kitchen is designed for both everyday living and entertaining, featuring granite countertops, a large island, pantry, and ample cabinet space.
The primary bedroom is located on the main level and includes a walk-in closet, while three additional bedrooms provide plenty of flexibility for family, guests, a home office, or hobbies.
Step outside to enjoy your own private backyard retreat featuring a sparkling gunite pool with a waterfall feature and a spacious patio—perfect for relaxing, entertaining, and enjoying Texas summers. The fenced lot provides plenty of room to spread out while the gated community offers an added sense of privacy.
One of the home's standout features is its impressive parking and garage capacity, with space for up to five vehicles along with additional driveway parking. An electric gate and well-designed exterior provide both convenience and security.
Located in Rowlett with convenient access to major highways, shopping, dining, and area amenities, 8113 Evening Star Dr offers a rare opportunity to enjoy a spacious home on a large lot with a private pool in a desirable gated community. Come see everything this unique property has to offer!
For sale
$555,000
8113 Evening Star Dr, Rowlett, TX 75089
4beds
2,849sqft
Single Family Residence
Built in 2002
0.52 Acres Lot
$-- Zestimate®
$195/sqft
$83/mo HOA
What's special
Welcoming wood-burning fireplaceImpressive outdoor settingTraditional floor planPrivate backyard retreatAbundant natural lightFenced lotLuxury vinyl plank flooring
- 4 days
- 158
- 28
Likely to sell faster than
Zillow last checked:
Listing updated:
Listed by:
Travis Washmon 0660441 210-201-6250,
1st Brokerage 210-201-6250
Source: NTREIS,MLS#: 21376883
Facts & features
Interior
Bedrooms & bathrooms
- Bedrooms: 4
- Bathrooms: 3
- Full bathrooms: 3
Primary bedroom
- Level: First
- Dimensions: 25 x 12
Living room
- Level: First
- Dimensions: 25 x 25
Heating
- Central, Electric, Fireplace(s)
Cooling
- Central Air, Ceiling Fan(s)
Appliances
- Included: Dishwasher, Electric Cooktop, Electric Oven, Electric Water Heater, Disposal, Microwave, Vented Exhaust Fan
Features
- Decorative/Designer Lighting Fixtures, Granite Counters, High Speed Internet, Kitchen Island, Pantry, Cable TV, Walk-In Closet(s), Wired for Sound
- Flooring: Luxury Vinyl Plank
- Windows: Window Coverings
- Has basement: No
- Number of fireplaces: 1
- Fireplace features: Masonry, Wood Burning
Interior area
- Total interior livable area: 2,849 sqft
Video & virtual tour
Property
Parking
- Total spaces: 5
- Parking features: Additional Parking, Concrete, Door-Multi, Driveway, Electric Gate, Garage, Garage Door Opener, Lighted
- Attached garage spaces: 5
Features
- Levels: Two
- Stories: 2
- Patio & porch: Front Porch, Patio
- Pool features: Gunite, Pool, Waterfall
Lot
- Size: 0.52 Acres
Details
- Parcel number: 440167200A0160000
Construction
Type & style
- Home type: SingleFamily
- Architectural style: Traditional,Detached
- Property subtype: Single Family Residence
Materials
- Brick
- Foundation: Slab
- Roof: Composition
Condition
- Resale
- Year built: 2002
Utilities & green energy
- Sewer: Aerobic Septic
- Water: Public
- Utilities for property: Electricity Available, Phone Available, Septic Available, Separate Meters, Water Available, Cable Available
Community & HOA
Community
- Features: Fenced Yard, Gated, Curbs, Sidewalks
- Security: Security System Owned, Security System, Carbon Monoxide Detector(s), Security Gate
- Subdivision: Nest Ravens
HOA
- Has HOA: Yes
- Services included: Association Management
- HOA fee: $500 semi-annually
- HOA name: Mac Group
- HOA phone: 469-939-4928
Location
- Region: Rowlett
Financial & listing details
- Price per square foot: $195/sqft
- Tax assessed value: $554,570
- Annual tax amount: $13,936
- Date on market: 10/16/2026
- Cumulative days on market: 7 days
- Listing terms: Cash,Conventional,FHA,Other
Estimated market value
Not available
Estimated sales range
Not available
Not available
Price history
| Date | Event | Price |
|---|---|---|
| 10/16/2026 | Listed for sale | $555,000$195/sqft |
Source: NTREIS #21376883 Report a problem | ||
| 10/5/2026 | Listing removed | $555,000$195/sqft |
Source: NTREIS #21376883 Report a problem | ||
| 10/3/2026 | Listed for sale | $555,000$195/sqft |
Source: NTREIS #21376883 Report a problem | ||
Public tax history
| Year | Property taxes | Tax assessment |
|---|---|---|
| 2025 | $6,240 +13.6% | $554,570 |
| 2024 | $5,491 +14.8% | $554,570 |
| 2023 | $4,783 +10.2% | $554,570 +14.5% |
| 2022 | $4,340 +1.8% | $484,130 +39.4% |
| 2021 | $4,263 -1.5% | $347,330 |
| 2020 | $4,328 +7.3% | $347,330 +8.7% |
| 2019 | $4,034 +7.3% | $319,470 |
| 2018 | $3,759 -46.5% | $319,470 +18.7% |
| 2017 | $7,032 +7.6% | $269,150 |
| 2016 | $6,534 +16.1% | $269,150 +18.2% |
| 2015 | $5,627 | $227,640 |
| 2014 | $5,627 | $227,640 |
| 2013 | -- | -- |
| 2012 | -- | -- |
| 2011 | -- | -- |
| 2010 | -- | -- |
| 2009 | -- | -- |
| 2008 | -- | -- |
| 2007 | -- | -- |
| 2005 | -- | -- |
| 2004 | -- | -- |
| 2003 | -- | -- |
| 2002 | -- | -- |
Find assessor info on the county website
Monthly payment
Est. payment
Payment breakdown
Explore the cost of this home by adjusting the details. Changes won't be saved.Climate risks
Neighborhood: 75089
Nearby schools
Schools provided by the listing agent
- District: Garland ISD
Source: NTREIS. This data may not be complete. We recommend contacting the local school district to confirm school assignments for this home.

Similar homes
- $524,5004 bd3 ba2.4k sqft8201 Evening Star Dr, Rowlett, TX 75089For Sale
 MLS ID #21299683, Harold Pyles. NTREIS
- $499,9995 bd4 ba2.6k sqft5914 Ambassador Ln, Rowlett, TX 75089For Sale
 MLS ID #21415662, Mike Danielson. NTREIS
- $540,0004 bd3 ba2.5k sqft8303 Lake Valley Ct, Rowlett, TX 75089For Sale
 MLS ID #21401810, Paula Clark. NTREIS
- $650,0004 bd3 ba2.5k sqft8301 Rock Valley Dr, Rowlett, TX 75089For Sale
 MLS ID #21410713, Belinda Epps. NTREIS
