For the discriminating buyer-this is not your typical home.Farmhouse chic combined with modern functionality. This beautiful home has been meticulously updated & is loaded with custom features and updates,most completed in the last 5 years. LVP floors & elevated baseboards are throughout the downstairs,with tile in the kitchen nook and wet areas. Some special features include shiplap walls & board & baten wainscoating in many rooms and also two barn doors leading into bathrooms.All windows were replaced with low-e windows in 2023, adding to the energy efficiency.The study features shiplap walls with a window seat, window & door casings & craftsman style french doors.Formall dining features a beautiful crystal chandelier, wood ceiling treatment, & three-quarter height board & batten wainscoting.Two-story vaulted family room with shiplap wall, custom shelves with recessed lighting, & brick FP with gas logs.The heart of the home is the gourmet kitchen that is unique & functional.Kitchen includes brick accents,beadboard around the island, granite tops,custom cabinetry & lighting. SS appliances include a 5-burner cooktop. Walk-in pantry.Don’t miss the custom spice drawers!The nook has one brick accent wall.The primary bedroom is split & includes a vaulted ceiling and shiplap wall. What a beautiful, light, and airy room! Sitting area includes paneless windows with casings.The bath has been updated with a large walk-in shower with rain head & hand sprayer.It has two raised sinks & vanity area & continues the farmhouse theme. Another bedroom down is split & it has its own full bath.Wood floors continue upstairs in 2 spacious bedrooms & gameroom.The two-car garage has insulated garage doors & custom cabinets.The backyard is absolutely stunning with prof landscaping, mature trees & large outdoor living area with cedar arbor, patterned concrete, built-in speakers, 2 CF’s,curtains for privacy & lighting.8 ft board on board fence.Class 4, impact-resistant roof added in 2023.
Sold
Price Unknown
413 Mainsail Dr, Allen, TX 75013
4beds
3,140sqft
Single Family Residence
Built in 1998
6,969 Square Feet Lot
$645,700 Zestimate®
$--/sqft
$2,940 Estimated rent
Home value
$645,700
$607,000 - $684,000
$2,940/mo
Zestimate® history
Owner options
List your home for rent
$2,940/mo
Rent Zestimate®
Find your next renter with Zillow Rental Manager. Plus, with online applications, you can quickly screen prospective tenants – for free.
$2,940/mo
Rent Zestimate®
Refinance and save
$425/mo
Est. payment
Refinancing to a lower rate could help reduce your monthly payments and save thousands over the life of the loan.
$425/mo
Est. payment
Explore your selling options
Work with a Zillow partner agent
Leverage their expertise and Zillow's premium Showcase listings to get your home seen by more buyers.
Get startedList with your own agent
Get your home in front of millions of buyers by listing it on Zillow.
Learn how to do itSell it yourself
Take full control of how buyers see your home on Zillow by listing For Sale by Owner (FSBO).
List your homeWhat's special
Zillow last checked:
Listing updated:
Listed by:
Michelle Jones 0395273 214-280-9384,
Coldwell Banker Apex, REALTORS 972-727-3377
Bought with:
Nafisa Dharamsi
Fathom Realty
Source: NTREIS,MLS#: 21159152
Facts & features
Interior
Bedrooms & bathrooms
- Bedrooms: 4
- Bathrooms: 3
- Full bathrooms: 3
Primary bedroom
- Features: Built-in Features, Ceiling Fan(s), Dual Sinks, En Suite Bathroom, Sitting Area in Primary, Separate Shower, Walk-In Closet(s)
- Level: First
- Dimensions: 17 x 15
Bedroom
- Features: Split Bedrooms
- Level: First
- Dimensions: 13 x 12
Bedroom
- Level: Second
- Dimensions: 14 x 11
Bedroom
- Level: Second
- Dimensions: 14 x 12
Breakfast room nook
- Level: First
- Dimensions: 10 x 10
Dining room
- Level: First
- Dimensions: 4 x 12
Game room
- Features: Ceiling Fan(s)
- Level: Second
- Dimensions: 17 x 12
Kitchen
- Features: Breakfast Bar, Built-in Features, Granite Counters, Kitchen Island, Walk-In Pantry
- Level: First
- Dimensions: 14 x 10
Living room
- Features: Built-in Features, Ceiling Fan(s), Fireplace
- Level: First
- Dimensions: 20 x 17
Office
- Features: Ceiling Fan(s)
- Level: First
- Dimensions: 16 x 12
Utility room
- Features: Built-in Features, Utility Room
- Level: First
- Dimensions: 8 x 6
Heating
- Central, Natural Gas, Zoned
Cooling
- Central Air, Ceiling Fan(s), Electric, Zoned
Appliances
- Included: Dishwasher, Electric Oven, Gas Cooktop, Disposal, Microwave
- Laundry: Laundry in Utility Room
Features
- Built-in Features, Chandelier, Decorative/Designer Lighting Fixtures, Granite Counters, High Speed Internet, Kitchen Island, Walk-In Closet(s)
- Flooring: Ceramic Tile, Wood
- Windows: Bay Window(s), Shutters
- Has basement: No
- Number of fireplaces: 1
- Fireplace features: Family Room, Gas Log, Gas Starter
Interior area
- Total interior livable area: 3,140 sqft
Property
Parking
- Total spaces: 2
- Parking features: Alley Access, Garage, Garage Door Opener, Garage Faces Rear
- Attached garage spaces: 2
Features
- Levels: Two
- Stories: 2
- Patio & porch: Covered
- Exterior features: Outdoor Living Area
- Pool features: None, Community
- Fencing: Wood
Lot
- Size: 6,969 Square Feet
- Features: Interior Lot, Landscaped, Subdivision, Sprinkler System, Few Trees
Details
- Parcel number: R359500B03601
Construction
Type & style
- Home type: SingleFamily
- Architectural style: Traditional,Detached
- Property subtype: Single Family Residence
Materials
- Brick
- Foundation: Slab
- Roof: Composition
Condition
- Year built: 1998
Utilities & green energy
- Sewer: Public Sewer
- Water: Public
- Utilities for property: Sewer Available, Underground Utilities, Water Available
Community & HOA
Community
- Features: Playground, Pool, Trails/Paths, Sidewalks
- Subdivision: Beacon Hill Ph 2
HOA
- Has HOA: Yes
- Services included: Association Management
- HOA fee: $425 annually
- HOA name: Beacon hill HOA - NMI
- HOA phone: 972-359-1548
Location
- Region: Allen
Financial & listing details
- Tax assessed value: $590,791
- Annual tax amount: $8,151
- Date on market: 1/30/2026
- Cumulative days on market: 7 days
- Listing terms: Cash,Conventional
- Exclusions: See offer instructions
Price history
| Date | Event | Price |
|---|---|---|
| 3/13/2026 | Sold | -- |
Source: NTREIS #21159152 Report a problem | ||
| 2/17/2026 | Pending sale | $674,900$215/sqft |
Source: NTREIS #21159152 Report a problem | ||
| 2/6/2026 | Contingent | $674,900$215/sqft |
Source: NTREIS #21159152 Report a problem | ||
| 1/30/2026 | Listed for sale | $674,900$215/sqft |
Source: NTREIS #21159152 Report a problem | ||
Public tax history
| Year | Property taxes | Tax assessment |
|---|---|---|
| 2025 | $8,151 +5.8% | $563,842 +10% |
| 2024 | $7,706 +11% | $512,584 +10% |
| 2023 | $6,944 -11.4% | $465,985 +10% |
| 2022 | $7,836 +0.5% | $423,623 +10% |
| 2021 | $7,800 -0.5% | $385,112 +1.5% |
| 2020 | $7,843 -3.5% | $379,397 -2% |
| 2019 | $8,127 -3.7% | $387,000 +0.8% |
| 2018 | $8,439 +10.4% | $383,795 +7.7% |
| 2017 | $7,644 | $356,481 +5.9% |
| 2016 | $7,644 +11% | $336,560 +9.2% |
| 2015 | $6,886 | $308,168 +7.4% |
| 2014 | $6,886 | $286,974 +9.7% |
| 2013 | -- | $261,573 +8.4% |
| 2012 | -- | $241,351 +0.6% |
| 2011 | -- | $240,000 +0.5% |
| 2010 | -- | $238,822 +0.3% |
| 2009 | -- | $238,000 +0.1% |
| 2008 | -- | $237,686 +0.6% |
| 2007 | -- | $236,230 +4.4% |
| 2006 | -- | $226,333 -2.5% |
| 2005 | -- | $232,237 -5.2% |
| 2004 | -- | $245,074 -0.1% |
| 2003 | -- | $245,212 0% |
| 2002 | -- | $245,316 +2.5% |
| 2001 | -- | $239,422 +1.5% |
| 2000 | -- | $235,865 |
Find assessor info on the county website
Neighborhood: Beacon Hill
Nearby homes
- $560,6005 bd3 ba3.1k sqft411 Mainsail Dr, Allen, TX 75013Off Market

- $675,0005 bd4 ba3.7k sqft415 Mainsail Dr, Allen, TX 75013For Sale
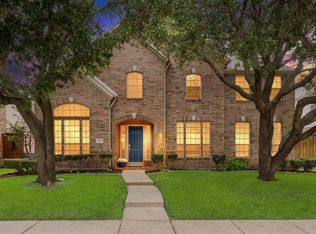
- $556,2004 bd2 ba3.2k sqft417 Mainsail Dr, Allen, TX 75013Off Market
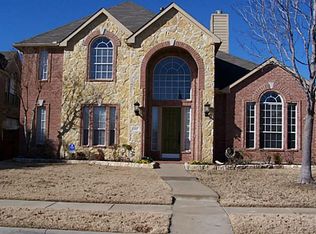
- $614,5005 bd3 ba3.1k sqft409 Mainsail Dr, Allen, TX 75013Off Market

- $116,300-- bd-- ba784 sqft409 Mainsail Dr, Allen, TX 75013Off Market
- $463,9004 bd2 ba2.2k sqft412 Misty Meadow Dr, Allen, TX 75013Off Market
- $553,4004 bd3 ba3.1k sqft414 Misty Meadow Dr, Allen, TX 75013Off Market
- $639,6005 bd3 ba3.5k sqft410 Misty Meadow Dr, Allen, TX 75013Off Market
Nearby schools
GreatSchools rating
- 8/10Flossie Floyd Green Elementary SchoolGrades: K-6Distance: 0.3 mi
- 10/10Ereckson Middle SchoolGrades: 7-8Distance: 0.8 mi
- 8/10Allen High SchoolGrades: 9-12Distance: 2.5 mi
Schools provided by the listing agent
- Elementary: Green
- Middle: Ereckson
- High: Allen
- District: Allen ISD
Source: NTREIS. This data may not be complete. We recommend contacting the local school district to confirm school assignments for this home.
Get a cash offer in 3 minutes
Find out how much your home could sell for in as little as 3 minutes with a no-obligation cash offer.
Estimated market value
$645,700
Get a cash offer in 3 minutes
Find out how much your home could sell for in as little as 3 minutes with a no-obligation cash offer.
Estimated market value
$645,700
- Texas
- Collin County
- Allen
- 75013
- Beacon Hill
- 413 Mainsail Dr
