OPEN SATURDAY APRIL 26, 2-4! Awesome single story home in Saddlehorn Ridge in Stonebridge Ranch on a heavily treed creek lot. It features quality upgrades, granite counters, a butler's pantry, and an island with a gas cooktop. Stonebridge amenities include golf parks. community pool, pickleball, hike and bike trails. Impressive entry with wood floors in all living areas. Den with fireplace has views of the heavily treed creek area and open to a second living area that is perfect for a pool table. . The breakfast bar overlooks the trees and opens to the den. The home has plantation shutters in all rooms, and 18-inch tile in the kitchen, baths, halls, and extended entry. It has a three-way split floor plan. The master suite includes a sitting area, a jet tub, and a 21x9 walk-in closet with out-of-season racks. The guest bedroom has a private bathroom. A storage room that can be used as a computer room or wrapping room. . Finally, the backyard has a stone-terraced design with upper and lower patios. Park is across the street.
Sold
Street View
Price Unknown
6801 Orchard Park Dr, McKinney, TX 75071
4beds
3,208sqft
Single Family Residence
Built in 2003
8,276 Square Feet Lot
$706,300 Zestimate®
$--/sqft
$3,054 Estimated rent
Home value
$706,300
$664,000 - $749,000
$3,054/mo
Zestimate® history
Owner options
List your home for rent
$3,054/mo
Rent Zestimate®
Find your next renter with Zillow Rental Manager. Plus, with online applications, you can quickly screen prospective tenants – for free.
$3,054/mo
Rent Zestimate®
Refinance and save
$1,005/mo
Est. payment
Refinancing to a lower rate could help reduce your monthly payments and save thousands over the life of the loan.
$1,005/mo
Est. payment
Explore your selling options
Work with a Zillow partner agent
Leverage their expertise and Zillow's premium Showcase listings to get your home seen by more buyers.
Get startedList with your own agent
Get your home in front of millions of buyers by listing it on Zillow.
Learn how to do itSell it yourself
Take full control of how buyers see your home on Zillow by listing For Sale by Owner (FSBO).
List your homeWhat's special
Three-way split floor planGranite countersQuality upgradesStorage roomUpper and lower patiosJet tubHeavily treed creek lot
Zillow last checked:
Listing updated:
Listed by:
Patricia Manos 0252868 972-562-3969,
Ebby Halliday Realtors 972-562-3969
Bought with:
Sharon Naukam
Ebby Halliday Realtors
Source: NTREIS,MLS#: 20912179
Facts & features
Interior
Bedrooms & bathrooms
- Bedrooms: 4
- Bathrooms: 3
- Full bathrooms: 3
Primary bedroom
- Features: Built-in Features, Dual Sinks, Linen Closet, Separate Shower, Walk-In Closet(s)
- Level: First
- Dimensions: 19 x 16
Bedroom
- Level: First
- Dimensions: 14 x 12
Bedroom
- Level: First
- Dimensions: 13 x 11
Bedroom
- Level: First
- Dimensions: 12 x 12
Bonus room
- Level: First
- Dimensions: 7 x 6
Breakfast room nook
- Level: First
- Dimensions: 15 x 11
Dining room
- Level: First
- Dimensions: 16 x 12
Kitchen
- Features: Breakfast Bar, Built-in Features, Granite Counters, Kitchen Island, Pantry, Walk-In Pantry
- Level: First
- Dimensions: 15 x 12
Living room
- Level: First
- Dimensions: 21 x 17
Living room
- Level: First
- Dimensions: 16 x 13
Utility room
- Features: Built-in Features, Pantry
- Level: First
- Dimensions: 9 x 9
Heating
- Central, Fireplace(s), Natural Gas
Cooling
- Ceiling Fan(s), Electric, Zoned
Appliances
- Included: Dishwasher, Electric Oven, Gas Cooktop, Disposal, Microwave, Vented Exhaust Fan
- Laundry: Laundry in Utility Room
Features
- Granite Counters, High Speed Internet, Kitchen Island, Open Floorplan, Pantry, Cable TV, Walk-In Closet(s)
- Flooring: Ceramic Tile, Wood
- Windows: Shutters
- Has basement: No
- Number of fireplaces: 1
- Fireplace features: Gas, Gas Starter
Interior area
- Total interior livable area: 3,208 sqft
Property
Parking
- Total spaces: 3
- Parking features: Garage Faces Front, Garage, Garage Door Opener
- Attached garage spaces: 3
Features
- Levels: One
- Stories: 1
- Patio & porch: Covered
- Exterior features: Rain Gutters
- Pool features: None, Community
- Fencing: Wood,Wrought Iron
Lot
- Size: 8,276 Square Feet
- Features: Backs to Greenbelt/Park, Greenbelt, Landscaped, Subdivision, Sprinkler System
Details
- Parcel number: R489600D00601
Construction
Type & style
- Home type: SingleFamily
- Architectural style: Traditional,Detached
- Property subtype: Single Family Residence
- Attached to another structure: Yes
Materials
- Brick
- Foundation: Slab
- Roof: Composition
Condition
- Year built: 2003
Utilities & green energy
- Sewer: Public Sewer
- Water: Public
- Utilities for property: Natural Gas Available, Sewer Available, Separate Meters, Underground Utilities, Water Available, Cable Available
Community & HOA
Community
- Features: Fishing, Lake, Playground, Park, Pickleball, Pool, Tennis Court(s), Trails/Paths, Curbs, Sidewalks
- Security: Security System
- Subdivision: Saddlehorn Ridge Ph I
HOA
- Has HOA: Yes
- Services included: All Facilities, Association Management
- HOA fee: $1,005 annually
- HOA name: Grand Manors
- HOA phone: 855-947-2636
Location
- Region: Mckinney
Financial & listing details
- Tax assessed value: $644,419
- Annual tax amount: $9,326
- Date on market: 4/26/2025
- Cumulative days on market: 1 day
- Listing terms: Cash,Conventional
Price history
| Date | Event | Price |
|---|---|---|
| 5/23/2025 | Sold | -- |
Source: NTREIS #20912179 Report a problem | ||
| 5/9/2025 | Pending sale | $750,000$234/sqft |
Source: NTREIS #20912179 Report a problem | ||
| 4/28/2025 | Contingent | $750,000$234/sqft |
Source: NTREIS #20912179 Report a problem | ||
| 4/26/2025 | Listed for sale | $750,000$234/sqft |
Source: NTREIS #20912179 Report a problem | ||
Public tax history
| Year | Property taxes | Tax assessment |
|---|---|---|
| 2025 | $3,113 -28.3% | $579,183 +10% |
| 2024 | $4,342 +12.7% | $526,530 +10% |
| 2023 | $3,852 -36.5% | $478,664 +10% |
| 2022 | $6,064 -0.3% | $435,149 +10% |
| 2021 | $6,084 -0.3% | $395,590 +0.9% |
| 2020 | $6,102 +1.7% | $391,961 +6.2% |
| 2019 | $6,001 +1.6% | $369,000 +5.9% |
| 2018 | $5,905 -0.2% | $348,340 +2.6% |
| 2017 | $5,917 | $339,624 +0.5% |
| 2016 | $5,917 +2.9% | $338,000 +19.7% |
| 2015 | $5,751 | $282,482 +8.6% |
| 2014 | $5,751 | $260,232 -0.1% |
| 2013 | -- | $260,446 +7.3% |
| 2012 | -- | $242,781 -4.7% |
| 2011 | -- | $254,732 -5.3% |
| 2010 | -- | $268,918 |
| 2009 | -- | $268,918 -3% |
| 2008 | -- | $277,222 -1.6% |
| 2007 | -- | $281,716 -3.7% |
| 2006 | -- | $292,536 +25.1% |
| 2005 | -- | $233,831 -6% |
| 2004 | -- | $248,731 +465.3% |
| 2003 | -- | $44,000 |
| 2002 | -- | $44,000 |
Find assessor info on the county website
Neighborhood: Stonebridge Ranch
Nearby homes
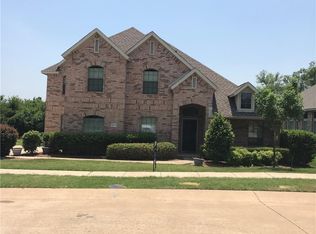
- $563,6005 bd3 ba3.1k sqft6717 Orchard Park Dr, McKinney, TX 75071Off Market

- $649,9904 bd4 ba3.7k sqft216 Orchard Park Ct, Mc Kinney, TX 75071For Sale
- $676,1005 bd3 ba4.2k sqft212 Orchard Park Ct, McKinney, TX 75071Off Market

- $602,0005 bd3 ba3.5k sqft6800 Orchard Park Dr, McKinney, TX 75071Off Market

- $629,1004 bd3 ba3.8k sqft208 Orchard Park Ct, McKinney, TX 75071Off Market
- $698,5005 bd4 ba3.8k sqft6804 Orchard Park Dr, McKinney, TX 75071Off Market
- $--4 bd3 ba3k sqft6808 Orchard Park Dr, McKinney, TX 75071Sold
- $545,700-- bd-- ba1.7k sqft6201 Virginia Pkwy, McKinney, TX 75071Off Market
Nearby schools
GreatSchools rating
- 8/10Lizzie Nell Cundiff Mcclure Elementary SchoolGrades: K-5Distance: 1 mi
- 9/10Dr Jack Cockrill Middle SchoolGrades: 6-8Distance: 2.5 mi
- 8/10McKinney North High SchoolGrades: 9-12Distance: 4.2 mi
Schools provided by the listing agent
- Elementary: Lizzie Nell Cundiff McClure
- Middle: Dr Jack Cockrill
- High: McKinney North
- District: McKinney ISD
Source: NTREIS. This data may not be complete. We recommend contacting the local school district to confirm school assignments for this home.
Get a cash offer in 3 minutes
Find out how much your home could sell for in as little as 3 minutes with a no-obligation cash offer.
Estimated market value
$706,300
Get a cash offer in 3 minutes
Find out how much your home could sell for in as little as 3 minutes with a no-obligation cash offer.
Estimated market value
$706,300
- Texas
- Collin County
- McKinney
- 75071
- Stonebridge Ranch
- 6801 Orchard Park Dr
Nearby cities
Nearby neighborhoods
Nearby zip codes
Other McKinney Topics
