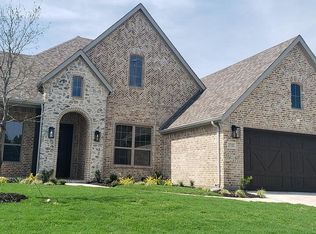
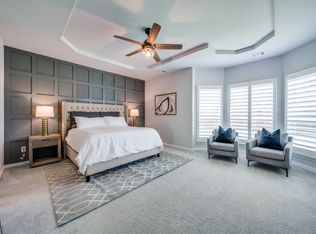
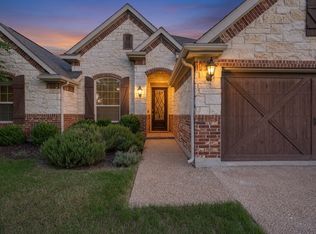
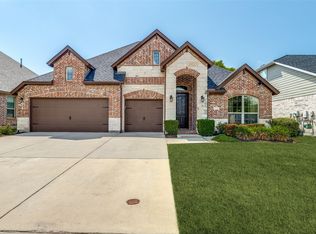
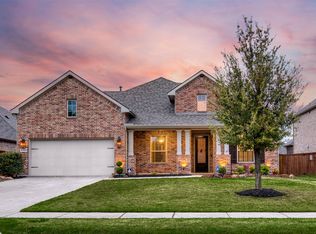
NEW PRICE! Seller offering a $5,000 buyer credit with an acceptable offer! Use it toward new flooring, closing costs, or other allowable buyer expenses. Water softener conveys with sale.Spacious 4-bedroom, 4-bath home offering 3,190 square feet in Creeks of Legacy. Thoughtfully designed with generous living spaces, private bedroom layout, and room to work, relax, or entertain. The kitchen opens to the inviting family room with fireplace, creating the perfect gathering space. A large upstairs game room adds even more flexibility for a media room, playroom, or second living area. Enjoy outstanding community amenities including pools, parks, trails, and more, with convenient access to shopping, dining, schools, and major routes. One of the best values among comparable homes in Creeks of Legacy. Schedule your showing today!
For sale
Price cut: $14.9K (7/2)
$560,000
2728 Village Creek St, Celina, TX 75078
4beds
3,190sqft
Single Family Residence
Built in 2016
8,755 Square Feet Lot
$-- Zestimate®
$176/sqft
$78/mo HOA
What's special
Generous living spacesPerfect gathering spacePrivate bedroom layoutLarge upstairs game room
- 145 days |
- 128 |
- 5 |
Zillow last checked:
Listing updated:
Listed by:
Cecilia Williams 0773530,
EXP REALTY 888-519-7431
Source: NTREIS,MLS#: 21216971
Facts & features
Interior
Bedrooms & bathrooms
- Bedrooms: 4
- Bathrooms: 4
- Full bathrooms: 3
- 1/2 bathrooms: 1
Primary bedroom
- Features: Ceiling Fan(s), Double Vanity, En Suite Bathroom, Jetted Tub, Separate Shower, Walk-In Closet(s)
- Level: First
- Dimensions: 20 x 13
Bedroom
- Level: Second
- Dimensions: 12 x 12
Bedroom
- Level: Second
- Dimensions: 14 x 11
Bedroom
- Level: Second
- Dimensions: 14 x 11
Dining room
- Level: First
- Dimensions: 11 x 10
Game room
- Level: Second
- Dimensions: 20 x 14
Living room
- Level: First
- Dimensions: 23 x 14
Office
- Level: First
- Dimensions: 13 x 12
Appliances
- Included: Dishwasher, Gas Cooktop, Disposal
Features
- Eat-in Kitchen, Granite Counters, High Speed Internet, Open Floorplan, Walk-In Closet(s)
- Has basement: No
- Number of fireplaces: 1
- Fireplace features: Living Room
Interior area
- Total interior livable area: 3,190 sqft
Video & virtual tour
Property
Parking
- Total spaces: 2
- Parking features: Garage Faces Front, Inside Entrance
- Attached garage spaces: 2
Features
- Levels: Two
- Stories: 2
- Pool features: None
Lot
- Size: 8,755 Square Feet
Details
- Parcel number: R1094500L01101
Construction
Type & style
- Home type: SingleFamily
- Architectural style: Detached
- Property subtype: Single Family Residence
Materials
- Brick
Condition
- Year built: 2016
Utilities & green energy
- Sewer: Public Sewer
- Water: Public
- Utilities for property: Electricity Available, Electricity Connected, Sewer Available, Water Available
Community & HOA
Community
- Subdivision: Creeks Of Legacy Ph 1a
HOA
- Has HOA: Yes
- Services included: All Facilities
- HOA fee: $468 semi-annually
- HOA name: Goodwin & Company
- HOA phone: 855-289-6007
Location
- Region: Celina
Financial & listing details
- Price per square foot: $176/sqft
- Tax assessed value: $625,621
- Annual tax amount: $10,296
- Date on market: 3/27/2026
- Cumulative days on market: 146 days
Estimated market value
Not available
Estimated sales range
Not available
Not available
Price history
| Date | Event | Price |
|---|---|---|
| 7/2/2026 | Price change | $560,000-2.6%$176/sqft |
Source: NTREIS #21216971 Report a problem | ||
| 5/28/2026 | Price change | $574,900-0.9%$180/sqft |
Source: NTREIS #21216971 Report a problem | ||
| 4/12/2026 | Price change | $579,900-1.7%$182/sqft |
Source: NTREIS #21216971 Report a problem | ||
| 3/27/2026 | Listed for sale | $589,900-1.5%$185/sqft |
Source: NTREIS #21216971 Report a problem | ||
| 7/1/2025 | Listing removed | $599,000$188/sqft |
Source: NTREIS #20852159 Report a problem | ||
| 6/5/2025 | Price change | $599,000-2.6%$188/sqft |
Source: NTREIS #20852159 Report a problem | ||
| 4/15/2025 | Price change | $614,900-2.4%$193/sqft |
Source: NTREIS #20852159 Report a problem | ||
| 2/28/2025 | Listed for sale | $629,900$197/sqft |
Source: NTREIS #20852159 Report a problem | ||
| 9/30/2024 | Listing removed | $629,900$197/sqft |
Source: NTREIS #20640195 Report a problem | ||
| 8/22/2024 | Price change | $629,900-3.1%$197/sqft |
Source: NTREIS #20640195 Report a problem | ||
| 6/11/2024 | Listed for sale | $649,900-13.3%$204/sqft |
Source: NTREIS #20640195 Report a problem | ||
| 4/6/2023 | Listing removed | -- |
Source: NTREIS #20024488 Report a problem | ||
| 6/21/2022 | Listing removed | $749,900$235/sqft |
Source: NTREIS #20024488 Report a problem | ||
| 4/4/2022 | Listed for sale | $749,900$235/sqft |
Source: NTREIS #20024488 Report a problem | ||
Public tax history
| Year | Property taxes | Tax assessment |
|---|---|---|
| 2025 | $11,402 +2% | $593,195 +10% |
| 2024 | $11,183 +8.3% | $539,268 +10% |
| 2023 | $10,321 -7.8% | $490,244 +10% |
| 2022 | $11,197 +3.9% | $445,676 +10% |
| 2021 | $10,779 +8.3% | $405,160 +10% |
| 2020 | $9,954 -6.2% | $368,327 -4.4% |
| 2019 | $10,608 -4.7% | $385,164 +0.9% |
| 2018 | $11,126 +625.5% | $381,756 +16% |
| 2017 | $1,534 | $329,216 +459.1% |
| 2016 | $1,534 | $58,880 |
Find assessor info on the county website
Monthly payment
Est. payment
Payment breakdown
Explore the cost of this home by adjusting the details. Changes won't be saved.Climate risks
Neighborhood: 75078
Nearby schools
GreatSchools rating
- NAVirgie Witt Smothermon Elementary SchoolGrades: K-5Distance: 1.2 mi
- NAMoseley Middle SchoolGrades: 6-8Distance: 2.4 mi
- 7/10Prosper High SchoolGrades: 9-12Distance: 1.8 mi
Schools provided by the listing agent
- Elementary: Ralph and Mary Lynn Boyer
- Middle: Reynolds
- High: Prosper
- District: Prosper ISD
Source: NTREIS. This data may not be complete. We recommend contacting the local school district to confirm school assignments for this home.
- $541,6004 bd3 ba2.8k sqft2732 Village Creek St, Prosper, TX 75078Off Market
- $621,3005 bd3 ba3.6k sqft2724 Village Creek St, Prosper, TX 75078Off Market
- $677,700-- bd-- ba4k sqft2729 Spring Creek Trl, Prosper, TX 75078Off Market
- $--5 bd4 ba4.4k sqft2731 Spring Creek Trl, Prosper, TX 75078Sold
- $528,800-- bd-- ba-- sqft2731 Spring Creek Trl, Prosper, TX 75078Off Market
- $630,0005 bd3 ba3.7k sqft2725 Spring Creek Trl, Prosper, TX 75078Off Market
- $--5 bd4 ba4k sqft2736 Village Creek St, Prosper, TX 75078Sold
- $541,6004 bd4 ba2.9k sqft2731 Village Creek St, Prosper, TX 75078Off Market
A local agent can set up tours, give advice and negotiate with sellers.
Similar homes
- $517,9904 bd3 ba2.5k sqft2721 Driftwood Creek Trl, Prosper, TX 75078For Sale
 MLS ID #21320304, Ryan Rite. NTREIS
 - $574,9004 bd3 ba2.6k sqft4309 Switchgrass St, Celina, TX 75009For Sale
 MLS ID #21355436, Tom White. NTREIS
 - $664,9004 bd4 ba3k sqft1541 Havenbrook Ln, Prosper, TX 75078For Sale
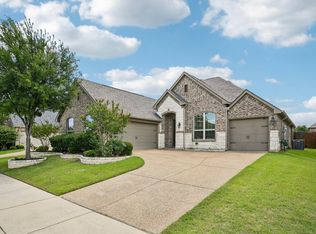
 MLS ID #21332883, Kenneth Clark. NTREIS
 - $540,0003 bd2 ba2.1k sqft9655 Corinth Ln, Frisco, TX 75035For Sale
 MLS ID #21364300, Sundar Sethuraman. NTREIS
 - $749,0005 bd4 ba3.8k sqft1140 Norfolk Dr, Prosper, TX 75078For SaleMLS ID #21346864, Scott Palmer. NTREIS
- $725,0003 bd3 ba3k sqft730 Dentwood Trl, Prosper, TX 75078For SaleMLS ID #21356452, Tammy Watson. NTREIS
- $749,9504 bd4 ba3.6k sqft520 Devonshire Dr, Prosper, TX 75078For SaleMLS ID #21290085, Rachael Hill. NTREIS
- $564,9003 bd2 ba2.2k sqft2980 Hollowbrook Ln, Frisco, TX 75033For SaleMLS ID #21357950, Paulette Greene. NTREIS
- $519,9904 bd4 ba3.2k sqft6015 Liverpool St, Celina, TX 75009For SaleMLS ID #21079020, Jared Smith. NTREIS
- $574,9004 bd3 ba2.8k sqft1209 Yarrow St, Little Elm, TX 75068For SaleMLS ID #21264561, John Weber. NTREIS
- $710,0005 bd4 ba3.8k sqft710 Calaveras Ct, Prosper, TX 75078For SaleMLS ID #21256385, Daniel Cline. NTREIS
- $555,0003 bd4 ba3k sqft1408 Torrent Dr, Little Elm, TX 75068For SaleMLS ID #21298553, Fancy Nancy Messiha. NTREIS
- $559,2505 bd4 ba3.1k sqft5665 Binbranch Ln, McKinney, TX 75071For SaleMLS ID #21304719, Felicia Bilbrew. NTREIS
- $549,9004 bd3 ba2.9k sqft6312 Valley View Dr, McKinney, TX 75071For SaleMLS ID #21253061, Briscoe Graves. NTREIS
- $674,9005 bd4 ba3.9k sqft2801 Meadow Ridge Dr, Prosper, TX 75078For SaleMLS ID #21126039, Efrem Silerio. NTREIS
- $615,0004 bd3 ba2.6k sqft9878 Avalon Dr, Frisco, TX 75035For SaleMLS ID #21344940, Bernice Maez. NTREIS
- $599,0004 bd4 ba3.1k sqft14221 Winter Hill Dr, Little Elm, TX 75068For SaleMLS ID #21328995, Namrata Bhatt. NTREIS
- $430,0003 bd2 ba2k sqft521 Butterfly Blvd, Prosper, TX 75078For SaleMLS ID #21266703, Lyndsey Johnson. NTREIS
- $639,9994 bd4 ba3.3k sqft5600 Ridgepass Ln, McKinney, TX 75071For SaleMLS ID #21352009, Tara Mcgraw. NTREIS
- $539,9005 bd3 ba2.9k sqft5320 Grovewood Dr, McKinney, TX 75071For SaleMLS ID #21256480, Maureen Tedesco. NTREIS
