*** $10,000 ALLOWANCE*** to buyer with acceptable offer! Absolutely stunning NORTH facing home located in the highly sought-after Creeks of Legacy, zoned to highly acclaimed Prosper ISD schools! This spacious residence offers 5 bedrooms, 4 full bathrooms, a 3-car garage, and a gorgeous, recently completed pool and spa that truly elevates the backyard experience. From the moment you walk through the front door, you’re welcomed by soaring ceilings and a beautiful curved staircase that makes a grand first impression. Downstairs features a large private office with French doors, an elegant formal dining room with tray ceiling, and a bright open living room and kitchen filled with natural light. The primary suite showcases charming curved windows and a spacious ensuite bath designed for relaxing after a long day. A secondary bedroom with a full bathroom downstairs makes the perfect setup for overnight guests. Upstairs, you’ll find a generous game room with access to the front balcony, three additional bedrooms, two full bathrooms, and a media room complete with a large closet and wet bar that could easily serve as a sixth bedroom. The backyard is a true paradise featuring a large covered patio with a cozy fireplace overlooking the sparkling pool and spa! Why wait to build when this one is already done for you? Creeks of Legacy offers incredible amenities including community pools, a fishing pond, amenity center with gym, parks, walking trails, and family-friendly events throughout the year. Conveniently located near shopping, dining, and entertainment, this is your opportunity to become part of an amazing community!
Sold
Price Unknown
2736 Village Creek St, Prosper, TX 75078
5beds
4,098sqft
Single Family Residence
Built in 2019
8,755 Square Feet Lot
$800,000 Zestimate®
$--/sqft
$5,143 Estimated rent
Home value
$800,000
$760,000 - $840,000
$5,143/mo
Zestimate® history
Owner options
List your home for rent
$5,143/mo
Rent Zestimate®
Find your next renter with Zillow Rental Manager. Plus, with online applications, you can quickly screen prospective tenants – for free.
$5,143/mo
Rent Zestimate®
Refinance and save
$936/mo
Est. payment
Refinancing to a lower rate could help reduce your monthly payments and save thousands over the life of the loan.
$936/mo
Est. payment
Explore your selling options
Work with a Zillow partner agent
Leverage their expertise and Zillow's premium Showcase listings to get your home seen by more buyers.
Get startedList with your own agent
Get your home in front of millions of buyers by listing it on Zillow.
Learn how to do itSell it yourself
Take full control of how buyers see your home on Zillow by listing For Sale by Owner (FSBO).
List your homeWhat's special
Sparkling pool and spaSpacious ensuite bathSoaring ceilingsBeautiful curved staircaseNorth facing home
Zillow last checked:
Listing updated:
Listed by:
Cory Bertrand 0624318 972-562-8883,
Keller Williams NO. Collin Cty 972-562-8883
Bought with:
Michael Osborne, 0632468
Keller Williams Realty
Source: NTREIS,MLS#: 21186651
Facts & features
Interior
Bedrooms & bathrooms
- Bedrooms: 5
- Bathrooms: 4
- Full bathrooms: 4
Primary bedroom
- Features: Built-in Features, Dual Sinks, En Suite Bathroom, Garden Tub/Roman Tub, Sitting Area in Primary, Separate Shower, Walk-In Closet(s)
- Level: First
- Dimensions: 18 x 17
Bedroom
- Features: Ceiling Fan(s), Walk-In Closet(s)
- Level: First
- Dimensions: 9 x 15
Bedroom
- Features: Ceiling Fan(s), Walk-In Closet(s)
- Level: Second
- Dimensions: 14 x 13
Bedroom
- Features: Ceiling Fan(s)
- Level: Second
- Dimensions: 15 x 12
Bedroom
- Features: Ceiling Fan(s), En Suite Bathroom, Walk-In Closet(s)
- Level: Second
- Dimensions: 14 x 14
Breakfast room nook
- Level: First
- Dimensions: 12 x 12
Dining room
- Level: First
- Dimensions: 11 x 14
Game room
- Level: Second
- Dimensions: 15 x 15
Kitchen
- Features: Breakfast Bar, Built-in Features, Butler's Pantry, Eat-in Kitchen, Kitchen Island, Pantry, Solid Surface Counters, Walk-In Pantry
- Level: First
- Dimensions: 12 x 16
Laundry
- Features: Built-in Features, Utility Sink
- Level: First
- Dimensions: 7 x 7
Living room
- Features: Ceiling Fan(s), Fireplace
- Level: First
- Dimensions: 21 x 19
Media room
- Features: Built-in Features
- Level: Second
- Dimensions: 18 x 12
Heating
- Central, Natural Gas
Cooling
- Central Air, Ceiling Fan(s), Electric
Appliances
- Included: Dishwasher, Electric Oven, Gas Cooktop, Disposal, Microwave, Tankless Water Heater, Vented Exhaust Fan, Water Purifier
- Laundry: Laundry in Utility Room
Features
- Wet Bar, Built-in Features, Dry Bar, Decorative/Designer Lighting Fixtures, Eat-in Kitchen, Kitchen Island, Open Floorplan, Pantry, Vaulted Ceiling(s), Walk-In Closet(s), Wired for Sound
- Flooring: Carpet, Tile
- Windows: Window Coverings
- Has basement: No
- Number of fireplaces: 2
- Fireplace features: Dining Room, Gas, Gas Starter, Outside
Interior area
- Total interior livable area: 4,098 sqft
Property
Parking
- Total spaces: 3
- Parking features: Concrete, Driveway, Garage Faces Front, Garage, Inside Entrance, Kitchen Level, Lighted, Side By Side
- Attached garage spaces: 3
Features
- Levels: Two
- Stories: 2
- Patio & porch: Rear Porch, Covered
- Exterior features: Rain Gutters
- Pool features: Gunite, In Ground, Outdoor Pool, Pool, Pool/Spa Combo, Waterfall, Community
- Fencing: Wood
Lot
- Size: 8,755 Square Feet
- Features: Interior Lot, Landscaped, Sprinkler System
Details
- Parcel number: R1094500L00901
Construction
Type & style
- Home type: SingleFamily
- Architectural style: Traditional,Detached
- Property subtype: Single Family Residence
- Attached to another structure: Yes
Materials
- Brick
- Foundation: Slab
- Roof: Composition,Shingle
Condition
- Year built: 2019
Utilities & green energy
- Sewer: Public Sewer
- Water: Public
- Utilities for property: Natural Gas Available, Sewer Available, Separate Meters, Water Available
Community & HOA
Community
- Features: Fitness Center, Fishing, Lake, Playground, Park, Pool, Tennis Court(s), Trails/Paths, Sidewalks
- Security: Carbon Monoxide Detector(s), Smoke Detector(s)
- Subdivision: Creeks Of Legacy Ph 1a
HOA
- Has HOA: Yes
- Services included: All Facilities
- HOA fee: $936 annually
- HOA name: Creeks Of Legacy Hoa
- HOA phone: 855-289-6007
Location
- Region: Prosper
Financial & listing details
- Tax assessed value: $799,593
- Annual tax amount: $13,628
- Date on market: 2/26/2026
- Cumulative days on market: 48 days
- Listing terms: Cash,Conventional,FHA,VA Loan
- Exclusions: All TV mounts and TVs, curtains, Arlo cameras and smart doorbell system
Price history
| Date | Event | Price |
|---|---|---|
| 5/14/2026 | Sold | -- |
Source: NTREIS #21186651 Report a problem | ||
| 4/23/2026 | Pending sale | $825,000$201/sqft |
Source: NTREIS #21186651 Report a problem | ||
| 4/15/2026 | Contingent | $825,000$201/sqft |
Source: NTREIS #21186651 Report a problem | ||
| 2/26/2026 | Listed for sale | $825,000+54.8%$201/sqft |
Source: NTREIS #21186651 Report a problem | ||
| 5/29/2020 | Listing removed | $532,801$130/sqft |
Source: HomesUSA.com #14278174 Report a problem | ||
| 3/22/2020 | Pending sale | $532,801$130/sqft |
Source: HomesUSA.com #14278174 Report a problem | ||
| 2/9/2020 | Listed for sale | $532,801$130/sqft |
Source: HomesUSA.com #14278174 Report a problem | ||
Public tax history
| Year | Property taxes | Tax assessment |
|---|---|---|
| 2025 | $12,845 +2.5% | $674,298 +10% |
| 2024 | $12,537 +7.9% | $612,998 +10% |
| 2023 | $11,615 -2.2% | $557,271 +16.3% |
| 2022 | $11,871 -3.9% | $479,337 +10% |
| 2021 | $12,355 +164.2% | $435,761 +389.1% |
| 2020 | $4,676 +14.1% | $89,103 +42.6% |
| 2019 | $4,099 +8.1% | $62,500 +34.4% |
| 2018 | $3,791 +147.2% | $46,500 -12.3% |
| 2017 | $1,534 | $53,000 -10% |
| 2016 | $1,534 | $58,880 |
Find assessor info on the county website
Neighborhood: 75078
Nearby homes
- $550,2004 bd3 ba2.8k sqft2732 Village Creek St, Prosper, TX 75078Off Market
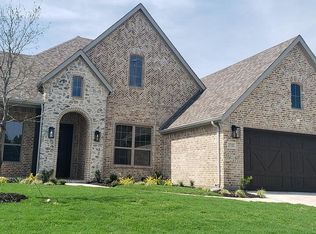
- $702,2006 bd4 ba4k sqft2735 Spring Creek Trl, Prosper, TX 75078Off Market
- $646,5005 bd4 ba3.7k sqft2744 Village Creek St, Prosper, TX 75078Off Market
- $--5 bd4 ba4.4k sqft2731 Spring Creek Trl, Prosper, TX 75078Sold
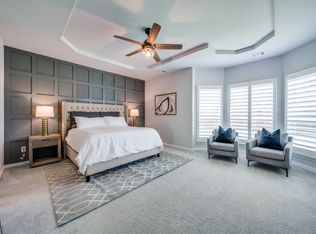
- $630,200-- bd-- ba-- sqft2731 Spring Creek Trl, Prosper, TX 75078Off Market
- $560,0004 bd4 ba3.1k sqft2728 Village Creek St, Celina, TX 75078For Sale
- $659,8004 bd6 ba3.5k sqft2905 Village Creek St., Celina, TX 75009Off Market
- $707,4006 bd4 ba4.3k sqft2805 Spring Creek Trl, Prosper, TX 75078Off Market
Nearby schools
GreatSchools rating
- NAVirgie Witt Smothermon Elementary SchoolGrades: K-5Distance: 1.1 mi
- NAMoseley Middle SchoolGrades: 6-8Distance: 2.4 mi
- 7/10Prosper High SchoolGrades: 9-12Distance: 1.8 mi
Schools provided by the listing agent
- Elementary: Virgie Witt Smothermon
- Middle: Moseley
- High: Prosper
- District: Prosper ISD
Source: NTREIS. This data may not be complete. We recommend contacting the local school district to confirm school assignments for this home.
Get a cash offer in 3 minutes
Find out how much your home could sell for in as little as 3 minutes with a no-obligation cash offer.
Estimated market value
$800,000
Get a cash offer in 3 minutes
Find out how much your home could sell for in as little as 3 minutes with a no-obligation cash offer.
Estimated market value
$800,000
- Texas
- Collin County
- Celina
- 75078
- 2736 Village Creek St
Nearby cities
Nearby neighborhoods
Nearby zip codes
Other Celina Topics
