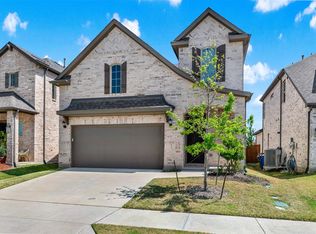
Quality craftsmanship and attention to detail radiate from this charming Chestnut floorplan. This Garden Series design boasts 2,615 square feet of functional living space, 4 bedrooms, 3.5 bathrooms, a first-floor owner's suite with an extended bay window, a second-floor game room, and a 2-car garage. There is room for the whole family to enjoy in this spacious 2-story layout. If first impressions are everything, then you'll fall in love with this timeless full-brick exterior before even stepping foot inside. Gray-washed luxury vinyl plank flooring meets you at the entrance, and soaring volume ceilings further elevate the space. A powder bathroom is conveniently ocated at the end of the foyer, and across the hall, you can find built-in cabinetry near convenient garage access, serving as the ideal drop-zone for shoes, jackets, or bags before heading out the door. Bring your entertainment dreams to life in the open-concept kitchen, dining room, and family room layout. Ample counter space equips you to meal prep and whip together meals with ease, while enjoying a scenic view out the bank of three large windows in the dining room. 42" white upper cabinets with concealed hinges and 2 ½" crown offer generous storage space, while contrasting gray granite countertops add an extra pop. Included features such as GE® stainless steel appliances, a 50/50 undermount sink, and a water quality system faucet really make this kitchen somet...
This property is off market, which means it's not currently listed for sale or rent on Zillow. This may be different from what's available on other websites or public sources.