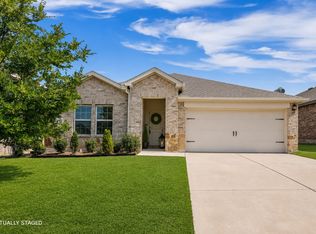
This spacious single-story home in the 55+ community of Del Webb at Union Park offers a flexible open floor plan designed for both comfort and entertaining. Upon entry, a formal dining room sits to the left with convenient access to the huge kitchen, while a private study with French doors is located to the right and overlooks the front lawn—perfect for a quiet home office or library. The expansive kitchen is truly the heart of the home and features granite countertops, a large island, bar seating, a 5-burner gas cooktop, walk-in pantry, and abundant cabinet storage. The kitchen opens seamlessly to the spacious family room, creating an ideal space for gatherings. Just beyond the family room is a bright and versatile sunroom-style living area that can easily function as a game room, reading room, music room, or hobby space. The private primary suite overlooks the backyard and features a well-appointed bathroom with an oversized walk-in shower, dual sink vanity with abundant countertop space and storage, and a large walk-in closet that conveniently connects directly to the laundry room. Two guest bedrooms are located in a separate wing of the home, each with its own bathroom to provide privacy and comfort for visitors. A screened-in porch off the sunroom offers a peaceful place to relax and enjoy the outdoors. The oversized garage easily accommodates two cars, a golf cart, and additional storage space. Throughout the home you will find durable hard surface flooring with no carpet, offering both style and easy maintenance. Residents of Del Webb at Union Park enjoy resort-style amenities including a fitness center, group fitness room, resort-style pool, tennis and pickleball courts, bocce ball courts, activity rooms, and a welcoming coffee bar, along with access to miles of walking trails, a 35-acre wooded park, food truck park, catch-and-release pond, and dog park throughout the Union Park community. This home is located within walking distance to the amenity center.
For sale
Price cut: $26K (7/21)
$499,000
1112 Cornerstone Dr, Aubrey, TX 76227
3beds
2,809sqft
:
Get pre-qualified$3,865/mo
Single Family Residence
Built in 2023
7,492 Square Feet Lot
$488,700 Zestimate®
$178/sqft
$146/mo HOA
What's special
- 57 days |
- 451 |
- 11 |
Zillow last checked:
Listing updated:
Listed by:
Shelly Seltzer 0553898 972-783-0000,
Ebby Halliday, REALTORS 972-783-0000,
Chris Scott 0529858 214-923-6066,
Ebby Halliday, REALTORS
Source: NTREIS,MLS#: 21293872
Facts & features
Interior
Bedrooms & bathrooms
- Bedrooms: 3
- Bathrooms: 3
- Full bathrooms: 3
Primary bedroom
- Features: Built-in Features, Dual Sinks, En Suite Bathroom, Separate Shower, Walk-In Closet(s)
- Level: First
- Dimensions: 17 x 14
Bedroom
- Features: En Suite Bathroom, Walk-In Closet(s)
- Level: First
- Dimensions: 12 x 11
Bedroom
- Features: Walk-In Closet(s)
- Level: First
- Dimensions: 16 x 12
Dining room
- Level: First
- Dimensions: 17 x 11
Kitchen
- Features: Breakfast Bar, Built-in Features, Eat-in Kitchen, Granite Counters, Kitchen Island, Stone Counters, Walk-In Pantry
- Level: First
- Dimensions: 20 x 15
Laundry
- Features: Built-in Features, Utility Sink
- Level: First
- Dimensions: 12 x 8
Living room
- Features: Ceiling Fan(s)
- Level: First
- Dimensions: 20 x 21
Living room
- Level: First
- Dimensions: 20 x 10
Office
- Level: First
- Dimensions: 14 x 12
Heating
- Electric
Cooling
- Central Air
Appliances
- Included: Some Gas Appliances, Dishwasher, Electric Oven, Gas Cooktop, Disposal, Microwave, Plumbed For Gas, Tankless Water Heater
Features
- Decorative/Designer Lighting Fixtures, Eat-in Kitchen, Granite Counters, High Speed Internet, Kitchen Island, Open Floorplan, Pantry, Walk-In Closet(s)
- Flooring: Luxury Vinyl Plank
- Has basement: No
- Has fireplace: No
Interior area
- Total interior livable area: 2,809 sqft
Video & virtual tour
Property
Parking
- Total spaces: 2
- Parking features: Door-Multi, Door-Single, Driveway, Enclosed, Garage Faces Front, Garage, Golf Cart Garage, Garage Door Opener, Kitchen Level
- Attached garage spaces: 2
Accessibility
- Accessibility features: Accessible Full Bath
Features
- Levels: One
- Stories: 1
- Patio & porch: Covered
- Exterior features: Rain Gutters
- Pool features: In Ground, None
- Fencing: None
Lot
- Size: 7,492 Square Feet
- Features: Interior Lot, Landscaped, Level, Subdivision, Sprinkler System, Few Trees
Details
- Parcel number: R966519
Construction
Type & style
- Home type: SingleFamily
- Architectural style: Detached
- Property subtype: Single Family Residence
Materials
- Brick
- Foundation: Slab
- Roof: Composition
Condition
- Year built: 2023
Utilities & green energy
- Utilities for property: Electricity Available, Natural Gas Available, Municipal Utilities, Sewer Available, Water Available
Community & HOA
Community
- Features: Curbs
- Security: Prewired
- Subdivision: Del Webb-Union Park Ph 2
HOA
- Has HOA: Yes
- Services included: All Facilities, Association Management
- HOA fee: $438 quarterly
- HOA name: Del Webb @ Union Park
- HOA phone: 972-433-1030
Location
- Region: Aubrey
Financial & listing details
- Price per square foot: $178/sqft
- Tax assessed value: $542,982
- Annual tax amount: $13,444
- Date on market: 6/6/2026
- Cumulative days on market: 138 days
- Listing terms: Cash,Conventional,FHA,VA Loan
Estimated market value
$488,700
$464,000 - $513,000
$2,909/mo
Price history
| Date | Event | Price |
|---|---|---|
| 7/21/2026 | Price change | $499,000-5%$178/sqft |
Source: NTREIS #21293872 Report a problem | ||
| 6/6/2026 | Price change | $525,000-4.4%$187/sqft |
Source: NTREIS #21293872 Report a problem | ||
| 3/17/2026 | Listed for sale | $549,000+13.9%$195/sqft |
Source: NTREIS #21210536 Report a problem | ||
| 5/26/2023 | Listing removed | -- |
Source:  Del Webb Report a problem Del Webb Report a problem | ||
| 4/17/2023 | Price change | $481,990-3%$172/sqft |
Source: Del Webb Report a problem | ||
| 12/5/2022 | Price change | $496,990-0.4%$177/sqft |
Source: Del Webb Report a problem | ||
| 12/2/2022 | Price change | $498,990+0.4%$178/sqft |
Source: Del Webb Report a problem | ||
| 11/2/2022 | Price change | $496,990-0.4%$177/sqft |
Source: Del Webb Report a problem | ||
| 8/31/2022 | Price change | $498,990+0.4%$178/sqft |
Source: Del Webb Report a problem | ||
| 8/28/2022 | Price change | $496,990+3.1%$177/sqft |
Source: Del Webb Report a problem | ||
| 6/9/2022 | Listed for sale | $481,990$172/sqft |
Source: Del Webb Report a problem | ||
Public tax history
| Year | Property taxes | Tax assessment |
|---|---|---|
| 2025 | $6,518 +0.7% | $542,982 +59.8% |
| 2024 | $6,473 +441.8% | $339,845 +451.5% |
| 2023 | $1,195 -2.7% | $61,626 +10% |
| 2022 | $1,228 -2.1% | $56,028 -40% |
| 2021 | $1,254 | $93,380 |
Find assessor info on the county website
Monthly payment
Est. payment
Payment breakdown
Explore the cost of this home by adjusting the details. Changes won't be saved.Climate risks
Neighborhood: 76227
Nearby schools
GreatSchools rating
- 4/10Paloma Creek Elementary SchoolGrades: PK-5Distance: 1.5 mi
- 5/10Navo Middle SchoolGrades: 6-8Distance: 1.4 mi
- 4/10Ray E Braswell High SchoolGrades: 9-12Distance: 1.8 mi
Schools provided by the listing agent
- Elementary: Union Park
- Middle: Navo
- High: Ray Braswell
- District: Denton ISD
Source: NTREIS. This data may not be complete. We recommend contacting the local school district to confirm school assignments for this home.
- $589,0002 bd3 ba2.6k sqft1116 Cornerstone Dr, Aubrey, TX 76227For Sale
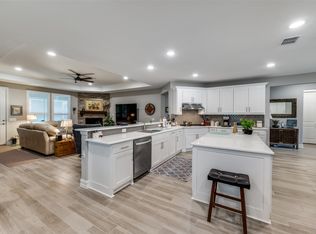
- $--3 bd3 ba2.7k sqft1108 Cornerstone Dr, Aubrey, TX 76227Sold
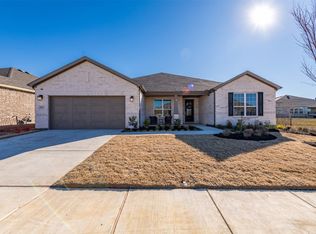
- $548,9847,492 Square Feet1117 Old Glory Dr, Aubrey, TX 76227Off Market
- $528,0007,492 Square Feet1121 Old Glory Dr, Aubrey, TX 76227Off Market
- $534,8657,492 Square Feet1120 Cornerstone Dr, Aubrey, TX 76227Off Market
- $532,2837,492 Square Feet1113 Old Glory Dr, Aubrey, TX 76227Off Market
- $529,9367,492 Square Feet1125 Old Glory Dr, Aubrey, TX 76227Off Market
- $467,3003 bd3 ba2.6k sqft1113 Cornerstone Dr, Aubrey, TX 76227Off Market
A local agent can set up tours, give advice and negotiate with sellers.
Similar homes
- $460,0005 bd4 ba3.2k sqft10421 Table Bluff St, Aubrey, TX 76227For Sale
 MLS ID #21341179, Kevin Andrews. NTREIS
 - $515,0004 bd4 ba3.4k sqft3020 Prairie Trail Ave, Aubrey, TX 76227For Sale
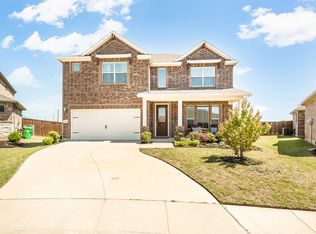 MLS ID #21236778, Carolyn Ingrum. NTREIS
 - $529,9004 bd4 ba3.5k sqft1940 Tomahawk Trl, Aubrey, TX 76227For Sale
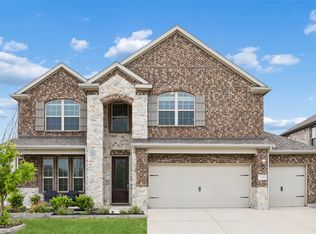 MLS ID #21211138, Carolina Dusenbery. NTREIS
 - $325,0004 bd2 ba1.8k sqft965 Fueller Dr, Aubrey, TX 76227For Sale
 MLS ID #21342683, Amanda Williamson. NTREIS
 - $465,0004 bd3 ba2.5k sqft3005 Cerro Ranch Rd, Aubrey, TX 76227For SaleMLS ID #21269588, Emily Hohenstein. NTREIS
- $574,9005 bd3 ba2.7k sqft7025 Central Ct, Aubrey, TX 76227For SaleMLS ID #21320642, Brandon Hays. NTREIS
- $490,0005 bd4 ba3.3k sqft3839 Tack Room Rd, Aubrey, TX 76227For SaleMLS ID #21303396, Ruth Ann Robbins. NTREIS
- $450,0005 bd4 ba3.2k sqft10408 Table Bluff St, Aubrey, TX 76227For SaleMLS ID #21336747, Trisha Ramos. NTREIS
- $415,0004 bd3 ba2.5k sqft2809 Ranger Ln, Aubrey, TX 76227For SaleMLS ID #21201180, Michael Oldham. NTREIS
- $420,0004 bd4 ba3.4k sqft1617 Berry Ridge Trl, Aubrey, TX 76227For SaleMLS ID #21185217, Brendan Duffey. NTREIS
- $340,0002 bd2 ba1.4k sqft1201 Eagle Ln, Aubrey, TX 76227For SaleMLS ID #21315840, Tiffany Dixon. NTREIS
- $379,5234 bd2 ba2k sqft1409 Summit View Ln, Little Elm, TX 76227For SaleMLS ID #21308148, Mary Mccauley. NTREIS
- $410,0004 bd3 ba2.2k sqft3925 Sunflower Dr, Aubrey, TX 76227For SaleMLS ID #21319886, Greg Douglas. NTREIS
- $375,0004 bd3 ba2.4k sqft1145 Vernon Dr, Aubrey, TX 76227For SaleMLS ID #21256831, Angela Taylor. NTREIS
- $399,9994 bd3 ba2.5k sqft10916 Glover Ln, Aubrey, TX 76227For SaleMLS ID #21273844, Itzel McGregor. NTREIS
- $475,0005 bd4 ba3.2k sqft6201 Cheshire St, Aubrey, TX 76227For SaleMLS ID #21189626, Scott Kirkpatrick. NTREIS
- $365,0003 bd2 ba1.8k sqft1416 Trailwood Ter, Aubrey, TX 76227For SaleMLS ID #21316861, Lauren Williams. NTREIS
- $364,9004 bd2 ba2.1k sqft2609 Wayne Ave, Aubrey, TX 76227For SaleMLS ID #21315555, Rodrigo Larios. NTREIS
- $415,0004 bd2 ba2k sqft3601 Arabella Way, Aubrey, TX 76227For SaleMLS ID #21300213, Amy Underwood. NTREIS
- $369,9904 bd3 ba2.2k sqft13120 Mizell Ln, Providence Village, TX 76227For SaleMLS ID #21317607, Andrea Fowler. NTREIS
