WATERFRONT BEAUTY in Providence! Enjoy gorgeous lake views from 5 different rooms in this spacious home nestled dreamily on treelined Americana dream come true! Soak in the tranquil and inspiring water views from the spacious front porch, the formal dining room and downstairs office, as well as from two of the three upstairs bedrooms, the upstairs game lounge, and the amazing covered balcony. Luxury wood look tile throughout downstairs, newer HVAC system, wood burning fireplace in the two story living room and perfect, open floor plan. Storage galore with two separate decked attics and under stairs storage, efficient natural gas heat and oven for the budding chef or foodie, screened porch off of the grand kitchen, energy efficient solar screens on west and south facing windows and to top it all off, a private, alley facing two car garage. Everything to love. All the feels!
Sold
Price Unknown
9524 Cape Cod Blvd, Aubrey, TX 76227
4beds
2,783sqft
Single Family Residence
Built in 2007
5,967 Square Feet Lot
$365,400 Zestimate®
$--/sqft
$2,442 Estimated rent
Home value
$365,400
$340,000 - $391,000
$2,442/mo
Zestimate® history
Owner options
List your home for rent
$2,442/mo
Rent Zestimate®
Find your next renter with Zillow Rental Manager. Plus, with online applications, you can quickly screen prospective tenants – for free.
$2,442/mo
Rent Zestimate®
Refinance and save
$150/mo
Est. payment
Refinancing to a lower rate could help reduce your monthly payments and save thousands over the life of the loan.
$150/mo
Est. payment
Explore your selling options
Work with a Zillow partner agent
Leverage their expertise and Zillow's premium Showcase listings to get your home seen by more buyers.
Get startedList with your own agent
Get your home in front of millions of buyers by listing it on Zillow.
Learn how to do itSell it yourself
Take full control of how buyers see your home on Zillow by listing For Sale by Owner (FSBO).
List your homeWhat's special
Wood burning fireplaceCovered balconyOpen floor planFormal dining roomSpacious front porchStorage galoreGorgeous lake views
Zillow last checked:
Listing updated:
Listed by:
Christopher Mays 0661648 940-484-9411,
Keller Williams Realty 940-484-9411
Bought with:
Dot Chance
CENTURY 21 Judge Fite Company
Source: NTREIS,MLS#: 20678388
Facts & features
Interior
Bedrooms & bathrooms
- Bedrooms: 4
- Bathrooms: 3
- Full bathrooms: 2
- 1/2 bathrooms: 1
Primary bedroom
- Features: Ceiling Fan(s), Dual Sinks, Double Vanity, En Suite Bathroom, Garden Tub/Roman Tub, Bath in Primary Bedroom, Separate Shower, Walk-In Closet(s)
- Level: First
- Dimensions: 17 x 15
Bedroom
- Level: Second
- Dimensions: 14 x 14
Bedroom
- Level: Second
- Dimensions: 14 x 13
Bedroom
- Level: Second
- Dimensions: 15 x 13
Dining room
- Level: First
- Dimensions: 14 x 14
Game room
- Features: Ceiling Fan(s), Other
- Level: Second
- Dimensions: 14 x 16
Kitchen
- Features: Built-in Features, Eat-in Kitchen, Kitchen Island, Pantry
- Level: First
- Dimensions: 17 x 15
Laundry
- Level: First
- Dimensions: 6 x 9
Living room
- Features: Ceiling Fan(s)
- Level: First
- Dimensions: 18 x 16
Office
- Level: First
- Dimensions: 14 x 14
Appliances
- Included: Some Gas Appliances, Built-In Gas Range, Dishwasher, Disposal, Plumbed For Gas
Features
- Cathedral Ceiling(s), Decorative/Designer Lighting Fixtures, Eat-in Kitchen, High Speed Internet, Kitchen Island, Loft, Open Floorplan, Other, Pantry, Walk-In Closet(s)
- Has basement: No
- Number of fireplaces: 1
- Fireplace features: Decorative, Wood Burning
Interior area
- Total interior livable area: 2,783 sqft
Property
Parking
- Total spaces: 2
- Parking features: Concrete, Garage, Garage Door Opener, Garage Faces Rear, Storage
- Attached garage spaces: 2
Features
- Levels: Two
- Stories: 2
- Pool features: None
- Fencing: Vinyl
- Has view: Yes
- View description: Park/Greenbelt
- Waterfront features: Lake Front
Lot
- Size: 5,967 Square Feet
- Features: Interior Lot, Level, Sprinkler System
Details
- Parcel number: R283322
Construction
Type & style
- Home type: SingleFamily
- Architectural style: Detached
- Property subtype: Single Family Residence
Condition
- Year built: 2007
Utilities & green energy
- Sewer: Public Sewer
- Water: Public
- Utilities for property: Electricity Connected, Sewer Available, Water Available
Community & HOA
Community
- Features: Curbs, Lake, Sidewalks
- Subdivision: Island Village At Providence
HOA
- Has HOA: Yes
- Services included: All Facilities, Association Management
- HOA fee: $150 quarterly
- HOA name: Providence HOA
- HOA phone: 817-230-6837
Location
- Region: Aubrey
Financial & listing details
- Tax assessed value: $375,760
- Annual tax amount: $7,707
- Date on market: 7/19/2024
- Cumulative days on market: 232 days
- Electric utility on property: Yes
Price history
| Date | Event | Price |
|---|---|---|
| 4/8/2025 | Sold | -- |
Source: NTREIS #20678388 Report a problem | ||
| 3/19/2025 | Pending sale | $385,000$138/sqft |
Source: NTREIS #20678388 Report a problem | ||
| 3/9/2025 | Contingent | $385,000$138/sqft |
Source: NTREIS #20678388 Report a problem | ||
| 2/18/2025 | Price change | $385,000-2.5%$138/sqft |
Source: NTREIS #20678388 Report a problem | ||
| 1/3/2025 | Price change | $395,000-3.4%$142/sqft |
Source: NTREIS #20678388 Report a problem | ||
| 12/3/2024 | Price change | $409,000-2.4%$147/sqft |
Source: NTREIS #20678388 Report a problem | ||
| 10/14/2024 | Listing removed | $2,700$1/sqft |
Source: Zillow Rentals Report a problem | ||
| 9/30/2024 | Listed for sale | $419,000$151/sqft |
Source: NTREIS #20678388 Report a problem | ||
| 9/9/2024 | Listing removed | $419,000$151/sqft |
Source: NTREIS #20678388 Report a problem | ||
| 8/5/2024 | Price change | $419,000-6.9%$151/sqft |
Source: NTREIS #20678388 Report a problem | ||
| 7/19/2024 | Listed for sale | $450,000+204.3%$162/sqft |
Source: NTREIS #20678388 Report a problem | ||
| 6/29/2024 | Listing removed | -- |
Source: Zillow Rentals Report a problem | ||
| 5/31/2024 | Listed for rent | $2,700$1/sqft |
Source: Zillow Rentals Report a problem | ||
| 5/21/2024 | Listing removed | -- |
Source: Zillow Rentals Report a problem | ||
| 4/30/2024 | Listed for rent | $2,700+61.2%$1/sqft |
Source: Zillow Rentals Report a problem | ||
| 3/24/2021 | Listing removed | -- |
Source: Owner Report a problem | ||
| 2/27/2016 | Listing removed | $1,675$1/sqft |
Source: Owner Report a problem | ||
| 2/19/2016 | Listed for rent | $1,675+4.7%$1/sqft |
Source: Owner Report a problem | ||
| 7/16/2012 | Listing removed | $1,600$1/sqft |
Source: Owner Report a problem | ||
| 7/12/2012 | Listed for rent | $1,600$1/sqft |
Source: Owner Report a problem | ||
| 7/9/2012 | Sold | -- |
Source: Agent Provided Report a problem | ||
| 4/19/2012 | Listed for sale | $147,900-25.7%$53/sqft |
Source: REMAX PREMIER GROUP Report a problem | ||
| 9/16/2011 | Listing removed | $199,000$72/sqft |
Source: KELLER WILLIAMS REALTY #11629631 Report a problem | ||
| 8/14/2011 | Price change | $199,000+42.2%$72/sqft |
Source: Keller Williams Realty #11629631 Report a problem | ||
| 7/20/2011 | Listed for sale | $139,990$50/sqft |
Source: Keller Williams Realty #11629631 Report a problem | ||
Public tax history
| Year | Property taxes | Tax assessment |
|---|---|---|
| 2025 | $7,085 -6.2% | $375,760 -4.4% |
| 2024 | $7,555 -2% | $393,000 |
| 2023 | $7,707 +13.9% | $393,000 +31.4% |
| 2022 | $6,765 +5.2% | $299,000 +8.1% |
| 2021 | $6,427 +2.2% | $276,532 +10.2% |
| 2020 | $6,290 -0.5% | $251,000 +2.4% |
| 2019 | $6,324 +12.5% | $245,000 +14% |
| 2018 | $5,623 | $215,000 |
| 2017 | -- | $215,000 -0.6% |
| 2016 | -- | $216,336 +16.9% |
| 2015 | -- | $185,000 +12.1% |
| 2014 | -- | $165,000 +7% |
| 2013 | -- | $154,250 |
| 2012 | -- | $154,250 -11.4% |
| 2011 | -- | $174,026 +8.9% |
| 2010 | -- | $159,745 -5% |
| 2009 | -- | $168,183 |
Find assessor info on the county website
Neighborhood: Providence Village
Nearby homes
- $325,0003 bd3 ba2k sqft9520 Cape Cod Blvd, Aubrey, TX 76227For Sale

- $275,0002 bd3 ba2.1k sqft9528 Cape Cod Blvd, Aubrey, TX 76227Off Market
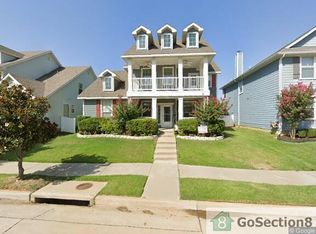
- $315,8004 bd3 ba2.6k sqft9516 Cape Cod Blvd, Aubrey, TX 76227Off Market
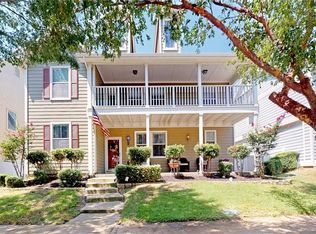
- $--4 bd3 ba2k sqft9532 Cape Cod Blvd, Aubrey, TX 76227Sold

- $--4 bd3 ba2.2k sqft1816 Murphy Ct, Aubrey, TX 76227Sold
- $--3 bd3 ba1.8k sqft1820 Murphy Ct, Aubrey, TX 76227Sold
- $250,1003 bd2 ba1.3k sqft1812 Murphy Ct, Aubrey, TX 76227Off Market
- $--3 bd3 ba2.5k sqft9512 Cape Cod Blvd, Aubrey, TX 76227Sold
Nearby schools
GreatSchools rating
- 5/10James A Monaco Elementary SchoolGrades: K-5Distance: 0.1 mi
- NAEvalois Owens MiddleGrades: 6-8Distance: 2.5 mi
- 6/10Aubrey High SchoolGrades: 9-12Distance: 4.1 mi
Schools provided by the listing agent
- Elementary: Providence
- Middle: Aubrey
- High: Aubrey
- District: Aubrey ISD
Source: NTREIS. This data may not be complete. We recommend contacting the local school district to confirm school assignments for this home.
Get a cash offer in 3 minutes
Find out how much your home could sell for in as little as 3 minutes with a no-obligation cash offer.
Estimated market value
$365,400
Get a cash offer in 3 minutes
Find out how much your home could sell for in as little as 3 minutes with a no-obligation cash offer.
Estimated market value
$365,400
- Texas
- Denton County
- Aubrey
- 76227
- Providence Village
- 9524 Cape Cod Blvd
