Skip main navigation
Off market
  • $339,200

    1620 Trace Dr, Aubrey, TX 76227

    3beds
    1,932sqft
    Single Family Residence
    Built in 2019
    7,013 Square Feet Lot
    $339,200 Zestimate®
    $176/sqft
    $2,261 Estimated rent

    Home value

    $339,200

    $322,000 - $356,000

    $2,261/mo

    Zestimate® history
    Loading
    Loading...

    Owner options

    List your home for rent

    $2,261/mo

    Rent Zestimate®

    Find your next renter with Zillow Rental Manager. Plus, with online applications, you can quickly screen prospective tenants – for free.

    Learn more

    $2,261/mo

    Rent Zestimate®

    Refinance and save

    $2,821/mo

    Est. payment

    Refinancing to a lower rate could help reduce your monthly payments and save thousands over the life of the loan.

    See today's rates

    $2,821/mo

    Est. payment

    Explore your selling options

    Work with a Zillow partner agent

    Leverage their expertise and Zillow's premium Showcase listings to get your home seen by more buyers.

    Get started

    List with your own agent

    Get your home in front of millions of buyers by listing it on Zillow.

    Learn how to do it

    Sell it yourself

    Take full control of how buyers see your home on Zillow by listing For Sale by Owner (FSBO).

    List your home

    What's special

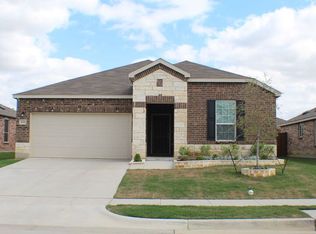
    This immaculate home in Winn Ridge is move in ready. As you enter through the door, you will find a second living area that can serve as a media room, formal dining area, or home office. This spacious home features an open floor plan and boasts a kitchen with beautiful quartz countertops, stainless appliances, 48-inch cabinets, and lighted island. The master bedroom, five-piece bath, and walk in closet are privately located off the main living area at the back of the home. The secondary bedrooms are large and share the hall bath. You'll love the engineered hardwood flooring throughout the home. The backyard is perfect for grilling and entertaining your friends while playing a game of horseshoes. Other features include limestone fireplace, security system, solar screens on the south and west sides of the home, and an upgraded garage door. The subdivision has a large, pristine, community pool for the hot Texas summer days. The home is conveniently located between Denton and McKinney.

    This property is off market, which means it's not currently listed for sale or rent on Zillow. This may be different from what's available on other websites or public sources.

    Zillow last checked:

    Listing updated:

    Listed by:

    RICHARD MERCER 0398341 940-206-6657,

    Top 10 Realty 940-206-6657,

    LISA MERCER 0474316 940-300-5964,

    Top 10 Realty

    Bought with:

    Tabatha Polley

    KELLER WILLIAMS REALTY

    Source: NTREIS,MLS#: 20355432

    Facts & features

    Interior

    Bedrooms & bathrooms
    • Bedrooms: 3
    • Bathrooms: 2
    • Full bathrooms: 2
    Primary bedroom
    • Features: Dual Sinks, Garden Tub/Roman Tub, Separate Shower, Walk-In Closet(s)
    • Level: First
    • Dimensions: 17 x 13
    Bedroom
    • Level: First
    • Dimensions: 11 x 11
    Bedroom
    • Level: First
    • Dimensions: 11 x 10
    Kitchen
    • Features: Eat-in Kitchen, Granite Counters, Kitchen Island
    • Level: First
    • Dimensions: 20 x 16
    Living room
    • Features: Fireplace
    • Level: First
    • Dimensions: 16 x 16
    Living room
    • Level: First
    • Dimensions: 17 x 13
    Utility room
    • Level: First
    • Dimensions: 8 x 6
    Heating
    • Central, Electric
    Cooling
    • Central Air, Electric
    Appliances
    • Included: Dishwasher, Electric Range, Disposal, Microwave
    • Laundry: Washer Hookup, Electric Dryer Hookup, Laundry in Utility Room
    Features
    • Eat-in Kitchen, Granite Counters, High Speed Internet, Kitchen Island, Open Floorplan, Smart Home, Cable TV, Walk-In Closet(s)
    • Flooring: Carpet, Ceramic Tile, Wood
    • Has basement: No
    • Number of fireplaces: 1
    • Fireplace features: Stone, Wood Burning
    Interior area
    • Total interior livable area: 1,932 sqft

    Property

    Parking
    • Total spaces: 2
    • Parking features: Driveway, Garage Faces Front, Garage, Garage Door Opener, On Street
    • Attached garage spaces: 2
    • Has uncovered spaces: Yes
    Features
    • Levels: One
    • Stories: 1
    • Patio & porch: Covered, Front Porch
    • Exterior features: Rain Gutters
    • Pool features: None, Community
    • Fencing: Back Yard,Stone,Wood
    Lot
    • Size: 7,013 Square Feet
    • Features: Back Yard, Interior Lot, Lawn, Landscaped
    Details
    • Parcel number: R752883

    Construction

    Type & style
    • Home type: SingleFamily
    • Architectural style: Traditional,Detached
    • Property subtype: Single Family Residence
    Materials
    • Brick
    • Foundation: Slab
    • Roof: Composition
    Condition
    • Year built: 2019

    Utilities & green energy

    • Sewer: Public Sewer
    • Water: Public
    • Utilities for property: Sewer Available, Underground Utilities, Water Available, Cable Available

    Community & HOA

    Community
    • Features: Clubhouse, Playground, Pool, Trails/Paths, Curbs, Sidewalks
    • Security: Security System Owned, Security System, Security Service
    • Subdivision: Winn Ridge Ph 2a
    HOA
    • Has HOA: Yes
    • Services included: All Facilities, Association Management, Maintenance Grounds
    • HOA fee: $540 annually
    • HOA name: Essex Management Company
    • HOA phone: 972-482-2030
    Location
    • Region: Aubrey

    Financial & listing details

    • Price per square foot: $176/sqft
    • Tax assessed value: $341,000
    • Annual tax amount: $5,842
    • Date on market: 6/14/2023
    • Cumulative days on market: 21 days
    • Listing terms: Cash,Conventional,FHA,VA Loan
    • Exclusions: Curtain and rods, horseshoe equipment (pits will remain), hammock & canopy, shelf in corner of master BR, exclusions continued in private remarks.
    • Road surface type: Asphalt

    Price history

    DateEventPrice
    10/15/2024Listing removed$2,050$1/sqft
    Source: Zillow Rentals Report a problem
    10/16/2023Listing removed--
    Source: Zillow Rentals Report a problem
    8/21/2023Listed for rent$2,050$1/sqft
    Source: Zillow Rentals Report a problem
    7/19/2023Sold--
    Source: NTREIS #20355432 Report a problem
    7/11/2023Pending sale$369,900$191/sqft
    Source: NTREIS #20355432 Report a problem
    7/5/2023Contingent$369,900$191/sqft
    Source: NTREIS #20355432 Report a problem
    7/5/2023Price change$369,900-2.6%$191/sqft
    Source: NTREIS #20355432 Report a problem
    6/14/2023Listed for sale$379,900$197/sqft
    Source: NTREIS #20355432 Report a problem

    Public tax history

    YearProperty taxesTax assessment
    2025$7,475 -6.5%$341,000 -7.1%
    2024$7,997 +26.9%$367,237 +15.9%
    2023$6,304 -10.2%$316,993 +10%
    2022$7,020 +1.2%$288,175 +10%
    2021$6,934 -4.1%$261,977 +6.9%
    2020$7,227 +126.7%$245,082 +538.3%
    2019$3,188 $38,398
    Find assessor info on the county website

    Neighborhood: 76227

    Nearby schools

    GreatSchools rating
    Schools provided by the listing agent
    • Elementary: Union Park
    • Middle: Rodriguez
    • High: Ray Braswell
    • District: Denton ISD

    Source: NTREIS. This data may not be complete. We recommend contacting the local school district to confirm school assignments for this home.

    Get a cash offer in 3 minutes
    Find out how much your home could sell for in as little as 3 minutes with a no-obligation cash offer.
    Estimated market value
    $339,200
    Get a cash offer in 3 minutes
    Find out how much your home could sell for in as little as 3 minutes with a no-obligation cash offer.
    Estimated market value
    $339,200