Discover this beautifully appointed 4-bedroom, 3-bathroom single-story residence that showcases modern design, exceptional craftsmanship, and numerous upgrades throughout. Meticulously maintained and offering a like-new feel, this home seamlessly combines elegance, comfort, and functionality.
The thoughtfully designed open-concept floor plan is filled with abundant natural light, creating a bright and welcoming atmosphere. A striking double tray ceiling in the dining area serves as an elegant architectural centerpiece, while the spacious living areas provide the perfect setting for both everyday living and entertaining.
Designed with versatility in mind, the home features a private secondary primary suite, ideal for guests, extended family, or multi-generational living. Two additional generously sized bedrooms offer ample space and flexibility to accommodate a variety of lifestyle needs.
The chef-inspired kitchen is beautifully finished and flows effortlessly into the dining and living spaces, making it the heart of the home and perfect for gathering with family and friends.
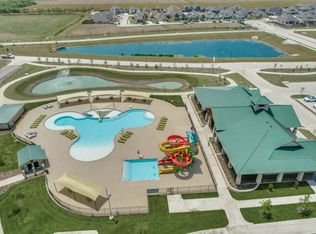
Beyond the home, residents enjoy access to an outstanding collection of resort-style community amenities, including a beautifully appointed clubhouse, sparkling swimming pool with exciting water slides, state-of-the-art fitness center, playgrounds, scenic walking trails, and expansive green spaces designed for recreation and relaxation.
Offering an exceptional blend of modern comfort, convenience, and vibrant community living, this remarkable home presents an outstanding opportunity for today's discerning buyer.
For sale
$551,000
16800 Garden Dr, Celina, TX 75009
4beds
3,036sqft
:
Get pre-qualified$3,847/mo
Single Family Residence
Built in 2023
3,036 Square Feet Lot
$533,100 Zestimate®
$181/sqft
$13/mo HOA
What's special
Abundant natural lightNumerous upgrades throughoutHeart of the homeModern designExceptional craftsmanshipChef-inspired kitchenPrivate secondary primary suite
- 59 days |
- 82 |
- 3 |
Zillow last checked:
Listing updated:
Listed by:
Santosh Bojja 0779263,
Ignite Real Estate Group 903-262-0054,
Justin Wood 0604783 903-262-0054,
Wood Real Estate Group, LLC
Source: NTREIS,MLS#: 21297952
Facts & features
Interior
Bedrooms & bathrooms
- Bedrooms: 4
- Bathrooms: 4
- Full bathrooms: 3
- 1/2 bathrooms: 1
Primary bedroom
- Features: Built-in Features, Dual Sinks, Double Vanity, Garden Tub/Roman Tub, Separate Shower
- Level: First
- Dimensions: 13 x 19
Bedroom
- Features: Ceiling Fan(s), Walk-In Closet(s)
- Level: First
- Dimensions: 12 x 15
Bedroom
- Features: Ceiling Fan(s), Walk-In Closet(s)
- Level: First
- Dimensions: 15 x 14
Bedroom
- Level: Second
- Dimensions: 12 x 12
Bedroom
- Features: Closet Cabinetry, Ceiling Fan(s), En Suite Bathroom
- Level: Second
- Dimensions: 12 x 12
Bedroom
- Features: Built-in Features, Ceiling Fan(s)
- Level: Second
- Dimensions: 11 x 12
Dining room
- Level: First
- Dimensions: 10 x 14
Family room
- Features: Ceiling Fan(s), Fireplace
- Level: First
- Dimensions: 15 x 20
Other
- Features: Built-in Features, Garden Tub/Roman Tub, Solid Surface Counters
- Level: Second
- Dimensions: 16 x 10
Other
- Features: Built-in Features, Garden Tub/Roman Tub, Solid Surface Counters
- Level: Second
- Dimensions: 8 x 5
Other
- Level: Second
- Dimensions: 9 x 5
Game room
- Level: Second
- Dimensions: 20 x 13
Kitchen
- Features: Breakfast Bar, Built-in Features, Eat-in Kitchen, Kitchen Island, Pantry
- Level: First
- Dimensions: 12 x 13
Media room
- Level: Second
- Dimensions: 15 x 13
Heating
- Central
Cooling
- Central Air
Appliances
- Included: Dishwasher, Electric Oven, Gas Cooktop, Disposal, Gas Oven, Gas Water Heater, Microwave, Refrigerator, Water Softener, Tankless Water Heater
- Laundry: Washer Hookup, Dryer Hookup
Features
- Built-in Features, Decorative/Designer Lighting Fixtures, Double Vanity, Eat-in Kitchen, High Speed Internet, Kitchen Island, Open Floorplan, Pantry, Cable TV, Walk-In Closet(s)
- Flooring: Carpet, Ceramic Tile, Luxury Vinyl Plank
- Has basement: No
- Number of fireplaces: 1
Interior area
- Total interior livable area: 3,036 sqft
Video & virtual tour
Property
Parking
- Total spaces: 2
- Parking features: Epoxy Flooring, Garage, Garage Door Opener
- Attached garage spaces: 2
- Covered spaces: 1
Features
- Levels: Two
- Stories: 2
- Patio & porch: Patio, Covered
- Exterior features: Fire Pit
- Pool features: None
Lot
- Size: 3,036 Square Feet
Details
- Parcel number: NA
- Other equipment: Home Theater, Negotiable
Construction
Type & style
- Home type: SingleFamily
- Architectural style: Detached
- Property subtype: Single Family Residence
Materials
- Brick
- Foundation: Slab
- Roof: Composition
Condition
- Year built: 2023
Utilities & green energy
- Sewer: Public Sewer
- Water: Public
- Utilities for property: Sewer Available, Water Available, Cable Available
Community & HOA
Community
- Subdivision: Green Mdws Ph 1b
HOA
- Has HOA: Yes
- Services included: Association Management
- HOA fee: $156 annually
- HOA name: Insight Management
- HOA phone: 214-494-6002
Location
- Region: Celina
Financial & listing details
- Price per square foot: $181/sqft
- Tax assessed value: $540,000
- Annual tax amount: $6,394
- Date on market: 6/11/2026
- Cumulative days on market: 550 days
Estimated market value
$533,100
$506,000 - $560,000
$3,323/mo
Price history
| Date | Event | Price |
|---|---|---|
| 6/11/2026 | Listed for sale | $551,000$181/sqft |
Source: NTREIS #21297952 Report a problem | ||
Public tax history
| Year | Property taxes | Tax assessment |
|---|---|---|
| 2025 | $6,394 -9.2% | $540,000 -9.1% |
| 2024 | $7,044 +62% | $593,942 +62.5% |
| 2023 | $4,348 +371.8% | $365,515 +382.9% |
| 2022 | $922 +6.6% | $75,686 +8% |
| 2021 | $864 | $70,080 |
Find assessor info on the county website
Monthly payment
Est. payment
Payment breakdown
Explore the cost of this home by adjusting the details. Changes won't be saved.Climate risks
Neighborhood: 75009
Nearby schools
GreatSchools rating
- 7/10Celina Elementary SchoolGrades: K-5Distance: 3.7 mi
- 8/10Jerry & Linda Moore Middle SchoolGrades: 6-8Distance: 6.3 mi
- 6/10Celina High SchoolGrades: 9-12Distance: 7.2 mi
Schools provided by the listing agent
- Elementary: Marcy Lykins
- Middle: Jerry & Linda Moore
- High: Celina
- District: Celina ISD
Source: NTREIS. This data may not be complete. We recommend contacting the local school district to confirm school assignments for this home.
- $558,8874 bd3 ba2.5k sqft16724 Garden Dr, Celina, TX 75009Off Market
- $509,7004 bd3 ba2.9k sqft16720 Garden Dr, Celina, TX 75009Off Market
- $500,9004 bd3 ba2.8k sqft16716 Garden Dr, Celina, TX 75009Off Market
- $496,8004 bd3 ba2.3k sqft5500 Pebble Dr, Celina, TX 75009Off Market
- $482,8004 bd3 ba2.5k sqft16721 Garden Dr, Celina, TX 75009Off Market
- $498,4004 bd3 ba2.7k sqft16712 Garden Dr, Celina, TX 75009Off Market
- $493,8004 bd3 ba2.5k sqft5501 Breezy Dr, Celina, TX 75009Off Market
- $--3 bd2 ba1.8k sqft16717 Garden Dr, Celina, TX 75009Sold
A local agent can set up tours, give advice and negotiate with sellers.
Similar homes
- $500,0004 bd3 ba2.7k sqft16304 Garden Dr, Celina, TX 75009For Sale
 MLS ID #21260192, Philip Martin. NTREIS
 - $449,0004 bd3 ba2.2k sqft16505 Hidden Cove Dr, Celina, TX 75009For Sale
 MLS ID #21231681, Zach Sutton. NTREIS
 - $510,0004 bd3 ba2.8k sqft4324 Westminster Ave, Aubrey, TX 76227For Sale
 MLS ID #21353247, Kristi Schwartz. NTREIS
 - $529,0004 bd3 ba2.9k sqft6037 Warrington St, Aubrey, TX 76227For Sale
 MLS ID #21348895, Anu Gupta. NTREIS
 - $725,0004 bd4 ba3.2k sqft2532 Blackpool Ct, Celina, TX 75009For SaleMLS ID #21307476, Arjun Gona. NTREIS
- $569,0005 bd4 ba3.2k sqft6226 Hightower St, Celina, TX 76227For SaleMLS ID #21272135, Anu Gupta. NTREIS
- $470,0004 bd3 ba2.1k sqft813 Esk Ave, Celina, TX 75009For SaleMLS ID #21231792, Debra Lustberg-Papert. NTREIS
- $599,9005 bd4 ba3.4k sqft16721 Millenium Park Pl, Prosper, TX 75078For SaleMLS ID #21336541, Ronda Roberts. NTREIS
- $509,9004 bd4 ba2.7k sqft2412 Grant Park Way, Prosper, TX 75078For SaleMLS ID #21195071, Shane Yarbrough. NTREIS
- $427,9004 bd3 ba2k sqft3204 Peacock Ln, Celina, TX 75009For SaleMLS ID #21268855, Brian Kapprel. NTREIS
- $599,9004 bd4 ba3.4k sqft333 Foxthorne Way, Little Elm, TX 75068For SaleMLS ID #21350587, Matt Shomer. NTREIS
- $525,0004 bd3 ba2.9k sqft10036 Long Branch Dr, McKinney, TX 75071For SaleMLS ID #21347676, Robie Dodson. NTREIS
- $664,9004 bd4 ba3.2k sqft751 Devonshire Ct, Prosper, TX 75078For SaleMLS ID #21322057, Harish Nehate. NTREIS
- $510,0004 bd4 ba3.1k sqft1312 Arrowwood Dr, Aubrey, TX 76227For SaleMLS ID #21231737, Raj Nair. NTREIS
- $500,0004 bd3 ba3.1k sqft1305 Mill Pl, Aubrey, TX 76227For SaleMLS ID #21287187, Christie Cannon. NTREIS
- $559,0005 bd5 ba3.5k sqft748 Fireside Dr, Aubrey, TX 76227For SaleMLS ID #21244589, Hannah Wallace. NTREIS
- $649,9004 bd3 ba2.9k sqft3917 Redbud Dr, Aubrey, TX 76227For SaleMLS ID #21248042, Iryna Mitchell. NTREIS
- $495,5004 bd3 ba3k sqft1300 Lake Grove Dr, Little Elm, TX 75068For SaleMLS ID #21328698, Fred Ragsdale. NTREIS
- $499,0004 bd3 ba2.5k sqft7413 Bird Cherry Ln, Aubrey, TX 76227For SaleMLS ID #21323283, Griselda Segura. NTREIS
- $620,0004 bd4 ba3k sqft10700 Marble Falls Pl, McKinney, TX 75071For SaleMLS ID #21298771, Geniya Talsky. NTREIS
