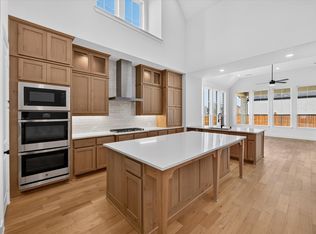
MLS# 21141405 - Built by Coventry Homes - Const. Completed May 22 2026 ~ Step into luxury with this stunning Coventry Homes design in the master-planned community of Sandbrock Ranch in Aubrey, TX. This impressive 5-bedroom, 4.5-bath home features an open-concept layout with a spacious living room highlighted by a show-stopping fireplace, perfect for everyday living and entertaining. The gourmet kitchen shines with a large island and designer finishes, while the private primary suite offers a true retreat with a spa-inspired bath and oversized walk-in closet. Enjoy outdoor living on the Texas-sized covered patio, plus the added convenience of a 3-car garage. Residents have access to resort-style amenities including a pool, fitness center, scenic trails, and tranquil ponds. Schedule your tour today!
Sold
Price Unknown
1408 Buttercup Ave, Aubrey, TX 76227
5beds
3,667sqft
Single Family Residence
Built in 2026
7,200 Square Feet Lot
$542,500 Zestimate®
$--/sqft
$3,357 Estimated rent
Home value
$542,500
$515,000 - $570,000
$3,357/mo
Zestimate® history
Owner options
List your home for rent
$3,357/mo
Rent Zestimate®
Find your next renter with Zillow Rental Manager. Plus, with online applications, you can quickly screen prospective tenants – for free.
$3,357/mo
Rent Zestimate®
Refinance and save
$972/mo
Est. payment
Refinancing to a lower rate could help reduce your monthly payments and save thousands over the life of the loan.
$972/mo
Est. payment
Explore your selling options
Work with a Zillow partner agent
Leverage their expertise and Zillow's premium Showcase listings to get your home seen by more buyers.
Get startedList with your own agent
Get your home in front of millions of buyers by listing it on Zillow.
Learn how to do itSell it yourself
Take full control of how buyers see your home on Zillow by listing For Sale by Owner (FSBO).
List your homeWhat's special
Show-stopping fireplaceDesigner finishesTexas-sized covered patioOversized walk-in closetGourmet kitchenLarge islandPrivate primary suite
Zillow last checked:
Listing updated:
Listed by:
Ben Caballero 888-872-6006,
HomesUSA.com 888-872-6006
Bought with:
Non-NTREIS MLS Licensee
NON MLS
Source: NTREIS,MLS#: 21141405
Facts & features
Interior
Bedrooms & bathrooms
- Bedrooms: 5
- Bathrooms: 5
- Full bathrooms: 4
- 1/2 bathrooms: 1
Primary bedroom
- Level: First
- Dimensions: 15 x 17
Bedroom
- Level: Second
- Dimensions: 10 x 12
Bedroom
- Level: First
- Dimensions: 11 x 12
Bedroom
- Level: Second
- Dimensions: 14 x 12
Bedroom
- Level: Second
- Dimensions: 11 x 14
Breakfast room nook
- Level: First
- Dimensions: 12 x 13
Game room
- Level: Second
- Dimensions: 18 x 13
Kitchen
- Level: First
- Dimensions: 13 x 10
Living room
- Level: First
- Dimensions: 21 x 17
Office
- Level: First
- Dimensions: 13 x 11
Utility room
- Level: First
- Dimensions: 6 x 9
Heating
- Central, Electric
Cooling
- Central Air
Appliances
- Included: Dishwasher, Gas Cooktop, Disposal, Microwave, Tankless Water Heater, Vented Exhaust Fan
- Laundry: Washer Hookup, Electric Dryer Hookup
Features
- Decorative/Designer Lighting Fixtures, High Speed Internet, Cable TV, Walk-In Closet(s)
- Flooring: Carpet, Ceramic Tile, Luxury Vinyl Plank
- Has basement: No
- Number of fireplaces: 1
- Fireplace features: Gas, Glass Doors, Gas Log, Gas Starter
Interior area
- Total interior livable area: 3,667 sqft
Property
Parking
- Total spaces: 3
- Parking features: Garage Faces Front
- Attached garage spaces: 3
Features
- Levels: Two
- Stories: 2
- Patio & porch: Covered
- Exterior features: Rain Gutters
- Pool features: None, Community
- Fencing: Back Yard,Wood
Lot
- Size: 7,200 Square Feet
- Dimensions: 120 x 70
- Features: Cul-De-Sac
Details
- Parcel number: R1031945
Construction
Type & style
- Home type: SingleFamily
- Architectural style: Traditional,Detached
- Property subtype: Single Family Residence
Materials
- Brick, Stone Veneer, Stucco
- Foundation: Slab
- Roof: Composition
Condition
- New Construction
- Year built: 2026
Utilities & green energy
- Sewer: Public Sewer
- Water: Public
- Utilities for property: Sewer Available, Water Available, Cable Available
Green energy
- Energy efficient items: Appliances, HVAC, Insulation, Thermostat, Water Heater, Windows
- Water conservation: Low-Flow Fixtures
Community & HOA
Community
- Features: Clubhouse, Fitness Center, Other, Playground, Park, Pool, Sidewalks, Trails/Paths
- Security: Carbon Monoxide Detector(s), Smoke Detector(s)
- Subdivision: Sandbrock Ranch
HOA
- Has HOA: Yes
- Services included: All Facilities
- HOA fee: $972 annually
- HOA name: Ccmc
- HOA phone: 940-440-5191
Location
- Region: Aubrey
Financial & listing details
- Tax assessed value: $86,249
- Annual tax amount: $2,008
- Date on market: 12/30/2025
- Cumulative days on market: 269 days
Price history
| Date | Event | Price |
|---|---|---|
| 10/22/2026 | Sold | -- |
Source: NTREIS #21141405 Report a problem | ||
| 9/26/2026 | Pending sale | $549,990$150/sqft |
Source: NTREIS #21141405 Report a problem | ||
| 9/18/2026 | Price change | $549,9900%$150/sqft |
Source: NTREIS #21141405 Report a problem | ||
| 9/9/2026 | Price change | $550,000-4.3%$150/sqft |
Source: NTREIS #21141405 Report a problem | ||
| 9/7/2026 | Price change | $574,990-4.2%$157/sqft |
Source: NTREIS #21141405 Report a problem | ||
| 9/3/2026 | Price change | $599,990-7.7%$164/sqft |
Source: NTREIS #21141405 Report a problem | ||
| 6/5/2026 | Price change | $649,990-5.8%$177/sqft |
Source: Coventry Homes Report a problem | ||
| 5/9/2026 | Price change | $689,990-1.4%$188/sqft |
Source: Coventry Homes Report a problem | ||
| 4/1/2026 | Price change | $699,990-0.4%$191/sqft |
Source: Coventry Homes Report a problem | ||
| 2/25/2026 | Price change | $702,601+0.4%$192/sqft |
Source: Coventry Homes Report a problem | ||
| 2/21/2026 | Price change | $699,990-1.8%$191/sqft |
Source: NTREIS #21141405 Report a problem | ||
| 11/13/2025 | Listed for sale | $712,765$194/sqft |
Source: Coventry Homes Report a problem | ||
Public tax history
| Year | Property taxes | Tax assessment |
|---|---|---|
| 2025 | $2,008 +2.1% | $86,249 |
| 2024 | $1,966 | $86,249 |
Find assessor info on the county website
Neighborhood: 76227
Nearby homes
- $650,6554 bd5 ba3k sqft1401 Buttercup Ave, Aubrey, TX 76227New Construction
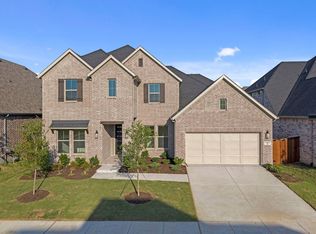
- $509,9904 bd5 ba3.4k sqft1412 Buttercup Ave, Aubrey, TX 76227Pending
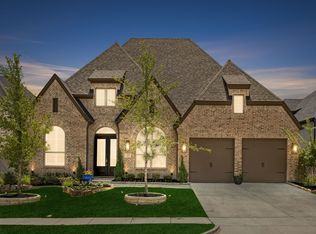
- $599,0004 bd4 ba3k sqft1404 Buttercup Ave, Aubrey, TX 76227For Sale
- $646,2005 bd4 ba3.9k sqft1400 Buttercup Ave, Aubrey, TX 76227Off Market
- $804,7005 bd5 ba4.3k sqft1409 Buttercup Ave, Aubrey, TX 76227Off Market
- $650,5004 bd3 ba3k sqft1405 Buttercup Ave, Aubrey, TX 76227Off Market
- $--4 bd6 ba3.4k sqft4633 Sandbrock Pkwy, Aubrey, TX 76227Sold
- $--4 bd6 ba3.5k sqft4625 Sandbrock Pkwy, Aubrey, TX 76227Sold
Nearby schools
GreatSchools rating
- 6/10SANDBROCK RANCHGrades: PK-5Distance: 0.7 mi
- 6/10Pat Hagan Cheek Middle SchoolGrades: 6-8Distance: 2.4 mi
- 4/10Ray E Braswell High SchoolGrades: 9-12Distance: 3.5 mi
Schools provided by the listing agent
- Elementary: Sandbrock Ranch
- Middle: Pat Hagan Cheek
- High: Ray Braswell
- District: Denton ISD
Source: NTREIS. This data may not be complete. We recommend contacting the local school district to confirm school assignments for this home.
Get a cash offer in 3 minutes
Find out how much your home could sell for in as little as 3 minutes with a no-obligation cash offer.
Estimated market value
$542,500
Get a cash offer in 3 minutes
Find out how much your home could sell for in as little as 3 minutes with a no-obligation cash offer.
Estimated market value
$542,500
- Texas
- Denton County
- Aubrey
- 76227
- 1408 Buttercup Ave
