Welcome to this beautifully maintained home in one of Aubrey’s most desirable and rapidly growing communities. Featuring a PAID-OFF, OWNER-OWNED solar panel system with battery backup! This exceptional energy-efficient upgrade can help reduce utility costs while providing added peace of mind and backup power during outages, with no solar lease or monthly solar payment.
This charming 3-bedroom, 2-bath home offers a desirable split-bedroom layout, versatile flex room, and open-concept design ideal for both everyday living and entertaining. Abundant natural light fills the home through large windows, creating a warm and inviting atmosphere.
With its extensive upgrades, energy-efficient features, functional layout, and prime Aubrey location, this move-in-ready home offers a rare combination of style, comfort, and long-term value. Don’t miss the opportunity to make this exceptional property your own!
For sale
Price cut: $5.1K (8/27)
$259,900
9324 Masse Ct, Aubrey, TX 76227
3beds
1,150sqft
Single Family Residence
Built in 2005
4,617 Square Feet Lot
$254,700 Zestimate®
$226/sqft
$73/mo HOA
What's special
Abundant natural lightLarge windowsDesirable split-bedroom layoutVersatile flex roomExtensive upgradesOpen-concept designFunctional layout
- 141 days
- 214
- 13
Zillow last checked:
Listing updated:
Listed by:
Latresea Kennedy 0637732 469-688-6007,
TexasPads 469-688-6007
Source: NTREIS,MLS#: 21237263
Facts & features
Interior
Bedrooms & bathrooms
- Bedrooms: 3
- Bathrooms: 2
- Full bathrooms: 2
Primary bedroom
- Features: Closet Cabinetry, Ceiling Fan(s), Walk-In Closet(s)
- Level: First
- Dimensions: 13 x 11
Bedroom
- Features: Closet Cabinetry, Split Bedrooms
- Level: First
- Dimensions: 11 x 10
Bedroom
- Features: Closet Cabinetry, Split Bedrooms
- Level: First
- Dimensions: 10 x 10
Bonus room
- Features: Ceiling Fan(s)
- Level: First
- Dimensions: 12 x 10
Breakfast room nook
- Level: First
- Dimensions: 10 x 10
Other
- Features: Garden Tub/Roman Tub
- Level: First
- Dimensions: 10 x 5
Other
- Features: Garden Tub/Roman Tub
- Level: First
- Dimensions: 9 x 5
Kitchen
- Features: Granite Counters
- Level: First
- Dimensions: 11 x 10
Living room
- Features: Ceiling Fan(s)
- Level: First
- Dimensions: 16 x 11
Utility room
- Level: First
- Dimensions: 7 x 6
Heating
- Central, Electric
Cooling
- Central Air, Ceiling Fan(s), Electric
Appliances
- Included: Dishwasher, Electric Range, Disposal, Microwave
- Laundry: Laundry in Utility Room
Features
- Granite Counters, High Speed Internet, Cable TV, Wired for Sound
- Flooring: Ceramic Tile
- Windows: Shutters
- Has basement: No
- Has fireplace: No
Interior area
- Total interior livable area: 1,150 sqft
Video & virtual tour
Property
Parking
- Total spaces: 2
- Parking features: Garage, Garage Door Opener, Garage Faces Rear
- Attached garage spaces: 2
Features
- Levels: One
- Stories: 1
- Patio & porch: Enclosed
- Pool features: None, Community
- Fencing: Vinyl
Lot
- Size: 4,617 Square Feet
Details
- Parcel number: R283161
Construction
Type & style
- Home type: SingleFamily
- Architectural style: Detached
- Property subtype: Single Family Residence
Materials
- Foundation: Slab
- Roof: Composition
Condition
- Year built: 2005
Utilities & green energy
- Electric: Photovoltaics Seller Owned
- Sewer: Public Sewer
- Water: Public
- Utilities for property: Sewer Available, Underground Utilities, Water Available, Cable Available
Green energy
- Energy generation: Solar
Community & HOA
Community
- Features: Playground, Pool, Curbs, Sidewalks
- Security: Security System, Smoke Detector(s)
- Subdivision: Island Village At Providence
HOA
- Has HOA: Yes
- Services included: All Facilities
- HOA fee: $435 semi-annually
- HOA name: Providence Hoa
- HOA phone: 940-440-2200
Location
- Region: Aubrey
Financial & listing details
- Price per square foot: $226/sqft
- Tax assessed value: $251,085
- Annual tax amount: $4,141
- Date on market: 4/17/2026
- Cumulative days on market: 144 days
- Exclusions: TVs
Estimated market value
$254,700
$242,000 - $267,000
$1,788/mo
Price history
| Date | Event | Price |
|---|---|---|
| 8/27/2026 | Price change | $259,900-1.9%$226/sqft |
Source: NTREIS #21237263 Report a problem | ||
| 6/7/2026 | Price change | $265,000-4.7%$230/sqft |
Source: NTREIS #21237263 Report a problem | ||
| 5/5/2026 | Price change | $278,000-3.8%$242/sqft |
Source: NTREIS #21237263 Report a problem | ||
| 4/17/2026 | Listed for sale | $289,000+102.1%$251/sqft |
Source: NTREIS #21237263 Report a problem | ||
| 6/19/2015 | Sold | -- |
Source: Agent Provided Report a problem | ||
| 5/23/2015 | Pending sale | $143,000$124/sqft |
Source: Century 21 Mike Bowman, Inc. #13153668 Report a problem | ||
| 5/18/2015 | Listed for sale | $143,000$124/sqft |
Source: Century 21 Mike Bowman, Inc. #13153668 Report a problem | ||
Public tax history
| Year | Property taxes | Tax assessment |
|---|---|---|
| 2025 | $2,369 -7.1% | $219,615 +10% |
| 2024 | $2,550 +12.5% | $199,650 +10% |
| 2023 | $2,267 -27.2% | $181,500 +10% |
| 2022 | $3,115 -4.5% | $165,000 -4.6% |
| 2021 | $3,261 -14.8% | $172,907 +2.8% |
| 2020 | $3,826 +7.6% | $168,190 +7.9% |
| 2019 | $3,554 +9.7% | $155,831 +12.1% |
| 2018 | $3,239 +12% | $139,000 +1.1% |
| 2017 | $2,893 | $137,500 +10% |
| 2016 | $2,893 -9.6% | $125,000 +0.3% |
| 2015 | $3,200 | $124,583 +8.3% |
| 2014 | $3,200 | $115,028 +7.3% |
| 2013 | $3,200 | $107,204 +4.3% |
| 2012 | -- | $102,805 -5.5% |
| 2011 | -- | $108,842 +7.2% |
| 2010 | -- | $101,559 -5.1% |
| 2009 | -- | $107,010 -5.9% |
| 2007 | -- | $113,667 |
Find assessor info on the county website
Monthly payment
Est. payment
Payment breakdown
Explore the cost of this home by adjusting the details. Changes won't be saved.Climate risks
Neighborhood: Providence Village
Nearby schools
Schools provided by the listing agent
- Elementary: James A Monaco
- Middle: Aubrey
- High: Aubrey
- District: Aubrey ISD
Source: NTREIS. This data may not be complete. We recommend contacting the local school district to confirm school assignments for this home.

Similar homes
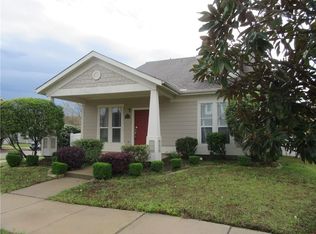
- $262,0003 bd2 ba1.3k sqft9517 Waterman Dr, Aubrey, TX 76227For Sale
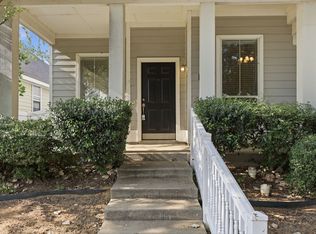 MLS ID #21351199, Michelle Woodland. NTREIS
 - $285,0003 bd2 ba1.4k sqft9924 Lexington Dr, Aubrey, TX 76227For Sale
 MLS ID #21338147, Annie Taliaferro. NTREIS
 - $270,0003 bd2 ba1.3k sqft9113 Sundance Trl, Aubrey, TX 76227For Sale
 MLS ID #21370718, Nikki Hill. NTREIS
 - $225,0003 bd2 ba1k sqft10337 Franklin Dr, Aubrey, TX 76227For Sale
 MLS ID #21258773, Jose Espinosa. NTREIS
