Seller will pay $5K Closing Costs! THIS IS A STEAL of a DEAL! Lionsgate Custom in the Active Community of Savannah! Covered front porch perfect for chatting with the neighbors! End of street park & green space. Custom niches, 9X10 flex room, 8 ft doors & nice upgrades thru out by a meticulous original owner with a designer palate! Primary suite has french doors to side patio, Rain shower head, relaxing oversized soaking tub, Double WI closets. Garage storage racks, 2nd refrigerator & deep freezer, Top of the line Security System, 8 Exterior Security Cameras, Interior cameras, Ring Doorbell, Jellyfish lighting, remote under cabinet lighting in the kitchen and the list goes on! 7 person Hot Tub on side patio, ALL Flat screen TV's, Weber Natural Gas Grill off the patio, 2nd covered patio & Backyard Living furniture, cooking station & Big Green Egg, Fire pit, Fridge, W*D...... All furnishings & Decor, inside & outside CAN BE INCLUDED!! Bring your suitcase and start Living the Life!
Sold
Price Unknown
1128 Charleston Ln, Aubrey, TX 76227
3beds
1,556sqft
Single Family Residence
Built in 2013
5,706 Square Feet Lot
$314,000 Zestimate®
$--/sqft
$2,129 Estimated rent
Home value
$314,000
$298,000 - $330,000
$2,129/mo
Zestimate® history
Owner options
List your home for rent
$2,129/mo
Rent Zestimate®
Find your next renter with Zillow Rental Manager. Plus, with online applications, you can quickly screen prospective tenants – for free.
$2,129/mo
Rent Zestimate®
Refinance and save
$1,033/mo
Est. payment
Refinancing to a lower rate could help reduce your monthly payments and save thousands over the life of the loan.
$1,033/mo
Est. payment
Explore your selling options
Work with a Zillow partner agent
Leverage their expertise and Zillow's premium Showcase listings to get your home seen by more buyers.
Get startedList with your own agent
Get your home in front of millions of buyers by listing it on Zillow.
Learn how to do itSell it yourself
Take full control of how buyers see your home on Zillow by listing For Sale by Owner (FSBO).
List your homeWhat's special
Double wi closetsCovered front porchFrench doorsRing doorbellCustom nichesNice upgradesSide patio
Zillow last checked:
Listing updated:
Listed by:
Wendy Hulkowich 0498143 214-433-2614,
RE/MAX DFW Associates 972-312-9000
Bought with:
Scott Schueler
Keller Williams Realty DPR
Source: NTREIS,MLS#: 20379098
Facts & features
Interior
Bedrooms & bathrooms
- Bedrooms: 3
- Bathrooms: 2
- Full bathrooms: 2
Primary bedroom
- Features: Double Vanity, En Suite Bathroom, Garden Tub/Roman Tub, Separate Shower, Walk-In Closet(s)
- Level: First
- Dimensions: 12 x 16
Bedroom
- Features: Ceiling Fan(s), Split Bedrooms
- Level: First
- Dimensions: 11 x 12
Bedroom
- Features: Ceiling Fan(s)
- Level: First
- Dimensions: 10 x 11
Breakfast room nook
- Features: Breakfast Bar, Eat-in Kitchen, Granite Counters
- Level: First
- Dimensions: 9 x 10
Den
- Features: Ceiling Fan(s)
- Level: First
- Dimensions: 9 x 10
Kitchen
- Features: Breakfast Bar, Eat-in Kitchen, Granite Counters, Kitchen Island, Pantry
- Level: First
- Dimensions: 11 x 13
Living room
- Features: Fireplace
- Level: First
- Dimensions: 15 x 17
Utility room
- Features: Utility Room
- Level: First
- Dimensions: 5 x 6
Heating
- Central, Fireplace(s), Natural Gas
Cooling
- Ceiling Fan(s), Electric
Appliances
- Included: Some Gas Appliances, Dishwasher, Disposal, Gas Range, Ice Maker, Microwave, Plumbed For Gas, Refrigerator, Tankless Water Heater
- Laundry: Laundry in Utility Room
Features
- Decorative/Designer Lighting Fixtures, Double Vanity, Eat-in Kitchen, Granite Counters, High Speed Internet, Kitchen Island, Open Floorplan, Pantry, Smart Home, Cable TV, Vaulted Ceiling(s), Walk-In Closet(s), Wired for Sound
- Flooring: Carpet, Ceramic Tile
- Windows: Window Coverings
- Has basement: No
- Number of fireplaces: 1
- Fireplace features: Decorative, Family Room, Gas, Gas Log, Heatilator, Outside, Stone
Interior area
- Total interior livable area: 1,556 sqft
Property
Parking
- Total spaces: 2
- Parking features: Alley Access, Door-Multi, Garage, Garage Door Opener, Gravel
- Attached garage spaces: 2
Features
- Levels: One
- Stories: 1
- Patio & porch: Rear Porch, Front Porch, Patio, Side Porch, Covered
- Exterior features: Outdoor Grill, Rain Gutters, Fire Pit
- Pool features: None, Community
- Has spa: Yes
- Spa features: Community, Hot Tub
- Fencing: Back Yard,Fenced,Vinyl
Lot
- Size: 5,706 Square Feet
- Features: Interior Lot, Landscaped, Subdivision, Sprinkler System, Few Trees
Details
- Parcel number: R284382
- Other equipment: Irrigation Equipment
Construction
Type & style
- Home type: SingleFamily
- Architectural style: Craftsman,Detached
- Property subtype: Single Family Residence
Materials
- Board & Batten Siding, Radiant Barrier
- Foundation: Slab
- Roof: Composition
Condition
- Year built: 2013
Utilities & green energy
- Sewer: Public Sewer
- Water: Public
- Utilities for property: Natural Gas Available, Sewer Available, Separate Meters, Underground Utilities, Water Available, Cable Available
Green energy
- Energy efficient items: Insulation, Rain/Freeze Sensors
Community & HOA
Community
- Features: Clubhouse, Fitness Center, Fishing, Playground, Park, Pool, Tennis Court(s), Trails/Paths, Curbs, Sidewalks
- Security: Security System Owned, Security System, Carbon Monoxide Detector(s), Fire Alarm, Smoke Detector(s)
- Subdivision: Sea Pines Village At Savannah
HOA
- Has HOA: Yes
- Services included: All Facilities, Association Management
- HOA fee: $1,033 annually
- HOA name: First Service Rsidential
- HOA phone: 972-346-3020
Location
- Region: Aubrey
Financial & listing details
- Tax assessed value: $333,000
- Annual tax amount: $6,413
- Date on market: 8/10/2023
- Cumulative days on market: 52 days
- Listing terms: Cash,Conventional,FHA,VA Loan
- Exclusions: Sellers personal belongings, clothes & shoes
Price history
| Date | Event | Price |
|---|---|---|
| 10/23/2023 | Sold | -- |
Source: NTREIS #20379098 Report a problem | ||
| 10/1/2023 | Pending sale | $345,726$222/sqft |
Source: NTREIS #20379098 Report a problem | ||
| 9/28/2023 | Contingent | $345,726$222/sqft |
Source: NTREIS #20379098 Report a problem | ||
| 9/21/2023 | Price change | $345,726-1.1%$222/sqft |
Source: NTREIS #20379098 Report a problem | ||
| 9/19/2023 | Price change | $349,500-5.7%$225/sqft |
Source: NTREIS #20379098 Report a problem | ||
| 9/13/2023 | Price change | $370,726-2.4%$238/sqft |
Source: NTREIS #20379098 Report a problem | ||
| 9/6/2023 | Price change | $379,726-5%$244/sqft |
Source: NTREIS #20379098 Report a problem | ||
| 8/17/2023 | Price change | $399,726-5.9%$257/sqft |
Source: NTREIS #20379098 Report a problem | ||
| 8/10/2023 | Listed for sale | $424,658$273/sqft |
Source: NTREIS #20379098 Report a problem | ||
Public tax history
| Year | Property taxes | Tax assessment |
|---|---|---|
| 2025 | $7,569 -4.2% | $333,000 -6.2% |
| 2024 | $7,898 +52.9% | $355,000 +25.3% |
| 2023 | $5,164 -11.9% | $283,273 +10% |
| 2022 | $5,864 +3.9% | $257,521 +10% |
| 2021 | $5,641 +5.4% | $234,110 +6.4% |
| 2020 | $5,352 -2.4% | $220,000 |
| 2019 | $5,485 +0.8% | $220,000 +3.1% |
| 2018 | $5,441 +14.3% | $213,400 +10% |
| 2017 | $4,761 | $194,000 +5.1% |
| 2016 | $4,761 +8% | $184,559 +9.6% |
| 2015 | $4,407 | $168,420 +2.1% |
| 2014 | $4,407 | $164,941 +274% |
| 2013 | $4,407 | $44,102 +122.2% |
| 2012 | -- | $19,846 |
| 2011 | -- | $19,846 -10% |
| 2010 | -- | $22,051 |
| 2009 | -- | $22,051 -28.6% |
| 2007 | -- | $30,871 |
Find assessor info on the county website
Neighborhood: Savannah
Nearby homes
- $379,6004 bd3 ba2.9k sqft1132 Charleston Ln, Aubrey, TX 76227Off Market

- $333,5004 bd3 ba2.5k sqft1124 Charleston Ln, Aubrey, TX 76227Off Market
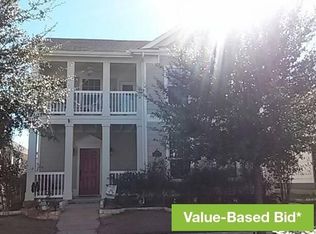
- $324,7004 bd3 ba2.3k sqft1136 Charleston Ln, Aubrey, TX 76227Off Market

- $--3 bd2 ba1.6k sqft1120 Charleston Ln, Aubrey, TX 76227Sold

- $372,9004 bd2 ba3k sqft1140 Charleston Ln, Aubrey, TX 76227Off Market
- $324,5003 bd3 ba2.2k sqft1116 Charleston Ln, Aubrey, TX 76227Off Market
- $--3 bd2 ba1.5k sqft1125 Appalachian Ln, Aubrey, TX 76227Sold
- $--5 bd3 ba2.4k sqft1129 Appalachian Ln, Aubrey, TX 76227Sold
Nearby schools
GreatSchools rating
- 4/10Savannah Elementary SchoolGrades: PK-5Distance: 0.5 mi
- 6/10Pat Hagan Cheek Middle SchoolGrades: 6-8Distance: 1.1 mi
- 4/10Ray E Braswell High SchoolGrades: 9-12Distance: 1.2 mi
Schools provided by the listing agent
- Elementary: Savannah
- Middle: Pat Hagan Cheek
- High: Denton
- District: Denton ISD
Source: NTREIS. This data may not be complete. We recommend contacting the local school district to confirm school assignments for this home.
Get a cash offer in 3 minutes
Find out how much your home could sell for in as little as 3 minutes with a no-obligation cash offer.
Estimated market value
$314,000
Get a cash offer in 3 minutes
Find out how much your home could sell for in as little as 3 minutes with a no-obligation cash offer.
Estimated market value
$314,000
- Texas
- Denton County
- Aubrey
- 76227
- Savannah
- 1128 Charleston Ln
