Step into this beautifully maintained 3-bedroom, 2-bathroom home, complete with a separate versatile office or bonus room, nestled in the vibrant community of Savannah. Built in 2008, this 1,691 sq. ft. single-detached home offers an inviting open-concept layout, perfect for modern living.
At the heart of the home, the stylish kitchen shines with granite countertops, an island, and a spacious breakfast bar, seamlessly flowing into the dining and living areas—ideal for entertaining! The primary suite provides a private retreat with dual sinks, a relaxing garden tub, and a separate shower. Beyond the home, Savannah’s resort-style amenities elevate everyday living—sports courts, dog parks, scenic lakes, a water park, fitness center, sauna, jacuzzi, community clubs, and more! With a brand-new roof (April 2024), this home is move-in ready and waiting for you. Don’t miss out on this incredible opportunity—schedule your showing today!
Sold
Price Unknown
1120 Charleston Ln, Aubrey, TX 76227
3beds
1,691sqft
Single Family Residence
Built in 2008
5,183 Square Feet Lot
$-- Zestimate®
$--/sqft
$2,031 Estimated rent
Home value
Not available
Estimated sales range
Not available
$2,031/mo
Zestimate® history
Owner options
List your home for rent
$2,031/mo
Rent Zestimate®
Find your next renter with Zillow Rental Manager. Plus, with online applications, you can quickly screen prospective tenants – for free.
$2,031/mo
Rent Zestimate®
Refinance and save
$517/mo
Est. payment
Refinancing to a lower rate could help reduce your monthly payments and save thousands over the life of the loan.
$517/mo
Est. payment
Explore your selling options
Work with a Zillow partner agent
Leverage their expertise and Zillow's premium Showcase listings to get your home seen by more buyers.
Get startedList with your own agent
Get your home in front of millions of buyers by listing it on Zillow.
Learn how to do itSell it yourself
Take full control of how buyers see your home on Zillow by listing For Sale by Owner (FSBO).
List your homeWhat's special
Granite countertopsStylish kitchenDual sinksPrimary suiteSpacious breakfast barOpen-concept layoutSeparate shower
Zillow last checked:
Listing updated:
Listed by:
Tanya Lang 0569445 817-528-1912,
Real Broker, LLC 855-450-0442,
Tanya Lang 817-528-1912
Bought with:
Adam Franzetti
Keller Williams Realty DPR
Source: NTREIS,MLS#: 20825831
Facts & features
Interior
Bedrooms & bathrooms
- Bedrooms: 3
- Bathrooms: 2
- Full bathrooms: 2
Primary bedroom
- Features: Dual Sinks, En Suite Bathroom, Garden Tub/Roman Tub, Separate Shower, Walk-In Closet(s)
- Level: First
- Dimensions: 14 x 13
Bedroom
- Features: Split Bedrooms
- Level: First
- Dimensions: 9 x 11
Bedroom
- Features: Split Bedrooms
- Level: First
- Dimensions: 9 x 11
Primary bathroom
- Features: Built-in Features, Dual Sinks, Garden Tub/Roman Tub, Separate Shower, Walk-In Closet(s)
- Level: First
Primary bathroom
- Level: First
Dining room
- Features: Ceiling Fan(s)
- Level: First
Other
- Features: Built-in Features, Stone Counters
- Level: First
Kitchen
- Features: Breakfast Bar, Built-in Features, Eat-in Kitchen, Pantry, Stone Counters
- Level: First
- Dimensions: 16 x 14
Living room
- Features: Fireplace
- Level: First
Utility room
- Features: Closet
- Level: First
Heating
- Central, Electric, Fireplace(s)
Cooling
- Central Air, Ceiling Fan(s), Electric
Appliances
- Included: Some Gas Appliances, Dishwasher, Disposal, Microwave, Plumbed For Gas, Vented Exhaust Fan
Features
- Decorative/Designer Lighting Fixtures, Eat-in Kitchen, Granite Counters, Kitchen Island, Open Floorplan, Pantry, Cable TV
- Flooring: Carpet, Luxury Vinyl Plank
- Windows: Window Coverings
- Has basement: No
- Number of fireplaces: 1
- Fireplace features: Gas Log
Interior area
- Total interior livable area: 1,691 sqft
Property
Parking
- Total spaces: 2
- Parking features: Covered
- Attached garage spaces: 2
Features
- Levels: One
- Stories: 1
- Patio & porch: Front Porch, Covered
- Exterior features: Private Yard, Rain Gutters
- Pool features: None, Community
- Fencing: Vinyl
Lot
- Size: 5,183 Square Feet
- Dimensions: 1691
- Features: Interior Lot, Landscaped, Subdivision, Sprinkler System, Few Trees
- Residential vegetation: Grassed
Details
- Additional structures: None
- Parcel number: R284380
Construction
Type & style
- Home type: SingleFamily
- Architectural style: Traditional,Detached
- Property subtype: Single Family Residence
Materials
- Foundation: Slab
- Roof: Composition
Condition
- Year built: 2008
Utilities & green energy
- Sewer: Public Sewer
- Water: Public
- Utilities for property: Electricity Available, Natural Gas Available, Sewer Available, Separate Meters, Underground Utilities, Water Available, Cable Available
Community & HOA
Community
- Features: Clubhouse, Curbs, Fitness Center, Fishing, Playground, Pool, Trails/Paths, Sidewalks
- Security: Security System, Smoke Detector(s)
- Subdivision: Sea Pines Village At Savannah
HOA
- Has HOA: Yes
- Services included: All Facilities, Association Management, Maintenance Grounds
- HOA fee: $517 semi-annually
- HOA name: Savannah HOA
- HOA phone: 972-346-3020
Location
- Region: Aubrey
Financial & listing details
- Tax assessed value: $329,339
- Annual tax amount: $7,327
- Date on market: 1/27/2025
- Cumulative days on market: 105 days
- Listing terms: Cash,Conventional,FHA,VA Loan
- Electric utility on property: Yes
Price history
| Date | Event | Price |
|---|---|---|
| 6/4/2025 | Sold | -- |
Source: NTREIS #20825831 Report a problem | ||
| 5/29/2025 | Pending sale | $329,700$195/sqft |
Source: NTREIS #20825831 Report a problem | ||
| 5/13/2025 | Contingent | $329,700$195/sqft |
Source: NTREIS #20825831 Report a problem | ||
| 3/16/2025 | Price change | $329,700-4.8%$195/sqft |
Source: NTREIS #20825831 Report a problem | ||
| 1/27/2025 | Listed for sale | $346,400$205/sqft |
Source: NTREIS #20825831 Report a problem | ||
| 11/9/2024 | Listing removed | $346,400$205/sqft |
Source: NTREIS #20668244 Report a problem | ||
| 10/1/2024 | Price change | $346,400-0.7%$205/sqft |
Source: NTREIS #20668244 Report a problem | ||
| 8/12/2024 | Price change | $348,900-3.1%$206/sqft |
Source: NTREIS #20668244 Report a problem | ||
| 7/10/2024 | Listed for sale | $359,900+2.8%$213/sqft |
Source: NTREIS #20668244 Report a problem | ||
| 12/18/2023 | Sold | -- |
Source: NTREIS #20462482 Report a problem | ||
| 12/15/2023 | Pending sale | $350,000$207/sqft |
Source: NTREIS #20462482 Report a problem | ||
| 12/4/2023 | Contingent | $350,000$207/sqft |
Source: NTREIS #20462482 Report a problem | ||
| 11/13/2023 | Listed for sale | $350,000+45.8%$207/sqft |
Source: NTREIS #20462482 Report a problem | ||
| 1/26/2020 | Listing removed | $240,000$142/sqft |
Source: RE/MAX DFW Associates #14187383 Report a problem | ||
| 12/11/2019 | Price change | $240,000-2%$142/sqft |
Source: RE/MAX DFW Associates #14187383 Report a problem | ||
| 11/18/2019 | Price change | $244,900-0.6%$145/sqft |
Source: RE/MAX DFW Associates #14187383 Report a problem | ||
| 11/5/2019 | Price change | $246,500-1.4%$146/sqft |
Source: RE/MAX DFW Associates #14187383 Report a problem | ||
| 10/10/2019 | Price change | $250,000-2%$148/sqft |
Source: RE/MAX DFW Associates #14187383 Report a problem | ||
| 9/27/2019 | Listed for sale | $255,000$151/sqft |
Source: RE/MAX DFW Associates #14187383 Report a problem | ||
Public tax history
| Year | Property taxes | Tax assessment |
|---|---|---|
| 2024 | $7,327 -0.2% | $329,339 +0.3% |
| 2023 | $7,341 +10.8% | $328,364 +23.4% |
| 2022 | $6,625 +11.9% | $266,068 +15% |
| 2021 | $5,922 +1.8% | $231,335 +3.3% |
| 2020 | $5,819 +2.5% | $224,000 -1.4% |
| 2019 | $5,678 +4% | $227,234 +6.2% |
| 2018 | $5,458 +16.5% | $213,991 +7% |
| 2017 | $4,687 | $200,083 +10% |
| 2016 | $4,687 +17.3% | $181,894 +10% |
| 2015 | $3,996 | $165,358 +10% |
| 2014 | $3,996 | $150,325 +10% |
| 2013 | $3,996 | $136,659 +1.7% |
| 2012 | -- | $134,338 +0.4% |
| 2011 | -- | $133,834 -5.7% |
| 2010 | -- | $141,911 +2.6% |
| 2009 | -- | $138,262 |
Find assessor info on the county website
Neighborhood: Savannah
Nearby homes
- $323,3003 bd3 ba2.2k sqft1116 Charleston Ln, Aubrey, TX 76227Off Market

- $342,2004 bd3 ba2.5k sqft1124 Charleston Ln, Aubrey, TX 76227Off Market
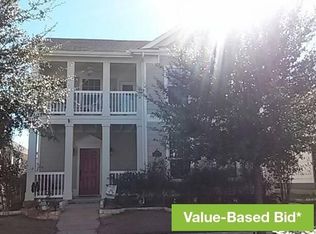
- $298,4003 bd2 ba2k sqft1112 Charleston Ln, Aubrey, TX 76227Off Market
- $--3 bd2 ba1.5k sqft1128 Charleston Ln, Aubrey, TX 76227Sold
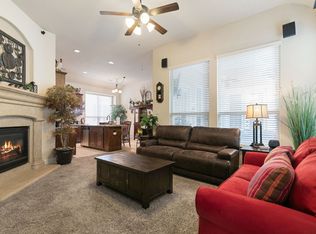
- $293,2004 bd2 ba1.6k sqft1108 Charleston Ln, Aubrey, TX 76227Off Market
- $388,9004 bd3 ba2.9k sqft1132 Charleston Ln, Aubrey, TX 76227Off Market
- $302,5004 bd2 ba2k sqft1121 Appalachian Ln, Aubrey, TX 76227Off Market
- $340,7004 bd3 ba2.5k sqft1117 Appalachian Ln, Aubrey, TX 76227Off Market
Nearby schools
GreatSchools rating
- 4/10Savannah Elementary SchoolGrades: PK-5Distance: 0.5 mi
- 6/10Pat Hagan Cheek Middle SchoolGrades: 6-8Distance: 1.1 mi
- 4/10Ray E Braswell High SchoolGrades: 9-12Distance: 1.2 mi
Schools provided by the listing agent
- Elementary: Savannah
- Middle: Navo
- High: Ray Braswell
- District: Denton ISD
Source: NTREIS. This data may not be complete. We recommend contacting the local school district to confirm school assignments for this home.
- Texas
- Denton County
- Aubrey
- 76227
- Savannah
- 1120 Charleston Ln
Nearby cities
Nearby neighborhoods
Nearby zip codes
Other Aubrey Topics
