Welcome home to this charming beauty, highlighted by an expansive covered front porch and second-level covered balconies that create wonderful curb appeal. The entire exterior of the home was recently repainted, enhancing both style and durability, and smart-home features including a Nest thermostat and Ring doorbell will convey with the property.
This spacious home offers 5 bedrooms and 2.5 baths with a thoughtful and flexible layout. The primary suite is conveniently located on the main level and features two closets and a private ensuite bath with dual vanities, a garden tub, and a separate shower. The heart of the home is the open-concept kitchen, seamlessly connected to the dining and living areas. It boasts granite countertops, an updated gas cooktop, stainless steel microwave and dishwasher, and ample cabinet and counter space—perfect for both everyday living and entertaining. The living room is filled with natural light from a wall of windows and features a cozy wood-burning fireplace, along with easy access to the backyard. Step outside to enjoy the extended covered patio, ideal for relaxing or hosting guests.
Upstairs, you’ll find four generously sized bedrooms, all with walk-in closets. Two of the bedrooms offer direct access to the extended wraparound balcony, creating a unique indoor-outdoor feel. The largest upstairs bedroom—formerly a game room—features two walk-in closets and private balcony access with flexibility to suit your needs as a bedroom, extra living space, or bonus room. Additional features include a convenient half bath and a desirable interior lot location just down the street from one of the neighborhood parks. Residents enjoy access to outstanding community amenities, including a swimming pool with water slide, fitness center, tennis courts, dog park, scenic ponds, and more. Ideally located near dining, and retail, this home offers comfort, convenience, and community living at its best.
Priced aggressive for quick sale.
Sold
Price Unknown
1129 Appalachian Ln, Aubrey, TX 76227
5beds
2,483sqft
Single Family Residence
Built in 2006
5,270 Square Feet Lot
$311,600 Zestimate®
$--/sqft
$2,730 Estimated rent
Home value
$311,600
$293,000 - $330,000
$2,730/mo
Zestimate® history
Owner options
List your home for rent
$2,730/mo
Rent Zestimate®
Find your next renter with Zillow Rental Manager. Plus, with online applications, you can quickly screen prospective tenants – for free.
$2,730/mo
Rent Zestimate®
Refinance and save
$557/mo
Est. payment
Refinancing to a lower rate could help reduce your monthly payments and save thousands over the life of the loan.
$557/mo
Est. payment
Explore your selling options
Work with a Zillow partner agent
Leverage their expertise and Zillow's premium Showcase listings to get your home seen by more buyers.
Get startedList with your own agent
Get your home in front of millions of buyers by listing it on Zillow.
Learn how to do itSell it yourself
Take full control of how buyers see your home on Zillow by listing For Sale by Owner (FSBO).
List your homeWhat's special
Cozy wood-burning fireplaceSecond-level covered balconiesExtended covered patioGranite countertopsOpen-concept kitchenExpansive covered front porchConvenient half bath
Zillow last checked:
Listing updated:
Listed by:
Jalyn York 0511181 214-906-3232,
Coldwell Banker Realty Frisco 972-712-8500
Bought with:
Ligia Zimmerman
Local Realty Agency
Source: NTREIS,MLS#: 21160256
Facts & features
Interior
Bedrooms & bathrooms
- Bedrooms: 5
- Bathrooms: 3
- Full bathrooms: 2
- 1/2 bathrooms: 1
Primary bedroom
- Features: Double Vanity, En Suite Bathroom, Garden Tub/Roman Tub, Separate Shower, Walk-In Closet(s)
- Level: First
- Dimensions: 13 x 13
Bedroom
- Features: Walk-In Closet(s)
- Level: Second
- Dimensions: 11 x 11
Bedroom
- Level: Second
- Dimensions: 10 x 11
Bedroom
- Features: Walk-In Closet(s)
- Level: Second
- Dimensions: 11 x 10
Bedroom
- Level: Second
- Dimensions: 16 x 16
Dining room
- Level: First
- Dimensions: 12 x 12
Kitchen
- Features: Breakfast Bar, Granite Counters, Pantry, Walk-In Pantry
- Level: First
- Dimensions: 15 x 11
Living room
- Features: Fireplace
- Level: First
- Dimensions: 17 x 14
Utility room
- Level: First
- Dimensions: 9 x 6
Appliances
- Included: Dishwasher, Gas Cooktop, Disposal
Features
- Double Vanity, Granite Counters, High Speed Internet
- Flooring: Carpet, Ceramic Tile, Engineered Hardwood
- Windows: Window Coverings
- Has basement: No
- Number of fireplaces: 1
- Fireplace features: Gas, Gas Starter
Interior area
- Total interior livable area: 2,483 sqft
Property
Parking
- Total spaces: 2
- Parking features: Garage, Garage Faces Rear
- Has attached garage: Yes
- Carport spaces: 2
Features
- Levels: Two
- Stories: 2
- Patio & porch: Balcony, Covered
- Exterior features: Balcony
- Pool features: None, Community
Lot
- Size: 5,270 Square Feet
- Features: Interior Lot
Details
- Parcel number: R284367
Construction
Type & style
- Home type: SingleFamily
- Architectural style: Craftsman,Detached
- Property subtype: Single Family Residence
- Attached to another structure: Yes
Materials
- Foundation: Slab
- Roof: Asphalt
Condition
- Year built: 2006
Utilities & green energy
- Sewer: Public Sewer
- Water: Public
- Utilities for property: Sewer Available, Water Available
Community & HOA
Community
- Features: Clubhouse, Fishing, Pool, Trails/Paths, Curbs, Sidewalks
- Security: Security System
- Subdivision: Sea Pines Village At Savannah
HOA
- Has HOA: Yes
- Services included: All Facilities, Association Management
- HOA fee: $557 semi-annually
- HOA name: Savannah community association
- HOA phone: 972-346-3020
Location
- Region: Aubrey
Financial & listing details
- Tax assessed value: $375,500
- Annual tax amount: $8,535
- Date on market: 1/28/2026
- Cumulative days on market: 4 days
- Listing terms: Cash,Conventional
Price history
| Date | Event | Price |
|---|---|---|
| 4/1/2026 | Sold | -- |
Source: NTREIS #21160256 Report a problem | ||
| 2/10/2026 | Pending sale | $319,000$128/sqft |
Source: NTREIS #21160256 Report a problem | ||
| 2/1/2026 | Contingent | $319,000$128/sqft |
Source: NTREIS #21160256 Report a problem | ||
| 1/28/2026 | Listed for sale | $319,000+27.7%$128/sqft |
Source: NTREIS #21160256 Report a problem | ||
| 4/2/2018 | Listing removed | $249,900$101/sqft |
Source: WaserGroup Real Estate Service #13752371 Report a problem | ||
| 1/28/2018 | Pending sale | $249,900$101/sqft |
Source: WaserGroup Real Estate Service #13752371 Report a problem | ||
| 1/5/2018 | Price change | $249,900-2%$101/sqft |
Source: WaserGroup Real Estate Service #13752371 Report a problem | ||
| 11/6/2017 | Listed for sale | $255,000+0.4%$103/sqft |
Source: WaserGroup Real Estate Service #13721303 Report a problem | ||
| 9/15/2017 | Listing removed | $254,000$102/sqft |
Source: Bleu Realty #13636259 Report a problem | ||
| 9/8/2017 | Price change | $254,000-0.4%$102/sqft |
Source: Bleu Realty #13636259 Report a problem | ||
| 8/21/2017 | Price change | $254,900-1.2%$103/sqft |
Source: Bleu Realty #13636259 Report a problem | ||
| 7/24/2017 | Price change | $258,000-0.8%$104/sqft |
Source: Bleu Realty #13636259 Report a problem | ||
| 6/30/2017 | Listed for sale | $260,000$105/sqft |
Source: Bleu Realty #13636259 Report a problem | ||
Public tax history
| Year | Property taxes | Tax assessment |
|---|---|---|
| 2025 | $6,836 -2.6% | $375,500 +2.1% |
| 2024 | $7,017 +11.3% | $367,822 +10% |
| 2023 | $6,307 -10.2% | $334,384 +10% |
| 2022 | $7,021 +4.4% | $303,985 +10% |
| 2021 | $6,723 +0.7% | $276,350 +2% |
| 2020 | $6,674 -2.2% | $270,923 +0.2% |
| 2019 | $6,826 +8.4% | $270,403 +8.3% |
| 2018 | $6,295 +20.4% | $249,630 +10% |
| 2017 | $5,228 | $226,936 +10% |
| 2016 | $5,228 +18.2% | $206,305 +10% |
| 2015 | $4,423 | $187,550 +10% |
| 2014 | $4,423 | $170,500 +10% |
| 2013 | $4,423 | $155,000 -9.1% |
| 2012 | -- | $170,476 -0.9% |
| 2011 | -- | $172,020 -6.9% |
| 2010 | -- | $184,838 +3.7% |
| 2009 | -- | $178,271 -9.9% |
| 2007 | -- | $197,905 +594.4% |
| 2006 | $886 | $28,500 |
Find assessor info on the county website
Neighborhood: Savannah
Nearby homes
- $345,0004 bd2 ba3k sqft1133 Appalachian Ln, Aubrey, TX 76227Off Market
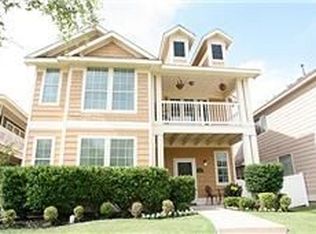
- $--3 bd2 ba1.5k sqft1125 Appalachian Ln, Aubrey, TX 76227Sold

- $314,5004 bd3 ba2.2k sqft1137 Appalachian Ln, Aubrey, TX 76227Off Market

- $284,3004 bd2 ba2k sqft1121 Appalachian Ln, Aubrey, TX 76227Off Market

- $273,0003 bd2 ba1.6k sqft1141 Appalachian Ln, Aubrey, TX 76227Off Market
- $319,4004 bd3 ba2.5k sqft1117 Appalachian Ln, Aubrey, TX 76227Off Market
- $--3 bd2 ba1.5k sqft1128 Charleston Ln, Aubrey, TX 76227Sold
- $366,6004 bd3 ba2.9k sqft1132 Charleston Ln, Aubrey, TX 76227Off Market
Nearby schools
GreatSchools rating
- 4/10Savannah Elementary SchoolGrades: PK-5Distance: 0.4 mi
- 6/10Pat Hagan Cheek Middle SchoolGrades: 6-8Distance: 1.1 mi
- 4/10Ray E Braswell High SchoolGrades: 9-12Distance: 1.2 mi
Schools provided by the listing agent
- Elementary: Savannah
- Middle: Pat Hagan Cheek
- High: Ray Braswell
- District: Denton ISD
Source: NTREIS. This data may not be complete. We recommend contacting the local school district to confirm school assignments for this home.
Get a cash offer in 3 minutes
Find out how much your home could sell for in as little as 3 minutes with a no-obligation cash offer.
Estimated market value
$311,600
Get a cash offer in 3 minutes
Find out how much your home could sell for in as little as 3 minutes with a no-obligation cash offer.
Estimated market value
$311,600
- Texas
- Denton County
- Aubrey
- 76227
- Savannah
- 1129 Appalachian Ln
