** Multiple Offers received ** Please submit best and final offer by 6 PM Monday July 28th. Discover this rare gem—a beautifully maintained one-story ranch home on a coveted corner lot, nestled against a scenic greenbelt and picturesque waterway. Perfect for those seeking a blend of comfort and outdoor living, this 3-bedroom, 2-bathroom home boasts an open floor plan ideal for family gatherings and entertaining. The outdoor spaces are truly exceptional, with a charming green area and a covered gazebo in the adjacent community park. Enjoy stunning views of the greenbelt and Sea Pines Pond, complete with a fountain, from the covered back patio and deck—perfect for enjoying your morning coffee or evening glass of wine. A welcoming covered front porch, framed by two large mature oak trees, adds charm and provides a cozy spot to relax and read a book. Inside, the home features a large primary bedroom and ensuite primary bath and walk-in closet, two smaller secondary bedrooms, and a spacious utility room with full washer and dryer hookups. A new roof installed in 2019, and new carpet installed in 2025, ensuring move-in-ready convenience. The bright kitchen features a large bay window flooding the space with natural light. This resort-style community enhances the lifestyle with an array of amenities, including a waterpark for family fun, basketball courts, Tennis & pickle ball courts, fully equipped two level workout facility at main clubhouse, baseball field, soccer fields, 3 plus miles of walking and biking trails, and convenient shopping with a brand-new HEB and a Costco and PGA headquarters only minutes away. This home is a rare find, combining a prime location, recent updates, and unparalleled outdoor living—schedule a showing today to experience its beauty!
Sold
Price Unknown
1410 Sea Pines Dr, Aubrey, TX 76227
3beds
1,437sqft
Single Family Residence
Built in 2006
4,660 Square Feet Lot
$305,200 Zestimate®
$--/sqft
$1,934 Estimated rent
Home value
$305,200
$287,000 - $324,000
$1,934/mo
Zestimate® history
Owner options
List your home for rent
$1,934/mo
Rent Zestimate®
Find your next renter with Zillow Rental Manager. Plus, with online applications, you can quickly screen prospective tenants – for free.
$1,934/mo
Rent Zestimate®
Refinance and save
$93/mo
Est. payment
Refinancing to a lower rate could help reduce your monthly payments and save thousands over the life of the loan.
$93/mo
Est. payment
Explore your selling options
Work with a Zillow partner agent
Leverage their expertise and Zillow's premium Showcase listings to get your home seen by more buyers.
Get startedList with your own agent
Get your home in front of millions of buyers by listing it on Zillow.
Learn how to do itSell it yourself
Take full control of how buyers see your home on Zillow by listing For Sale by Owner (FSBO).
List your homeWhat's special
Open floor planLarge primary bedroomCorner lotCovered gazeboPicturesque waterwayWalk-in closetScenic greenbelt
Zillow last checked:
Listing updated:
Listed by:
Ross Kallenberg 0788795 972-562-8883,
Keller Williams NO. Collin Cty 972-562-8883
Bought with:
Scot Hunt
Better Homes and Gardens Real
Source: NTREIS,MLS#: 20992322
Facts & features
Interior
Bedrooms & bathrooms
- Bedrooms: 3
- Bathrooms: 2
- Full bathrooms: 2
Primary bedroom
- Features: Ceiling Fan(s), En Suite Bathroom, Walk-In Closet(s)
- Level: First
- Dimensions: 18 x 14
Bedroom
- Features: Ceiling Fan(s), Split Bedrooms
- Level: First
- Dimensions: 13 x 11
Bedroom
- Features: Ceiling Fan(s), Split Bedrooms
- Level: First
- Dimensions: 13 x 10
Primary bathroom
- Features: Built-in Features, Dual Sinks, En Suite Bathroom, Jetted Tub, Separate Shower
- Level: First
- Dimensions: 9 x 9
Breakfast room nook
- Level: First
- Dimensions: 13 x 6
Other
- Features: Built-in Features
- Level: First
- Dimensions: 8 x 5
Kitchen
- Features: Built-in Features
- Level: First
- Dimensions: 13 x 11
Living room
- Features: Ceiling Fan(s), Fireplace
- Level: First
- Dimensions: 17 x 16
Utility room
- Level: First
- Dimensions: 7 x 6
Heating
- Central, Fireplace(s)
Cooling
- Central Air
Appliances
- Included: Some Gas Appliances, Dishwasher, Gas Cooktop, Disposal, Gas Oven, Gas Water Heater, Microwave, Plumbed For Gas, Refrigerator
- Laundry: Washer Hookup, Electric Dryer Hookup, Laundry in Utility Room
Features
- High Speed Internet, Kitchen Island, Open Floorplan, Cable TV
- Flooring: Carpet, Luxury Vinyl Plank, Tile
- Windows: Bay Window(s), Window Coverings
- Has basement: No
- Number of fireplaces: 1
- Fireplace features: Gas, Gas Log, Gas Starter, Living Room
Interior area
- Total interior livable area: 1,437 sqft
Property
Parking
- Total spaces: 2
- Parking features: Alley Access, Door-Single, Garage, Garage Door Opener, Garage Faces Rear
- Attached garage spaces: 2
Features
- Levels: One
- Stories: 1
- Patio & porch: Deck, Front Porch, See Remarks, Covered
- Pool features: None, Community
- Fencing: Back Yard,Vinyl
- Has view: Yes
- View description: Water
- Has water view: Yes
- Water view: Water
Lot
- Size: 4,660 Square Feet
- Features: Corner Lot, Greenbelt, Hardwood Trees, Landscaped, Sprinkler System
Details
- Parcel number: R284085
Construction
Type & style
- Home type: SingleFamily
- Architectural style: Traditional,Detached
- Property subtype: Single Family Residence
Materials
- Fiber Cement
- Foundation: Slab
- Roof: Composition
Condition
- Year built: 2006
Utilities & green energy
- Water: Rural
- Utilities for property: Electricity Available, Electricity Connected, Cable Available
Community & HOA
Community
- Features: Clubhouse, Fitness Center, Fishing, Playground, Park, Pickleball, Pool, Sidewalks, Tennis Court(s), Trails/Paths
- Security: Prewired, Security System, Smoke Detector(s)
- Subdivision: Sea Pines Village At Savannah
HOA
- Has HOA: Yes
- Services included: All Facilities, Maintenance Grounds
- HOA fee: $93 monthly
- HOA name: Grand Manors
- HOA phone: 972-346-3020
Location
- Region: Aubrey
Financial & listing details
- Tax assessed value: $290,000
- Annual tax amount: $6,076
- Date on market: 7/22/2025
- Cumulative days on market: 7 days
- Listing terms: Cash,Conventional,FHA,VA Loan
- Exclusions: Front porch black metal swing & metal kitchen utensil rack above kitchen Island.
- Electric utility on property: Yes
Price history
| Date | Event | Price |
|---|---|---|
| 8/25/2025 | Sold | -- |
Source: NTREIS #20992322 Report a problem | ||
| 8/4/2025 | Pending sale | $312,000$217/sqft |
Source: NTREIS #20992322 Report a problem | ||
| 7/29/2025 | Contingent | $312,000$217/sqft |
Source: NTREIS #20992322 Report a problem | ||
| 7/22/2025 | Listed for sale | $312,000+89.1%$217/sqft |
Source: NTREIS #20992322 Report a problem | ||
| 2/2/2016 | Listing removed | $1,495$1/sqft |
Source: Compass Realty #13307095 Report a problem | ||
| 1/30/2016 | Price change | $1,495-3.5%$1/sqft |
Source: Compass Realty #13307095 Report a problem | ||
| 1/26/2016 | Listed for rent | $1,550$1/sqft |
Source: Compass Realty #13307095 Report a problem | ||
| 1/14/2016 | Sold | -- |
Source: Agent Provided Report a problem | ||
| 12/6/2015 | Pending sale | $165,000$115/sqft |
Source: JP & Associates,REALTORS Frisc #13284300 Report a problem | ||
| 12/4/2015 | Listed for sale | $165,000+37.6%$115/sqft |
Source: JP & Associates,REALTORS Frisc #13284300 Report a problem | ||
| 4/1/2011 | Listing removed | $119,900$83/sqft |
Source: RE/MAX DFW ASSOCIATES VI #11529441 Report a problem | ||
| 1/16/2011 | Listed for sale | $119,900$83/sqft |
Source: RE/MAX DFW ASSOCIATES VI #11529441 Report a problem | ||
Public tax history
| Year | Property taxes | Tax assessment |
|---|---|---|
| 2025 | $4,892 -0.4% | $290,000 +6.2% |
| 2024 | $4,910 +12% | $273,122 +10% |
| 2023 | $4,382 -13.6% | $248,293 +10% |
| 2022 | $5,072 +3.5% | $225,721 +10% |
| 2021 | $4,901 +0.6% | $205,201 +1.8% |
| 2020 | $4,872 -2.6% | $201,526 -0.1% |
| 2019 | $5,001 -3.9% | $201,810 +5.9% |
| 2018 | $5,206 +23.8% | $190,643 +5.6% |
| 2017 | $4,206 | $180,592 +9.7% |
| 2016 | $4,206 +16.4% | $164,640 +9.5% |
| 2015 | $3,613 | $150,341 +10% |
| 2014 | $3,613 | $136,674 +10% |
| 2013 | $3,613 | $124,249 +1.6% |
| 2012 | -- | $122,265 +48.2% |
| 2011 | -- | $82,501 -33.5% |
| 2010 | -- | $124,035 +3.3% |
| 2009 | -- | $120,048 +102.6% |
| 2007 | -- | $59,259 |
Find assessor info on the county website
Neighborhood: Savannah
Nearby homes
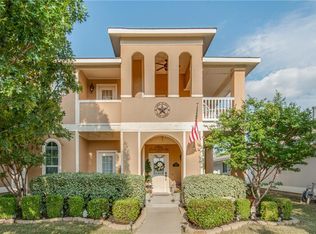
- $354,0004 bd3 ba2.4k sqft1414 Sea Pines Dr, Aubrey, TX 76227Off Market
- $325,0004 bd3 ba2.5k sqft1418 Sea Pines Dr, Aubrey, TX 76227For Sale

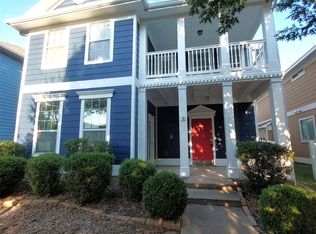
- $--4 bd3 ba2.1k sqft1422 Sea Pines Dr, Aubrey, TX 76227Sold
- $323,4004 bd3 ba2.3k sqft1245 Hayden Ln, Aubrey, TX 76227Off Market

- $385,4005 bd3 ba2.8k sqft1426 Sea Pines Dr, Aubrey, TX 76227Off Market
- $299,8003 bd2 ba1.5k sqft1248 King George Ln, Aubrey, TX 76227Off Market
- $287,5003 bd2 ba1.4k sqft1241 Hayden Ln, Aubrey, TX 76227Off Market
- $425,0004 bd4 ba2.8k sqft1312 Sea Pines Dr, Aubrey, TX 76227Pending
Nearby schools
GreatSchools rating
- 4/10Savannah Elementary SchoolGrades: PK-5Distance: 0.5 mi
- 6/10Pat Hagan Cheek Middle SchoolGrades: 6-8Distance: 1.1 mi
- 4/10Ray E Braswell High SchoolGrades: 9-12Distance: 1.3 mi
Schools provided by the listing agent
- Elementary: Savannah
- Middle: Navo
- High: Ray Braswell
- District: Denton ISD
Source: NTREIS. This data may not be complete. We recommend contacting the local school district to confirm school assignments for this home.
Get a cash offer in 3 minutes
Find out how much your home could sell for in as little as 3 minutes with a no-obligation cash offer.
Estimated market value
$305,200
Get a cash offer in 3 minutes
Find out how much your home could sell for in as little as 3 minutes with a no-obligation cash offer.
Estimated market value
$305,200
- Texas
- Denton County
- Aubrey
- 76227
- Savannah
- 1410 Sea Pines Dr
Nearby cities
Nearby neighborhoods
Nearby zip codes
Other Aubrey Topics
