Step outside to a large patio overlooking a peaceful pond with a fountain, perfect for relaxing or entertaining. Set on a premium lot backing to water and siding to a greenbelt, enjoy the rare benefit of no neighbors directly behind or beside the home. The dining room, office, kitchen, living room, and primary bedroom are all located downstairs, creating a highly functional layout for everyday living and hosting, with nailed-down hickory hardwood flooring throughout. The kitchen offers ample cabinetry and counter space, a gas 6-burner cooktop, a wine fridge, and views toward the park. Plantation shutters, granite countertops, window seats, and a central vacuum system add both charm and convenience. The living area is anchored by a cast stone fireplace, while a spacious utility and mudroom provide additional storage and workspace. All windows feature privacy film for added comfort. The first-floor primary suite is a true retreat with vaulted ceilings, walk-in closets, and a well-appointed bath with granite countertops. Upstairs features a large game room with an oversized built-in desk, along with three bedrooms and two full baths, all finished with granite surfaces. One bedroom includes a separate sitting area ideal for a study or dressing space, while another functions as a media room with projector and surround sound wiring, plus walk-out attic access. Savannah amenities include resort-style pools with slides, a lap pool, clubhouse, fitness center, parks, lakes, playgrounds, and tennis, pickleball, and basketball courts. Conveniently located near shopping and dining, including Costco and H-E-B. Upstairs HVAC was replaced in 2026, the downstairs unit is four years old, and the home also features an updated tankless water heater and garbage disposal.
Pending
$425,000
1312 Sea Pines Dr, Aubrey, TX 76227
4beds
2,812sqft
:
Get pre-qualified$3,266/mo
Single Family Residence
Built in 2010
6,054 Square Feet Lot
$419,700 Zestimate®
$151/sqft
$97/mo HOA
What's special
Central vacuum systemGranite countertopsWine fridgeWalk-in closetsViews toward the parkWindow seatsWalk-out attic access
- 131 days |
- 17 |
- 1 |
Likely to sell faster than
Zillow last checked:
Listing updated:
Listed by:
Jane Clark 0479854 972-562-8883,
Keller Williams NO. Collin Cty 972-562-8883
Source: NTREIS,MLS#: 21203919
Facts & features
Interior
Bedrooms & bathrooms
- Bedrooms: 4
- Bathrooms: 4
- Full bathrooms: 3
- 1/2 bathrooms: 1
Primary bedroom
- Features: Ceiling Fan(s), Dual Sinks, En Suite Bathroom, Walk-In Closet(s)
- Level: First
- Dimensions: 13 x 16
Bedroom
- Features: Ceiling Fan(s), Walk-In Closet(s)
- Level: Second
- Dimensions: 12 x 13
Bedroom
- Features: Ceiling Fan(s), Walk-In Closet(s)
- Level: Second
- Dimensions: 10 x 14
Bedroom
- Features: Ceiling Fan(s), Walk-In Closet(s)
- Level: Second
- Dimensions: 11 x 11
Primary bathroom
- Features: Dual Sinks, En Suite Bathroom, Jetted Tub, Separate Shower
- Level: First
- Dimensions: 9 x 11
Bonus room
- Level: Second
- Dimensions: 7 x 9
Breakfast room nook
- Level: First
- Dimensions: 11 x 8
Dining room
- Level: First
- Dimensions: 10 x 11
Other
- Features: Built-in Features
- Level: Second
- Dimensions: 8 x 5
Other
- Features: Built-in Features
- Level: Second
- Dimensions: 4 x 10
Game room
- Features: Built-in Features, Ceiling Fan(s)
- Level: Second
- Dimensions: 14 x 22
Half bath
- Features: Granite Counters
- Level: First
- Dimensions: 5 x 5
Kitchen
- Features: Breakfast Bar, Built-in Features, Eat-in Kitchen, Granite Counters, Kitchen Island, Pantry, Walk-In Pantry
- Level: First
- Dimensions: 11 x 14
Living room
- Features: Fireplace
- Level: First
- Dimensions: 14 x 19
Office
- Features: Ceiling Fan(s)
- Level: First
- Dimensions: 10 x 11
Utility room
- Features: Utility Room
- Level: First
- Dimensions: 7 x 11
Heating
- Central, Fireplace(s), Natural Gas
Cooling
- Central Air, Ceiling Fan(s), Electric
Appliances
- Included: Dishwasher, Disposal, Gas Range, Microwave, Tankless Water Heater, Wine Cooler
- Laundry: Washer Hookup, Dryer Hookup, ElectricDryer Hookup, Laundry in Utility Room
Features
- Built-in Features, Chandelier, Central Vacuum, Decorative/Designer Lighting Fixtures, Double Vanity, Eat-in Kitchen, Granite Counters, High Speed Internet, Kitchen Island, Open Floorplan, Pantry, Cable TV, Vaulted Ceiling(s), Walk-In Closet(s)
- Flooring: Carpet, Hardwood, Tile
- Windows: Shutters
- Has basement: No
- Number of fireplaces: 1
- Fireplace features: Family Room, Gas Log
Interior area
- Total interior livable area: 2,812 sqft
Video & virtual tour
Property
Parking
- Total spaces: 2
- Parking features: Driveway, Garage Faces Front, Garage, Garage Door Opener
- Attached garage spaces: 2
- Has uncovered spaces: Yes
Features
- Levels: Two
- Stories: 2
- Patio & porch: Covered
- Exterior features: Rain Gutters
- Pool features: None, Community
- Fencing: Vinyl
- Has view: Yes
- View description: Water
- Has water view: Yes
- Water view: Water
- Waterfront features: Canal Access
Lot
- Size: 6,054 Square Feet
- Features: Greenbelt, Interior Lot, Landscaped, Subdivision, Sprinkler System
Details
- Parcel number: R284084
Construction
Type & style
- Home type: SingleFamily
- Architectural style: Traditional,Detached
- Property subtype: Single Family Residence
Materials
- Brick
- Foundation: Slab
- Roof: Composition
Condition
- Year built: 2010
Utilities & green energy
- Utilities for property: Natural Gas Available, Municipal Utilities, Sewer Available, Water Available, Cable Available
Community & HOA
Community
- Features: Clubhouse, Curbs, Fishing, Playground, Park, Pickleball, Pool, Tennis Court(s), Trails/Paths
- Security: Smoke Detector(s)
- Subdivision: Sea Pines Village At Savannah
HOA
- Has HOA: Yes
- Services included: All Facilities, Association Management
- HOA fee: $584 semi-annually
- HOA name: Savanah Community Association
- HOA phone: 972-346-3023
Location
- Region: Aubrey
Financial & listing details
- Price per square foot: $151/sqft
- Tax assessed value: $437,920
- Annual tax amount: $9,770
- Date on market: 3/20/2026
- Cumulative days on market: 106 days
- Listing terms: Cash,Conventional
Estimated market value
$419,700
$399,000 - $445,000
$2,937/mo
Price history
| Date | Event | Price |
|---|---|---|
| 4/27/2026 | Pending sale | $425,000$151/sqft |
Source: NTREIS #21203919 Report a problem | ||
| 4/4/2026 | Contingent | $425,000$151/sqft |
Source: NTREIS #21203919 Report a problem | ||
| 3/20/2026 | Listed for sale | $425,000$151/sqft |
Source: NTREIS #21203919 Report a problem | ||
Public tax history
| Year | Property taxes | Tax assessment |
|---|---|---|
| 2025 | $3,954 -6.9% | $429,878 +10% |
| 2024 | $4,249 +3.7% | $390,798 +10% |
| 2023 | $4,097 -29.7% | $355,271 +10% |
| 2022 | $5,829 +2.2% | $322,974 +10% |
| 2021 | $5,705 +1.2% | $293,613 +2% |
| 2020 | $5,639 -0.1% | $287,941 +0.2% |
| 2019 | $5,644 -0.6% | $287,278 +0.4% |
| 2018 | $5,679 +7% | $286,165 +10% |
| 2017 | $5,307 | $260,150 +10% |
| 2016 | $5,307 +5.3% | $236,500 +10% |
| 2015 | $5,040 | $215,000 +7.5% |
| 2014 | $5,040 | $200,000 -6.6% |
| 2013 | -- | $214,206 +1.9% |
| 2012 | -- | $210,238 +11.1% |
| 2011 | -- | $189,282 +503.4% |
| 2007 | -- | $31,368 |
Find assessor info on the county website
Monthly payment
Est. payment
Payment breakdown
Explore the cost of this home by adjusting the details. Changes won't be saved.Climate risks
Neighborhood: Savannah
Nearby schools
GreatSchools rating
- 4/10Savannah Elementary SchoolGrades: PK-5Distance: 0.4 mi
- 6/10Pat Hagan Cheek Middle SchoolGrades: 6-8Distance: 1.1 mi
- 4/10Ray E Braswell High SchoolGrades: 9-12Distance: 1.2 mi
Schools provided by the listing agent
- Elementary: Savannah
- Middle: Pat Hagan Cheek
- High: Ray Braswell
- District: Denton ISD
Source: NTREIS. This data may not be complete. We recommend contacting the local school district to confirm school assignments for this home.
- $444,0005 bd3 ba3.4k sqft1308 Sea Pines Dr, Aubrey, TX 76227Off Market
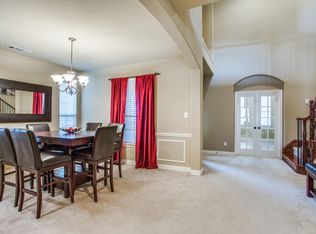
- $--4 bd3 ba3.2k sqft1304 Sea Pines Dr, Aubrey, TX 76227Sold

- $329,8004 bd2 ba2.4k sqft1244 Hayden Ln, Aubrey, TX 76227Off Market
- $370,5004 bd3 ba2.6k sqft1300 Sea Pines Dr, Aubrey, TX 76227Off Market
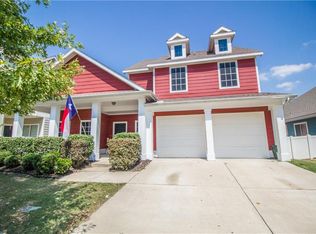
- $--4 bd3 ba2.4k sqft1245 Caudle Ln, Aubrey, TX 76227Sold
- $313,7004 bd3 ba2.2k sqft1240 Hayden Ln, Aubrey, TX 76227Off Market
- $--3 bd2 ba1.4k sqft1410 Sea Pines Dr, Aubrey, TX 76227Sold
- $284,8003 bd2 ba1.7k sqft1241 Caudle Ln, Aubrey, TX 76227Off Market
A local agent can set up tours, give advice and negotiate with sellers.
Similar homes
- $385,0004 bd3 ba2.8k sqft1000 Haley Ct, Aubrey, TX 76227For Sale
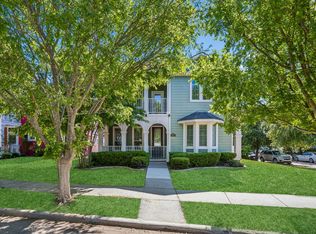 MLS ID #21228684, Kristin Schmidt. NTREIS
 - $374,9003 bd2 ba1.8k sqft1208 Isabella Ln, Savannah, TX 76227For Sale
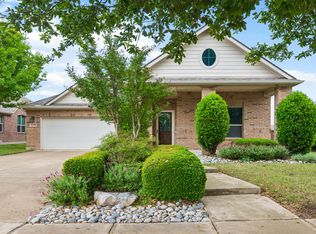 MLS ID #21231639, Sonny Moyers. NTREIS
 - $445,0004 bd2 ba2.1k sqft13335 Roadster Dr, Frisco, TX 75033For Sale
 MLS ID #21303226, Stacey Leslie. NTREIS
 - $420,0003 bd2 ba2k sqft16404 Stillhouse Hollow Ct, Prosper, TX 75078For Sale
 MLS ID #21304633, Tonya Peek. NTREIS
 - $440,0003 bd2 ba1.8k sqft1717 Tahoe Trl, Prosper, TX 75078For SaleMLS ID #21240612, Jonathan Corza. NTREIS
- $429,9003 bd2 ba1.9k sqft13237 Janet Dr, Frisco, TX 75033For SaleMLS ID #21271712, Russell Rhodes. NTREIS
- $424,9003 bd2 ba1.8k sqft4708 McClellan Dr, Frisco, TX 75034For SaleMLS ID #21286437, Tonya Feckley. NTREIS
- $425,0004 bd3 ba2.4k sqft2312 Regina Dr, Corinth, TX 76210For SaleMLS ID #21282678, Russell Rhodes. NTREIS
- $409,0003 bd2 ba1.8k sqft3704 Wrexham St, Frisco, TX 75034For SaleMLS ID #21294573, John Vickers. NTREIS
- $524,9004 bd4 ba3k sqft2437 Fawn Meadow Dr, Little Elm, TX 75068For SaleMLS ID #21264440, Padideh Sabouri. NTREIS
- $439,0004 bd3 ba3k sqft1712 Tealwood Ln, Corinth, TX 76210For SaleMLS ID #21280288, Javier Montemayor. NTREIS
- $397,5004 bd3 ba2.6k sqft2217 Eisenhower Dr, McKinney, TX 75071For SaleMLS ID #21320374, Yara Jabr. NTREIS
- $450,0004 bd2 ba2.6k sqft3705 Hickory Bend Trl, McKinney, TX 75071For SaleMLS ID #21236134, Meredith Anderson. NTREIS
- $559,0004 bd4 ba2.9k sqft2185 Goliad Cir, Frisco, TX 75033For SaleMLS ID #21279936, Alisha Billingsley. NTREIS
- $410,0004 bd3 ba2.5k sqft3108 Candide Ln, McKinney, TX 75070For SaleMLS ID #21276721, Katsura Ito. NTREIS
- $435,0003 bd3 ba2.4k sqft3103 Mason Ave, Corinth, TX 76210For SaleMLS ID #21332470, Jonathan Corza. NTREIS
- $474,0003 bd3 ba2.5k sqft11316 Meredith Dr, Frisco, TX 75036For SaleMLS ID #21317346, Amy Conine. NTREIS
- $558,0004 bd4 ba3.3k sqft15933 Perdido Creek Trl, Prosper, TX 75078For SaleMLS ID #21269712, Lina Vines. NTREIS
- $499,0004 bd4 ba3k sqft7317 Nabors Ln, McKinney, TX 75071For SaleMLS ID #21338327, Sherri Burlison. NTREIS
- $469,0004 bd3 ba3.1k sqft1709 Sunflower Dr, Corinth, TX 76210For SaleMLS ID #21282291, Rachel Robertson. NTREIS
