Charming Cape Cod-Style Home in Aubrey ISD – Fully Updated with Owned Solar!
Welcome to this beautifully updated starter home in the desirable Aubrey ISD, offering a perfect blend of charm, modern upgrades, and energy efficiency. With owned solar panels for low utility costs and two EV charging outlets in the garage, this home is designed for today's smart, eco-conscious buyer.
Step inside to discover fresh paint throughout, new flooring, and an inviting open-concept layout filled with natural light. The renovated kitchen shines with brand-new quartz countertops and modern hardware. All complemented by stylish new light fixtures that enhance the home’s warm, contemporary vibe.
The cozy Cape Cod architecture is highlighted by a charming front porch, perfect for relaxing evenings. The living spaces offer flexibility and comfort, ideal for both entertaining and everyday living.
Enjoy a private backyard retreat featuring a covered patio, perfect for outdoor dining or weekend gatherings.
Conveniently located near shopping, schools, and local amenities, this home is ideal for first-time buyers or anyone seeking a move-in-ready, low-maintenance haven with meaningful upgrades.
Sold
Price Unknown
9104 Benevolent Ct, Aubrey, TX 76227
3beds
1,667sqft
Single Family Residence
Built in 2014
6,098 Square Feet Lot
$286,300 Zestimate®
$--/sqft
$2,065 Estimated rent
Home value
$286,300
$272,000 - $303,000
$2,065/mo
Zestimate® history
Owner options
List your home for rent
$2,065/mo
Rent Zestimate®
Find your next renter with Zillow Rental Manager. Plus, with online applications, you can quickly screen prospective tenants – for free.
$2,065/mo
Rent Zestimate®
Refinance and save
$435/mo
Est. payment
Refinancing to a lower rate could help reduce your monthly payments and save thousands over the life of the loan.
$435/mo
Est. payment
Explore your selling options
Work with a Zillow partner agent
Leverage their expertise and Zillow's premium Showcase listings to get your home seen by more buyers.
Get startedList with your own agent
Get your home in front of millions of buyers by listing it on Zillow.
Learn how to do itSell it yourself
Take full control of how buyers see your home on Zillow by listing For Sale by Owner (FSBO).
List your homeWhat's special
Modern hardwareStylish new light fixturesWarm contemporary vibeFully updatedFresh paint throughoutNew flooringBrand-new quartz countertops
Zillow last checked:
Listing updated:
Listed by:
Milton Barboza 0684220 972-439-8329,
EXP REALTY 888-519-7431
Bought with:
Korey Kissner, 0783350
DHS Realty
Source: NTREIS,MLS#: 21227336
Facts & features
Interior
Bedrooms & bathrooms
- Bedrooms: 3
- Bathrooms: 2
- Full bathrooms: 2
Primary bedroom
- Features: En Suite Bathroom, Separate Shower, Walk-In Closet(s)
- Level: First
- Dimensions: 15 x 12
Bedroom
- Level: First
- Dimensions: 12 x 10
Bedroom
- Level: First
- Dimensions: 10 x 12
Dining room
- Level: First
- Dimensions: 12 x 10
Kitchen
- Level: First
- Dimensions: 13 x 11
Living room
- Level: First
- Dimensions: 20 x 18
Heating
- Central, Solar
Cooling
- Central Air, Ceiling Fan(s)
Appliances
- Included: Dishwasher, Electric Range, Disposal, Microwave
Features
- Eat-in Kitchen, Kitchen Island, Open Floorplan, Walk-In Closet(s)
- Has basement: No
- Number of fireplaces: 1
- Fireplace features: Living Room, Wood Burning
Interior area
- Total interior livable area: 1,667 sqft
Property
Parking
- Total spaces: 4
- Parking features: Door-Multi, Garage, Garage Door Opener
- Attached garage spaces: 2
- Carport spaces: 2
Features
- Levels: One
- Stories: 1
- Pool features: None
Lot
- Size: 6,098 Square Feet
Details
- Parcel number: R580692
Construction
Type & style
- Home type: SingleFamily
- Architectural style: Craftsman,Detached
- Property subtype: Single Family Residence
Condition
- Year built: 2014
Utilities & green energy
- Sewer: Public Sewer
- Water: Public
- Utilities for property: Sewer Available, Water Available
Community & HOA
Community
- Subdivision: Seaside Village At Providence
HOA
- Has HOA: Yes
- Services included: All Facilities
- HOA fee: $435 semi-annually
- HOA name: Providence Village
- HOA phone: 940-440-2200
Location
- Region: Aubrey
Financial & listing details
- Tax assessed value: $310,528
- Annual tax amount: $5,953
- Date on market: 4/2/2026
- Cumulative days on market: 81 days
Price history
| Date | Event | Price |
|---|---|---|
| 6/22/2026 | Sold | -- |
Source: NTREIS #21227336 Report a problem | ||
| 6/22/2026 | Pending sale | $295,000$177/sqft |
Source: NTREIS #21227336 Report a problem | ||
| 6/11/2026 | Contingent | $295,000$177/sqft |
Source: NTREIS #21227336 Report a problem | ||
| 5/27/2026 | Price change | $295,000-1.7%$177/sqft |
Source: NTREIS #21227336 Report a problem | ||
| 4/17/2026 | Price change | $300,000-4.8%$180/sqft |
Source: NTREIS #21227336 Report a problem | ||
| 4/2/2026 | Listed for sale | $315,000-1.6%$189/sqft |
Source: NTREIS #21227336 Report a problem | ||
| 1/15/2026 | Listing removed | $320,000$192/sqft |
Source: eXp Realty #20996706 Report a problem | ||
| 11/19/2025 | Price change | $320,000-3%$192/sqft |
Source: NTREIS #20996706 Report a problem | ||
| 8/14/2025 | Price change | $330,000-2.9%$198/sqft |
Source: NTREIS #20996706 Report a problem | ||
| 7/10/2025 | Listed for sale | $340,000+3%$204/sqft |
Source: NTREIS #20996706 Report a problem | ||
| 6/28/2024 | Sold | -- |
Source: NTREIS #20627777 Report a problem | ||
| 5/29/2024 | Pending sale | $330,000$198/sqft |
Source: BHHS broker feed #20627777 Report a problem | ||
| 5/28/2024 | Contingent | $330,000$198/sqft |
Source: NTREIS #20627777 Report a problem | ||
| 5/25/2024 | Listed for sale | $330,000$198/sqft |
Source: NTREIS #20627777 Report a problem | ||
Public tax history
| Year | Property taxes | Tax assessment |
|---|---|---|
| 2025 | $5,855 +108.7% | $310,528 +0.3% |
| 2024 | $2,806 +1.4% | $309,658 +10% |
| 2023 | $2,767 -39.2% | $281,507 +10% |
| 2022 | $4,553 -3.8% | $255,915 +10% |
| 2021 | $4,733 +0.3% | $232,650 +5.8% |
| 2020 | $4,716 -0.5% | $219,880 +1% |
| 2019 | $4,739 +1.8% | $217,743 +5.1% |
| 2018 | $4,655 +13.5% | $207,088 +10% |
| 2017 | $4,100 | $188,262 +10% |
| 2016 | $4,100 | $171,147 +148.5% |
| 2015 | -- | $68,876 +172.7% |
| 2014 | -- | $25,259 |
Find assessor info on the county website
Neighborhood: Providence Village
Nearby homes
- $316,1003 bd2 ba2.5k sqft9108 Benevolent Ct, Aubrey, TX 76227Off Market
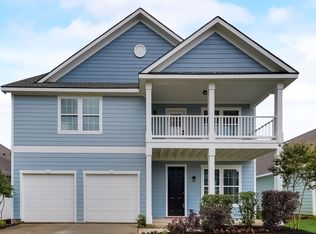
- $304,8004 bd2 ba2.1k sqft9100 Benevolent Ct, Aubrey, TX 76227Off Market

- $295,6003 bd2 ba1.8k sqft9112 Benevolent Ct, Aubrey, TX 76227Off Market
- $301,4003 bd2 ba1.9k sqft9040 Benevolent Ct, Aubrey, TX 76227Off Market
- $--4 bd2 ba1.8k sqft9109 Blackstone Dr, Aubrey, TX 76227Sold
- $286,2003 bd2 ba1.6k sqft9113 Blackstone Dr, Aubrey, TX 76227Off Market
- $359,0003 bd2 ba1.9k sqft9105 Blackstone Dr, Providence Village, TX 76227Off Market
- $324,0004 bd4 ba2.5k sqft9117 Blackstone Dr, Providence Village, TX 76227For Sale
Nearby schools
GreatSchools rating
- 5/10James A Monaco Elementary SchoolGrades: K-5Distance: 0.3 mi
- NAEvalois Owens MiddleGrades: 6-8Distance: 2.5 mi
- 6/10Aubrey High SchoolGrades: 9-12Distance: 3.7 mi
Schools provided by the listing agent
- Elementary: James A Monaco
- Middle: Aubrey
- High: Aubrey
- District: Aubrey ISD
Source: NTREIS. This data may not be complete. We recommend contacting the local school district to confirm school assignments for this home.
Get a cash offer in 3 minutes
Find out how much your home could sell for in as little as 3 minutes with a no-obligation cash offer.
Estimated market value
$286,300
Get a cash offer in 3 minutes
Find out how much your home could sell for in as little as 3 minutes with a no-obligation cash offer.
Estimated market value
$286,300
- Texas
- Denton County
- Aubrey
- 76227
- Providence Village
- 9104 Benevolent Ct
