Freshly painted and move-in ready, this bright and spacious one-story 4-bedroom home is located in the highly desirable resort-style community of Savannah. It features gorgeous hardwood floors throughout the main living areas and bedrooms, with tile in the wet areas for easy maintenance. The inviting eat-in kitchen offers sleek quartz countertops, a stainless-steel dishwasher, built-in microwave, and a functional layout that makes everyday cooking and entertaining a breeze. Enjoy outdoor living on both the covered front porch and the charming screened-in back patio, perfect for morning coffee or relaxing evenings without the bugs. The split-bedroom floor plan provides privacy, and the primary suite includes a cozy sitting area, garden tub, and large walk-in closet. Park access is just a stone’s throw away, and residents enjoy incredible community amenities including pools, clubhouse, tennis courts, and more—ideal for an active lifestyle.
Sold
Price Unknown
1605 Spanish Moss Way, Aubrey, TX 76227
4beds
1,700sqft
Single Family Residence
Built in 2004
4,835 Square Feet Lot
$278,400 Zestimate®
$--/sqft
$2,317 Estimated rent
Home value
$278,400
$264,000 - $292,000
$2,317/mo
Zestimate® history
Owner options
List your home for rent
$2,317/mo
Rent Zestimate®
Find your next renter with Zillow Rental Manager. Plus, with online applications, you can quickly screen prospective tenants – for free.
$2,317/mo
Rent Zestimate®
Refinance and save
$557/mo
Est. payment
Refinancing to a lower rate could help reduce your monthly payments and save thousands over the life of the loan.
$557/mo
Est. payment
Explore your selling options
Work with a Zillow partner agent
Leverage their expertise and Zillow's premium Showcase listings to get your home seen by more buyers.
Get startedList with your own agent
Get your home in front of millions of buyers by listing it on Zillow.
Learn how to do itSell it yourself
Take full control of how buyers see your home on Zillow by listing For Sale by Owner (FSBO).
List your homeWhat's special
Stainless-steel dishwasherBuilt-in microwaveSleek quartz countertopsCovered front porchCharming screened-in back patioInviting eat-in kitchen
Zillow last checked:
Listing updated:
Listed by:
Yan Zhang 0631084 214-727-9476,
First Texas 214-727-9476
Bought with:
Yan Zhang, 0631084
First Texas
Source: NTREIS,MLS#: 21278305
Facts & features
Interior
Bedrooms & bathrooms
- Bedrooms: 4
- Bathrooms: 2
- Full bathrooms: 2
Primary bedroom
- Features: Ceiling Fan(s), Dual Sinks, Garden Tub/Roman Tub, Separate Shower
- Level: First
- Dimensions: 21 x 11
Kitchen
- Features: Breakfast Bar, Built-in Features, Granite Counters
- Level: First
- Dimensions: 12 x 14
Living room
- Features: Ceiling Fan(s), Fireplace
- Level: First
- Dimensions: 18 x 16
Heating
- Central
Cooling
- Central Air, Electric
Appliances
- Included: Gas Range, Microwave, Washer
- Laundry: Washer Hookup, Dryer Hookup, ElectricDryer Hookup
Features
- Decorative/Designer Lighting Fixtures, Cable TV
- Flooring: Tile, Wood
- Windows: Window Coverings
- Has basement: No
- Number of fireplaces: 1
- Fireplace features: Gas, Gas Starter
Interior area
- Total interior livable area: 1,700 sqft
Property
Parking
- Total spaces: 2
- Parking features: Garage, Garage Door Opener
- Attached garage spaces: 2
Features
- Levels: One
- Stories: 1
- Patio & porch: Covered, Deck, Enclosed, Front Porch, Patio, Screened, Side Porch
- Pool features: None, Community
- Fencing: Vinyl
Lot
- Size: 4,835 Square Feet
- Features: Sprinkler System
Details
- Parcel number: R260583
Construction
Type & style
- Home type: SingleFamily
- Architectural style: Detached
- Property subtype: Single Family Residence
Materials
- Foundation: Slab
- Roof: Composition
Condition
- Year built: 2004
Utilities & green energy
- Sewer: Public Sewer
- Water: Public
- Utilities for property: Sewer Available, Water Available, Cable Available
Community & HOA
Community
- Features: Clubhouse, Fishing, Lake, Playground, Park, Pool, Sidewalks, Trails/Paths
- Security: Carbon Monoxide Detector(s), Smoke Detector(s)
- Subdivision: Savannah Ph 2
HOA
- Has HOA: Yes
- Services included: All Facilities
- HOA fee: $557 semi-annually
- HOA name: Savannah
- HOA phone: 972-346-3020
Location
- Region: Aubrey
Financial & listing details
- Tax assessed value: $265,000
- Annual tax amount: $6,023
- Date on market: 5/22/2026
- Cumulative days on market: 63 days
- Listing terms: Conventional
Price history
| Date | Event | Price |
|---|---|---|
| 7/23/2026 | Sold | -- |
Source: NTREIS #21278305 Report a problem | ||
| 7/17/2026 | Price change | $280,000-0.7%$165/sqft |
Source: NTREIS #21278305 Report a problem | ||
| 7/13/2026 | Price change | $282,000-1.1%$166/sqft |
Source: NTREIS #21278305 Report a problem | ||
| 6/27/2026 | Price change | $285,000-1.6%$168/sqft |
Source: NTREIS #21278305 Report a problem | ||
| 6/3/2026 | Price change | $289,500-1.9%$170/sqft |
Source: NTREIS #21278305 Report a problem | ||
| 5/22/2026 | Listed for sale | $295,000+96.7%$174/sqft |
Source: NTREIS #21278305 Report a problem | ||
| 7/21/2025 | Listing removed | $1,995$1/sqft |
Source: Zillow Rentals Report a problem | ||
| 6/20/2025 | Listed for rent | $1,995+20.9%$1/sqft |
Source: Zillow Rentals Report a problem | ||
| 7/18/2017 | Listing removed | $1,650$1/sqft |
Source: Texas Ally Real Estate Group #13625931 Report a problem | ||
| 6/15/2017 | Listed for rent | $1,650+18.3%$1/sqft |
Source: Texas Ally Real Estate Group #13625931 Report a problem | ||
| 12/4/2014 | Listing removed | $1,395$1/sqft |
Source: Henderson Real Estates #13053497 Report a problem | ||
| 11/16/2014 | Price change | $1,395-2.1%$1/sqft |
Source: Henderson Real Estates #13053497 Report a problem | ||
| 10/31/2014 | Price change | $1,425-1.7%$1/sqft |
Source: First Texas REALTORS #13025822 Report a problem | ||
| 10/20/2014 | Price change | $1,450-1.7%$1/sqft |
Source: First Texas REALTORS #13025822 Report a problem | ||
| 9/28/2014 | Listed for rent | $1,475+1.7%$1/sqft |
Source: First Texas REALTORS #13025822 Report a problem | ||
| 10/28/2013 | Listing removed | $1,450$1/sqft |
Source: Henderson Real Estates #12042846 Report a problem | ||
| 10/21/2013 | Listed for rent | $1,450$1/sqft |
Source: Henderson Real Estates #12042846 Report a problem | ||
| 7/31/2013 | Listing removed | $1,450$1/sqft |
Source: Henderson Real Estates #11987984 Report a problem | ||
| 7/12/2013 | Listed for rent | $1,450$1/sqft |
Source: Henderson Real Estates #11987984 Report a problem | ||
| 7/5/2013 | Sold | -- |
Source: Agent Provided Report a problem | ||
| 2/15/2013 | Listed for sale | $150,000$88/sqft |
Source: RE/MAX DFW Associates #11901620 Report a problem | ||
Public tax history
| Year | Property taxes | Tax assessment |
|---|---|---|
| 2025 | $6,023 +1.4% | $265,000 -0.7% |
| 2024 | $5,940 -14.3% | $267,000 -13.9% |
| 2023 | $6,931 +2.7% | $310,000 +14.4% |
| 2022 | $6,748 +23.3% | $271,000 +26.7% |
| 2021 | $5,474 -2.3% | $213,830 -0.9% |
| 2020 | $5,603 -1.7% | $215,710 +0.7% |
| 2019 | $5,698 +0.6% | $214,175 +3.2% |
| 2018 | $5,665 +15.7% | $207,443 +8.1% |
| 2017 | $4,898 | $191,823 +9.2% |
| 2016 | $4,898 +24.6% | $175,651 +11.7% |
| 2015 | $3,930 | $157,300 +12.6% |
| 2014 | $3,930 | $139,747 +14.4% |
| 2013 | $3,930 | $122,122 +8.2% |
| 2012 | -- | $112,900 -1% |
| 2011 | -- | $114,000 |
| 2010 | -- | $114,000 -0.3% |
| 2009 | -- | $114,341 -19.2% |
| 2007 | -- | $141,498 -1.5% |
| 2006 | $3,868 -8.7% | $143,702 +7.8% |
| 2005 | $4,237 | $133,300 |
Find assessor info on the county website
Neighborhood: Savannah
Nearby homes
- $272,4003 bd2 ba1.4k sqft1609 Spanish Moss Way, Aubrey, TX 76227Off Market
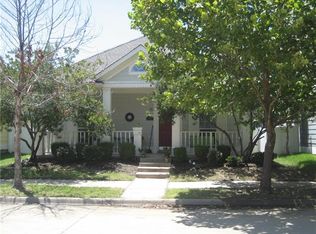
- $333,6004 bd4 ba2.4k sqft1613 Spanish Moss Way, Aubrey, TX 76227Off Market

- $284,6003 bd2 ba1.5k sqft1600 Jasmine Trl, Aubrey, TX 76227Off Market

- $269,8003 bd2 ba1.5k sqft1617 Spanish Moss Way, Aubrey, TX 76227Off Market
- $345,0004 bd2 ba2.1k sqft1408 Mountain Laurel Dr, Aubrey, TX 76227For Sale
- $--4 bd2 ba1.7k sqft1604 Jasmine Trl, Aubrey, TX 76227Sold
- $296,2003 bd2 ba1.6k sqft1404 Mountain Laurel Dr, Aubrey, TX 76227Off Market
- $--4 bd4 ba2.5k sqft1608 Jasmine Trl, Aubrey, TX 76227Sold
Nearby schools
GreatSchools rating
- 4/10Savannah Elementary SchoolGrades: PK-5Distance: 0.6 mi
- 6/10Pat Hagan Cheek Middle SchoolGrades: 6-8Distance: 1 mi
- 4/10Ray E Braswell High SchoolGrades: 9-12Distance: 1.4 mi
Schools provided by the listing agent
- Elementary: Savannah
- Middle: Pat Hagan Cheek
- High: Ray Braswell
- District: Denton ISD
Source: NTREIS. This data may not be complete. We recommend contacting the local school district to confirm school assignments for this home.
Get a cash offer in 3 minutes
Find out how much your home could sell for in as little as 3 minutes with a no-obligation cash offer.
Estimated market value
$278,400
Get a cash offer in 3 minutes
Find out how much your home could sell for in as little as 3 minutes with a no-obligation cash offer.
Estimated market value
$278,400
- Texas
- Denton County
- Aubrey
- 76227
- Savannah
- 1605 Spanish Moss Way
